
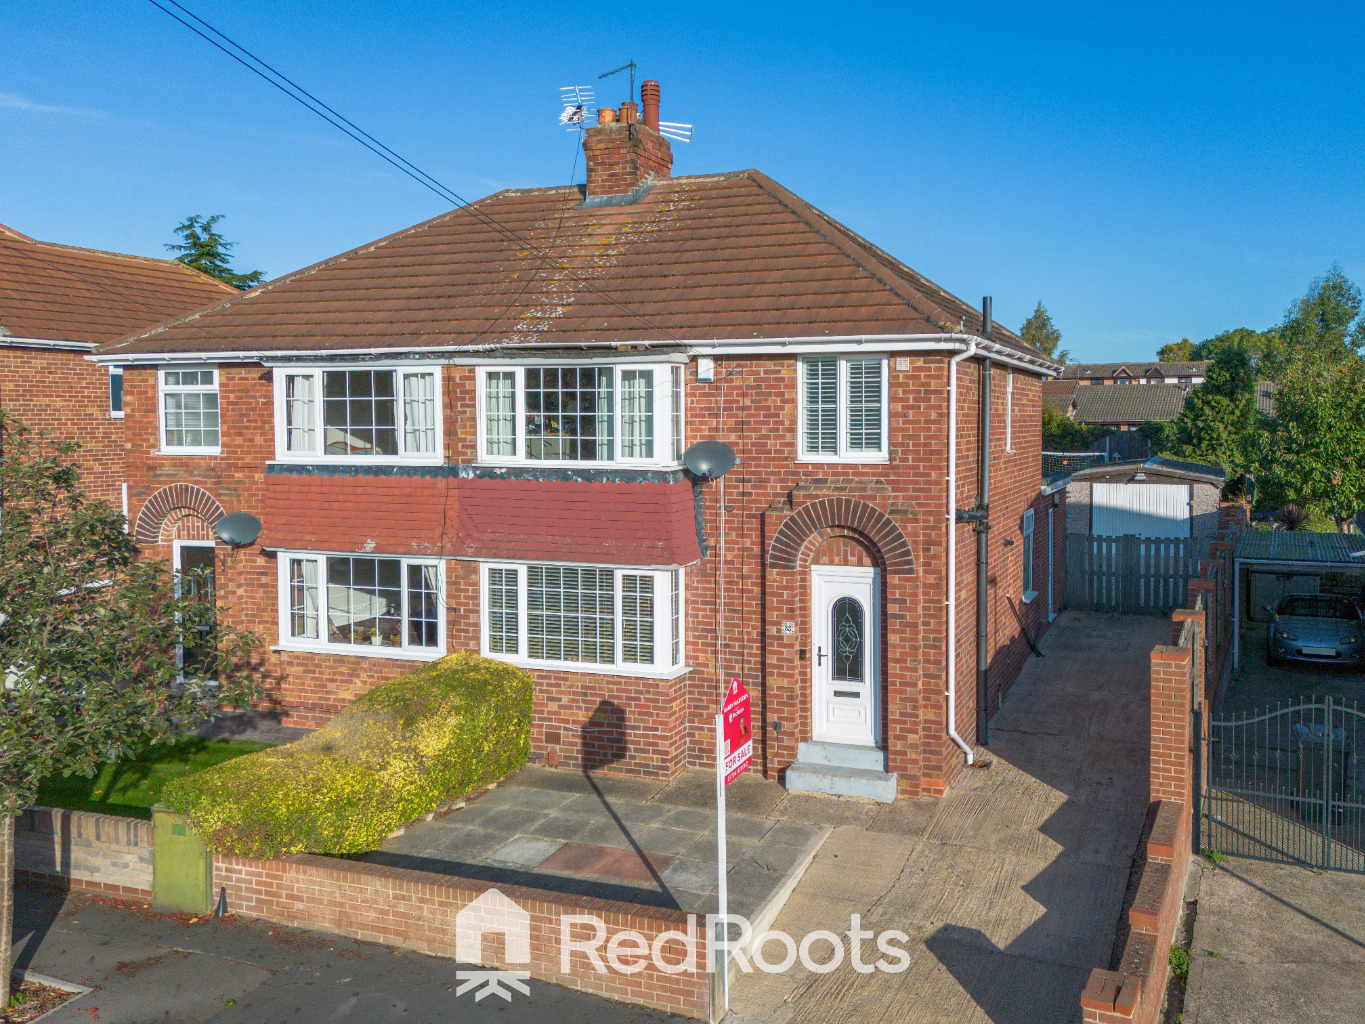

Doncaster, South Yorkshire · DN5
Scawthorpe Avenue, Doncaster
Scawthorpe Avenue, Doncaster, South Yorkshire, DN5 9DG
Offers Over
NO ONWARD CHAIN! Spacious open-plan living/dining, contemporary kitchen, utility, 2 bathrooms, large private garden, driveway and 35ft garage/workshop. Walking distance to local schools and amenities, with quick A1 access and Doncaster train station just 3 miles away.
Listed 26 June 2026 · agent details updated 12 November 2026. An asking price is not a completed sale.
The home, in the agent’s words
- NO ONWARD CHAIN!
- Extended 3 bed semi-detached Home
- Spacious 24ft+ open-plan living/dining room
- Contemporary fitted kitchen with patio doors to the garden
- Separate utility room and ground floor shower room
- Three sizeable bedrooms
- Versatile converted loft space
- Large private landscaped rear garden
- Extensive driveway and 35ft powered garage/workshop
- Walking distance to schools and amenities, with easy A1 access and Doncaster railway station approx. 3 miles away
Read the full agent description
Situated on Scawthorpe Avenue, Scawthorpe, this beautifully presented and modernised three-bedroom semi-detached home offers spacious, versatile accommodation, ideal for growing families. Conveniently located within walking distance of Sunnyfields Primary School, Don Valley Secondary School and a range of local amenities, this property combines practical family living with excellent outdoor space.
Ground Floor
Hallway
The entrance hallway provides access to the staircase leading to the first floor and the spacious open-plan living and dining room.
Living/Dining Room
Spanning over 24 feet in total, this impressive reception space offers a fantastic setting for both everyday family life and entertaining. The front living area features a brick fireplace with an electric fire, complemented by bespoke fitted shelving and a TV unit to either side. A large front-facing window allows plenty of natural light to fill the room.
The space flows seamlessly into the dining area, offering ample room for family dining and additional seating, with flexibility to suit a variety of lifestyles.
Kitchen
The modern kitchen is finished with stylish slate-grey Shaker cabinetry and contrasting marble-effect worktops, providing ample storage and preparation space. Appliances include a large ceramic sink, electric fan oven, five-burner gas hob and extractor fan, with additional space for a fridge freezer. Large patio doors open directly onto the rear garden, creating a lovely connection between indoor and outdoor living.
Utility Room & Ground Floor Shower Room
Conveniently accessed from the kitchen via double doors, the separate utility area provides space for a washing machine and tumble dryer, alongside additional storage. An external door offers direct access to the driveway.
The ground floor shower room comprises a shower cubicle, wash basin and WC, adding valuable convenience for busy households.
First Floor
Bedroom One
A generous double bedroom positioned to the rear of the property, featuring wall-to-wall sliding mirrored wardrobes that provide excellent storage.
Bedroom Two
A further double bedroom situated to the front of the home, complete with a large built-in storage cupboard or wardrobe.
Bedroom Three
A versatile single bedroom, currently arranged as a child's bedroom, which could equally serve as a nursery, home office or dressing room.
Family Bathroom
Recently renovated, the contemporary family bathroom features a freestanding bath with a thermostatic shower above and glass shower screen. A vanity unit incorporating a wash basin and WC provides practical storage, while a polished chrome heated towel radiator completes the modern finish.
Loft Area
Accessed from the landing via paddle stairs, the converted loft area benefits from a Velux roof window. Offering a flexible additional space, it could be used as a children's snug, play area or for storage, depending on the needs of the new owners.
Outside
Front Garden and Driveway
To the front, a paved garden area is enclosed by a brick boundary wall, while the extensive driveway to the side of the property provides generous off-street parking.
Garage and Workshop
An impressive garage extending over 35 feet benefits from power and lighting. Currently divided into a garage area and separate workshop, it offers excellent space for storage, hobbies, DIY projects or further practical use.
Rear Garden
The large, private rear garden has been thoughtfully landscaped to provide a variety of outdoor spaces. Decking directly outside the patio doors creates an ideal area for outdoor dining and entertaining, with steps leading down to a generous lawn. Additional block-paved and stone areas offer potential for further seating or relaxation spaces, while mature hedging provides a good degree of privacy.
Location
Scawthorpe Avenue is conveniently positioned for local amenities, schools and everyday essentials. Sunnyfields Primary School and Don Valley Secondary School are both within walking distance, making the location particularly appealing to families. The property also benefits from convenient access to the A1 motorway within minutes, alongside Doncaster railway station, located approximately three miles away, providing excellent commuting links for both local and regional travel.
What it's like to live in
The practical details that shape daily life here, each with its source. Anything the listing leaves open becomes a question to ask.
Garage + Driveway
Garage and Workshop An impressive garage extending over 35 feet benefits from power and lighting.
Agent's descriptionFront garden · private rear garden
Agent's descriptionLoft
Accessed from the landing via paddle stairs, the converted loft area benefits from a Velux roof window.
Agent's descriptionUp to 1,000 Mbps
Available to 100% of premises in the postcode (Ofcom, Jan 2026). Postcode coverage, not a speed guarantee: check this exact address with a provider.
Ofcom postcode coverageFreehold
Supplied listing field and any agent featuresQuestions worth asking
The listing doesn't answer these. Tick any you'd like to ask and they'll be added to your enquiry message.
Nothing added yet
Loading room styling…
Life nearby
A feel for the area
Getting about
0.9 milesto Bentley (S Yorks) Rail Station
Approximate straight-line distance · DfT NaPTAN · 13 Sept 2026Background air quality
- Fine particles · PM₂.₅
- 7.2 µg/m³ · Above the WHO guideline · well within the UK legal limit
- Nitrogen dioxide · NO₂
- 8.3 µg/m³ · Meets the WHO guideline
Annual background levels. For scale: the WHO 2021 guideline is 5 µg/m³ for PM₂.₅ and 10 for NO₂; the UK legal limit is 20 and 40. Lower is better; this is a 1 km model, not a reading at the door.
Defra · 2024 annual model · 1 km areaLocal information is approximate. Distances are straight-line estimates from the available location. Broadband describes postcode coverage, not the speed or service available at this home; check the address with a provider. Air quality is a modelled annual background estimate.
Checking nearby places…
Picture your everyday
Start with the agent's details and explore the Area Overview to get a feel for daily life here.
Local news
Checking connected news sources…
Other homes nearby
Homes in DN5 postcode area →About these property details
The information provided in this listing is for general information purposes only and does not constitute property particulars. We make no warranties or guarantees, express or implied, regarding the accuracy, completeness, or availability of the information.
Property details are provided by the listing agent, developer, or other third parties, and we have no control over the content provided. Prospective buyers or tenants should make their own enquiries and verify all information directly with the agent or relevant party.
Information relating to Energy Performance Certificates, Home Reports, or other statutory documents should be obtained directly from the selling agent or developer where applicable.