

Stoke-On-Trent · ST6
Buckthorn Drive, Stoke-On-Trent
Offers Over
Offered for sale with no onward chain and now representing one of the most competitively priced properties on the Hollington Grange development, this modern three-bedroom semi-detached home presents an excellent opportunity for first-time buyers, families or those looking to downsize to a modern, economical and easy-to-manage home.
Listed 30 September 2026 · agent details updated 22 October 2026. An asking price is not a completed sale.
The home, in the agent’s words
- Modern Three-Bedroom Semi-Detached Home
- Situated On The Hollington Grange Development Built In 2023
- Excellent Opportunity For First-Time Buyers, Families, Or Downsizers
- Spacious Lounge
- Generous Open-Plan Kitchen/ Diner With Walk-In Pantry Store
- Ground Floor Cloakroom/ WC
- Principal Bedroom Having En-Suite Shower Room
- Off-Road Parking For Two Vehicles
- Good-Sized Enclosed Rear Garden
- Approx. 7 years remaining of NHBC Warranty
Read the full agent description
Offered for sale with no onward chain and now representing one of the most competitively priced properties on the Hollington Grange development, this modern three-bedroom semi-detached home presents an excellent opportunity for first-time buyers, families or those looking to downsize to a modern, economical and easy-to-manage home.
Forming part of modern constructed residential development built in 2023, the property is conveniently positioned for access to Biddulph, local schools, the Biddulph Valley Walkway and the wider Potteries area. The development itself incorporates areas of open space together with a children's play area, whilst nearby Chatterley Whitfield provides a distinctive local heritage setting with access to established walking routes and surrounding open space.
The accommodation is particularly well proportioned and includes an entrance hall, spacious lounge and a generous open-plan kitchen/diner, complete with French doors opening directly onto the rear garden and the added benefit of a walk-in pantry/store. There is also a useful ground-floor cloakroom/WC.
To the first floor are three bedrooms, including a principal bedroom with its own en-suite shower room, together with a separate family bathroom.
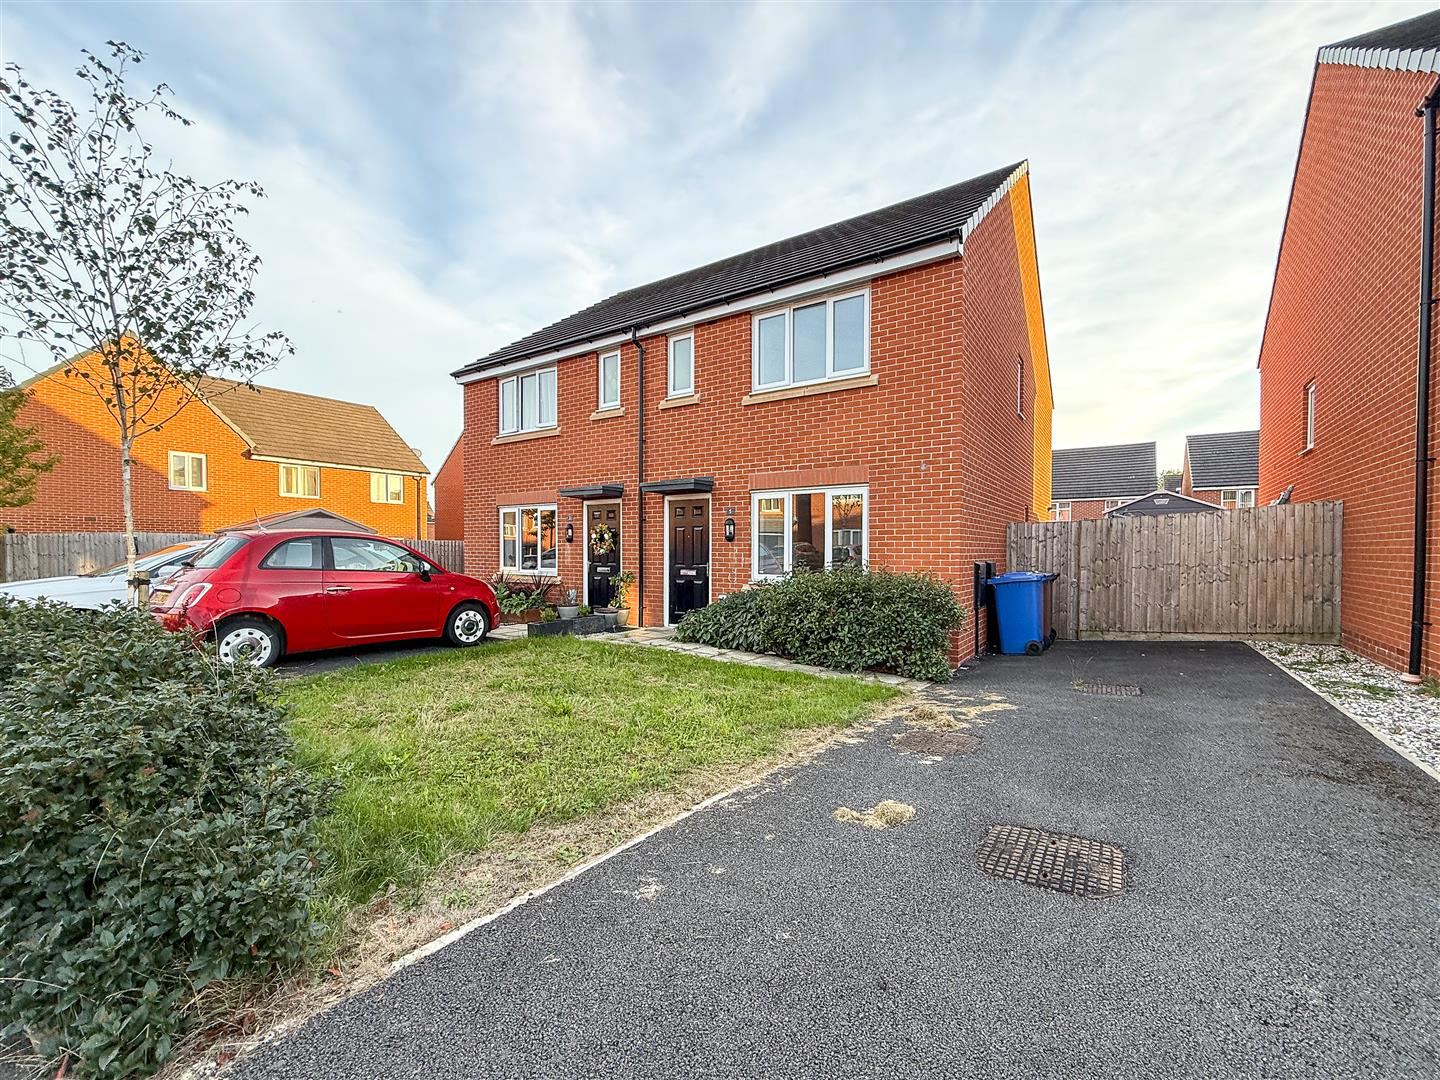
Externally, the property compares favourably with some homes on the development, benefiting from a wider side driveway providing off-road parking for two vehicles, together with a front garden and a good-sized enclosed rear garden. Predominantly laid to lawn, the rear garden currently provides a blank canvas for the incoming purchaser to landscape and personalise to their own requirements.
Being a relatively modern home, the property also offers the energy-efficiency, economical running costs and lower-maintenance benefits associated with a home of this age, together with the added reassurance of approximately 7 years remaining NHBC warranty.
With its competitive asking price, no onward chain, spacious accommodation, private parking and good-sized garden, this is an attractive opportunity to purchase a modern home within this popular development.
Entrance Hall - 0.85m x 2.48m (2'9" x 8'1" ) - Modern Composite entrance door. Radiator. Stairs to first floor. Door to lounge. Wood effect laminate flooring.
Lounge - 3.52m x 4.22m (11'6" x 13'10" ) - UPVC double glazed window to front elevation. Radiator. Door providing access through to the kitchen/diner.
Kitchen/ Diner - 4.46m x 3.04m (14'7" x 9'11" ) - Spacious open-plan kitchen/diner fitted with a range of wall mounted cupboards and base units with work surfaces over, incorporating a stainless steel sink unit with mixer tap. Built-in electric oven with four-ring gas hob and extractor hood over. Space and plumbing for washing machine and further appliance space. Walk-in pantry/store providing useful additional storage. UPVC double glazed window to rear elevation. Radiator. UPVC double glazed French doors opening directly onto the rear garden.
Ground Floor Wc - 1.48m x 0.96m (4'10" x 3'1" ) - Fitted with a low-level WC and pedestal wash hand basin with tiled splashback. UPVC double glazed obscured window.
First Floor Landing - Doors providing access to the three bedrooms and family bathroom. Loft access.
Principal Bedroom - 3.51m x 3.36m (11'6" x 11'0" ) - Double bedroom with UPVC double glazed window to front elevation. Radiator. Door to en-suite shower room. Built in store cupboard.
En-Suite Shower Room - Fitted with a three-piece suite comprising enclosed shower cubicle with tiled walls, low-level WC and wash hand basin. Radiator.
Bedroom Two - 2.59m x 3.20m (8'5" x 10'5" ) - UPVC double glazed window to the rear aspect. Radiator.
Bedroom Three - 1.81m x 2.23m (5'11" x 7'3" ) - UPVC double glazed window. Radiator.
Family Bathroom - 2.31m x 1.67m (7'6" x 5'5" ) - Fitted with a three-piece suite comprising panelled bath with mixer tap, pedestal wash hand basin and low-level WC. Tiled splashbacks. Radiator. UPVC double glazed obscured window.
Externally - FRONT
The property is set back from the development with a lawned front garden and established boundary planting. A pathway provides access to the main entrance.
DRIVEWAY
A wider than average side driveway provides off-road parking for two vehicles, with gated access continuing to the side of the property.
REAR GARDEN
A good-sized enclosed rear garden, predominantly laid to lawn with a paved area adjoining the property. Timber fenced boundaries and gated side access. The garden currently provides a blank canvas for further landscaping to suit individual requirements.
Nhbc Warranty - The property benefits from the remainder of its NHBC building warranty, with approximately seven years remaining.
What it's like to live in
The practical details that shape daily life here, each with its source. Anything the listing leaves open becomes a question to ask.
Driveway
Externally, the property compares favourably with some homes on the development, benefiting from a wider side driveway providing off-road parking for two vehicles, together with…
Agent's descriptionEnclosed rear garden · lawned front garden
Agent's descriptionDouble glazed
Lounge - 3.52m x 4.22m (11'6" x 13'10" ) - UPVC double glazed window to front elevation.
Agent's descriptionLoft
Loft access.
Agent's descriptionUp to 1,000 Mbps
Available to 100% of premises in the postcode (Ofcom, Jan 2026). Postcode coverage, not a speed guarantee: check this exact address with a provider.
Ofcom postcode coverageEvery room the agent measured
Entrance Hall
0.85 × 2.48 m · 2'9" × 8'1" · 2.1 m²
- Modern Composite entrance door.
- Stairs to first floor.
- Door to lounge.
- Wood effect laminate flooring.
The outline follows the agent's two measurements. Measurements are approximate.
Questions worth asking
The listing doesn't answer these. Tick any you'd like to ask and they'll be added to your enquiry message.
Nothing added yet
Loading room styling…
Life nearby
A feel for the area
Getting about
2.5 milesto Kidsgrove Rail Station
Approximate straight-line distance · DfT NaPTAN · 13 Sept 2026Background air quality
- Fine particles · PM₂.₅
- 6.8 µg/m³ · Above the WHO guideline · well within the UK legal limit
- Nitrogen dioxide · NO₂
- 8.5 µg/m³ · Meets the WHO guideline
Annual background levels. For scale: the WHO 2021 guideline is 5 µg/m³ for PM₂.₅ and 10 for NO₂; the UK legal limit is 20 and 40. Lower is better; this is a 1 km model, not a reading at the door.
Defra · 2024 annual model · 1 km areaLocal information is approximate. Distances are straight-line estimates from the available location. Broadband describes postcode coverage, not the speed or service available at this home; check the address with a provider. Air quality is a modelled annual background estimate.
Checking nearby places…
Picture your everyday
Start with the agent's details and explore the Area Overview to get a feel for daily life here.
Local news
Checking connected news sources…
Other homes nearby
Homes in ST6 postcode area →About these property details
The information provided in this listing is for general information purposes only and does not constitute property particulars. We make no warranties or guarantees, express or implied, regarding the accuracy, completeness, or availability of the information.
Property details are provided by the listing agent, developer, or other third parties, and we have no control over the content provided. Prospective buyers or tenants should make their own enquiries and verify all information directly with the agent or relevant party.
Information relating to Energy Performance Certificates, Home Reports, or other statutory documents should be obtained directly from the selling agent or developer where applicable.