

Burton-on-Trent, Staffordshire · DE13
Fox Court, Kings Bromley
Fox Court, Kings Bromley, Burton-on-Trent, Staffordshire, DE13
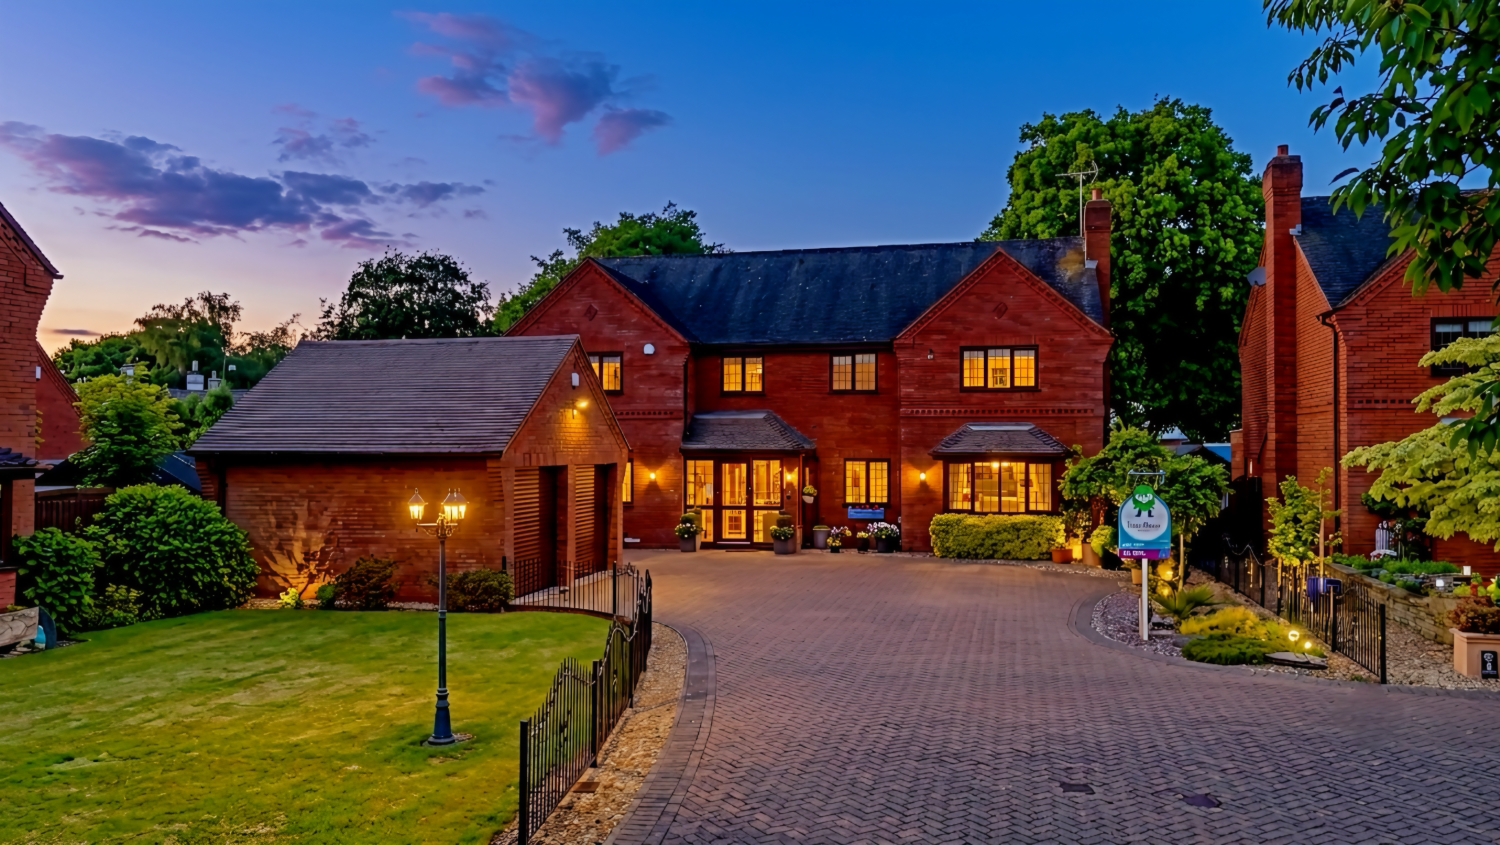
An exceptional five-bedroom detached family home extending to almost 3,000 sq ft, discreetly positioned at the head of a private cul-de-sac in the highly desirable village of Kings Bromley. Offering four elegant reception rooms, a superbly appointed breakfast kitchen, two luxury en suites and beautifully landscaped gardens, complete with a detached double garage.
Listed 26 May 2026 · agent details updated 13 November 2026. An asking price is not a completed sale.
The home, in the agent’s words
- Substantial detached family residence extending to almost 3,000 sq ft
- Exclusive cul-de-sac position in the highly sought-after village of Kings Bromley
- Four versatile reception rooms including a magnificent 31ft dual-aspect living room
- Five Generous Double Bedrooms Including Two Ensuites
- Superb Breakfast Kitchen with Granite Worktops & Integrated Appliances
- Professionally Landscaped Private Gardens, Detached Double Garage & Extensive Driveway Parking
- Close to Village Amenities
- Excellent Commuter Links
Read the full agent description
Tucked away at the head of a private and little-known cul-de-sac, this exceptional detached family residence offers almost 3,000 sq ft of beautifully appointed accommodation, combining generous proportions, elegant interiors and a wonderfully private setting in one of Staffordshire's most sought-after village locations.
From the moment you step into the impressive galleried reception hall, the quality and scale of this home become immediately apparent. Designed with modern family living in mind, the property boasts four versatile reception rooms, including a magnificent dual-aspect living room extending over 30 feet in length, complete with feature fireplace, bay window and French doors opening onto the gardens. An elegant formal dining room provides the perfect setting for entertaining, while a charming sitting room with bespoke fitted cabinetry and a dedicated home office offer excellent flexibility for both family life and remote working.
At the heart of the home lies a superb breakfast kitchen, thoughtfully fitted with extensive granite work surfaces, shaker-style cabinetry and a comprehensive range of integrated appliances, complemented by a breakfast area overlooking the garden and a separate utility room.
The first floor is equally impressive, centred around a spacious galleried landing and offering five generous double bedrooms. The principal suite enjoys an extensive range of fitted furniture and a luxurious en-suite shower room with underfloor heating, while the guest bedroom also benefits from its own en-suite facilities. Three further double bedrooms are served by a beautifully appointed family bathroom featuring both bath and separate shower.
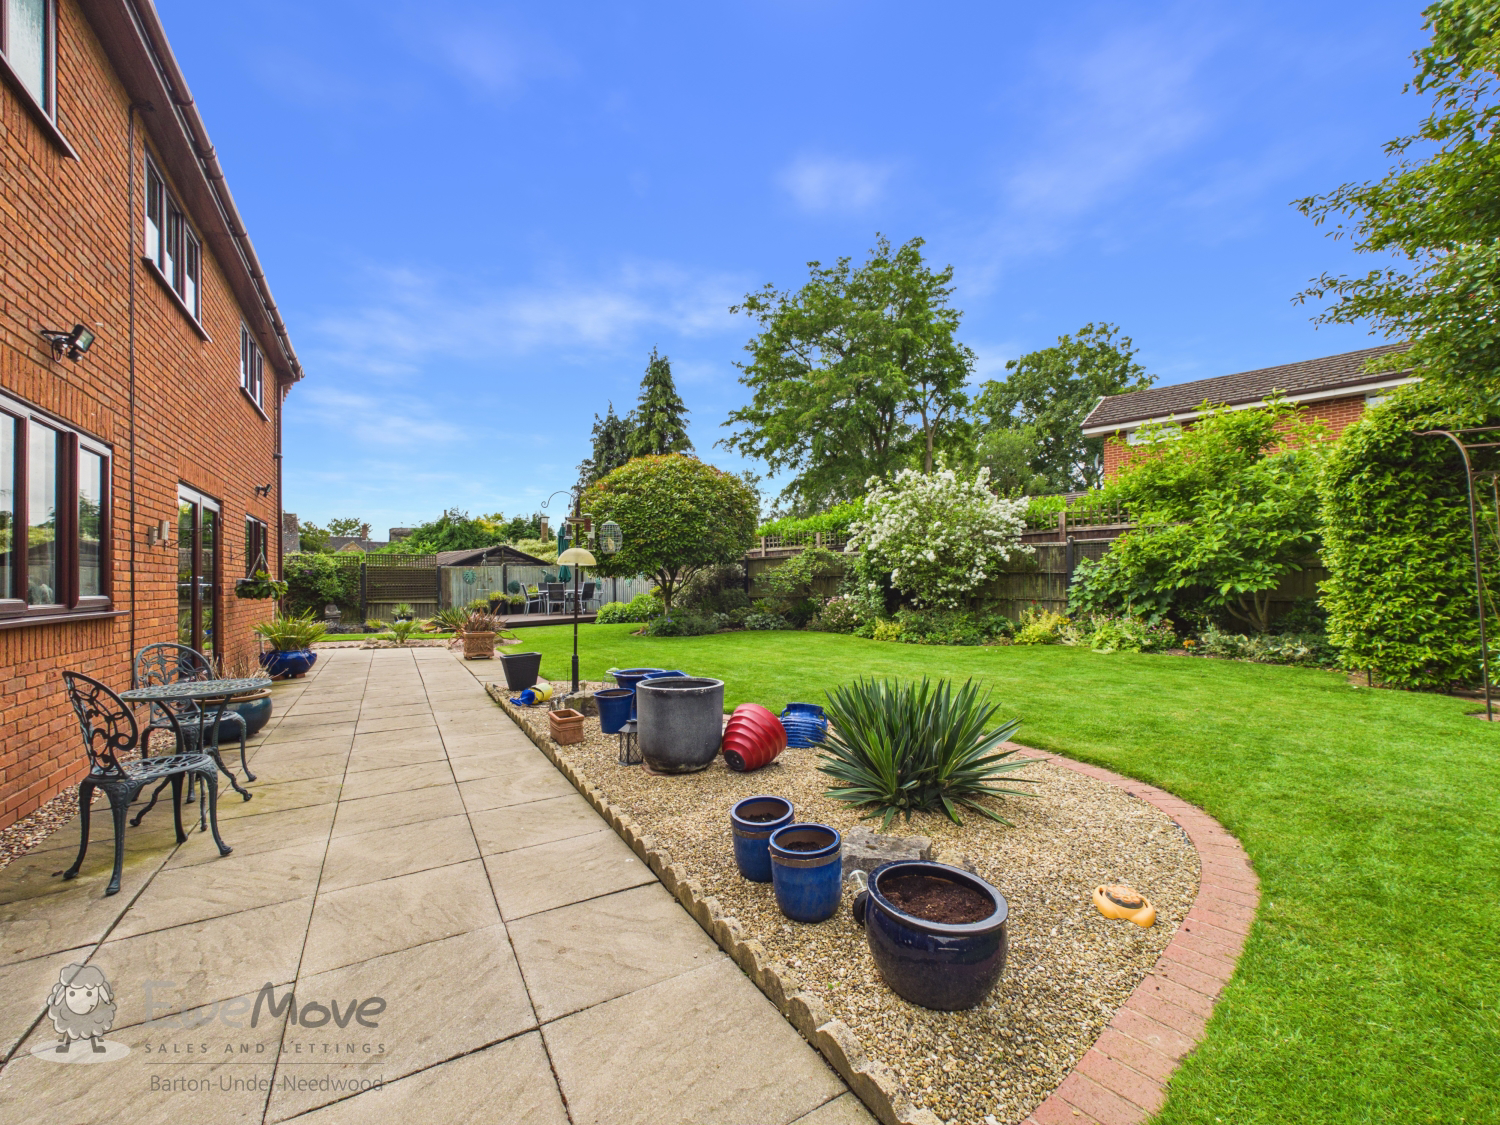
Outside, the property occupies a particularly enviable position at the head of the cul-de-sac, approached via an extensive block-paved driveway providing ample parking and leading to a detached double garage with electric roller doors. To the rear, the professionally landscaped gardens create a private outdoor sanctuary, with expansive patio terraces, manicured lawns, mature trees and colourful planting, together with a raised decked seating area and additional circular patio, ideal for entertaining or simply relaxing in peaceful surroundings.
Kings Bromley is widely regarded as one of the area's most desirable villages, offering an excellent primary school, village shop and popular public house, whilst remaining within easy reach of the historic cathedral city of Lichfield. Superb road links provide convenient access to major commercial centres throughout the Midlands, making this an ideal location for commuters and families alike.
A rare opportunity to acquire a substantial and beautifully maintained family home in an exclusive village setting. Early viewing is highly recommended.
ADDITIONAL INFORMATION (Purchasers are advised to verify the details through their legal representative.)
Property Construction: Traditional.
Listed: No.
Tenure: Freehold
Parking: Private driveway & detached double garage
Electricity Supply: Mains connected.
Water Supply: Mains connected.
Sewerage: Mains drainage.
Heating: Gas.
Conservation Area: Yes.
Tree Preservation: No.
Broadband: Superfast Fibre available (For confirmation of speed and availability, please refer to Ofcom's broadband checker.)
Mobile Signal Coverage: Good (Please check specific coverage through Ofcom's mobile checker.)
EPC rating: C.
Council Tax rating: G.
We are required by law to comply fully with The Money Laundering Regulations Act 2017 and as such need to complete AML ID verification and proof / source of funds checks on all buyers and, where relevant, cash donors once an offer is accepted on a property. We use Movebutler to complete the necessary checks, this is not a credit check and therefore will have no effect on your credit history. A non-refundable compliance fee of £30.00 inc. VAT per buyer / donor will be required to be paid in advance when an offer is agreed and prior to a sales memorandum being issued.
What it's like to live in
The practical details that shape daily life here, each with its source. Anything the listing leaves open becomes a question to ask.
 Outdoor space
Landscaped garden · patio
Agent's descriptionDouble garage + Driveway
Outside, the property occupies a particularly enviable position at the head of the cul-de-sac, approached via an extensive block-paved driveway providing ample parking and leadi…
Agent's descriptionUnderfloor heating
The principal suite enjoys an extensive range of fitted furniture and a luxurious en-suite shower room with underfloor heating, while the guest bedroom also benefits from its ow…
Agent's descriptionUp to 1,000 Mbps
Available to 100% of premises in the postcode (Ofcom, Jan 2026). Postcode coverage, not a speed guarantee: check this exact address with a provider.
Ofcom postcode coverageFreehold
Tenure: Freehold
Agent's descriptionRated C. Check the assessment date on the certificate.
Agent's descriptionQuestions worth asking
The listing doesn't answer these. Tick any you'd like to ask and they'll be added to your enquiry message.
Nothing added yet
Loading room styling…
Life nearby
A feel for the area
Getting about
4.5 milesto Lichfield Trent Valley High Level Rail Station
Approximate straight-line distance · DfT NaPTAN · 13 Sept 2026Background air quality
- Fine particles · PM₂.₅
- 6.5 µg/m³ · Above the WHO guideline · well within the UK legal limit
- Nitrogen dioxide · NO₂
- 5.7 µg/m³ · Meets the WHO guideline
Annual background levels. For scale: the WHO 2021 guideline is 5 µg/m³ for PM₂.₅ and 10 for NO₂; the UK legal limit is 20 and 40. Lower is better; this is a 1 km model, not a reading at the door.
Defra · 2024 annual model · 1 km areaLocal information is approximate. Distances are straight-line estimates from the available location. Broadband describes postcode coverage, not the speed or service available at this home; check the address with a provider. Air quality is a modelled annual background estimate.
Checking nearby places…
Picture your everyday
Start with the agent's details and explore the Area Overview to get a feel for daily life here.
Local news
Checking connected news sources…
Other homes nearby
Homes in DE13 postcode area →About these property details
The information provided in this listing is for general information purposes only and does not constitute property particulars. We make no warranties or guarantees, express or implied, regarding the accuracy, completeness, or availability of the information.
Property details are provided by the listing agent, developer, or other third parties, and we have no control over the content provided. Prospective buyers or tenants should make their own enquiries and verify all information directly with the agent or relevant party.
Information relating to Energy Performance Certificates, Home Reports, or other statutory documents should be obtained directly from the selling agent or developer where applicable.