

Fairwater, Cardiff · CF5
Ashcroft Crescent, Fairwater
Ashcroft Crescent, Fairwater, Cardiff, CF5
OIRO · Originally listed at £450,000
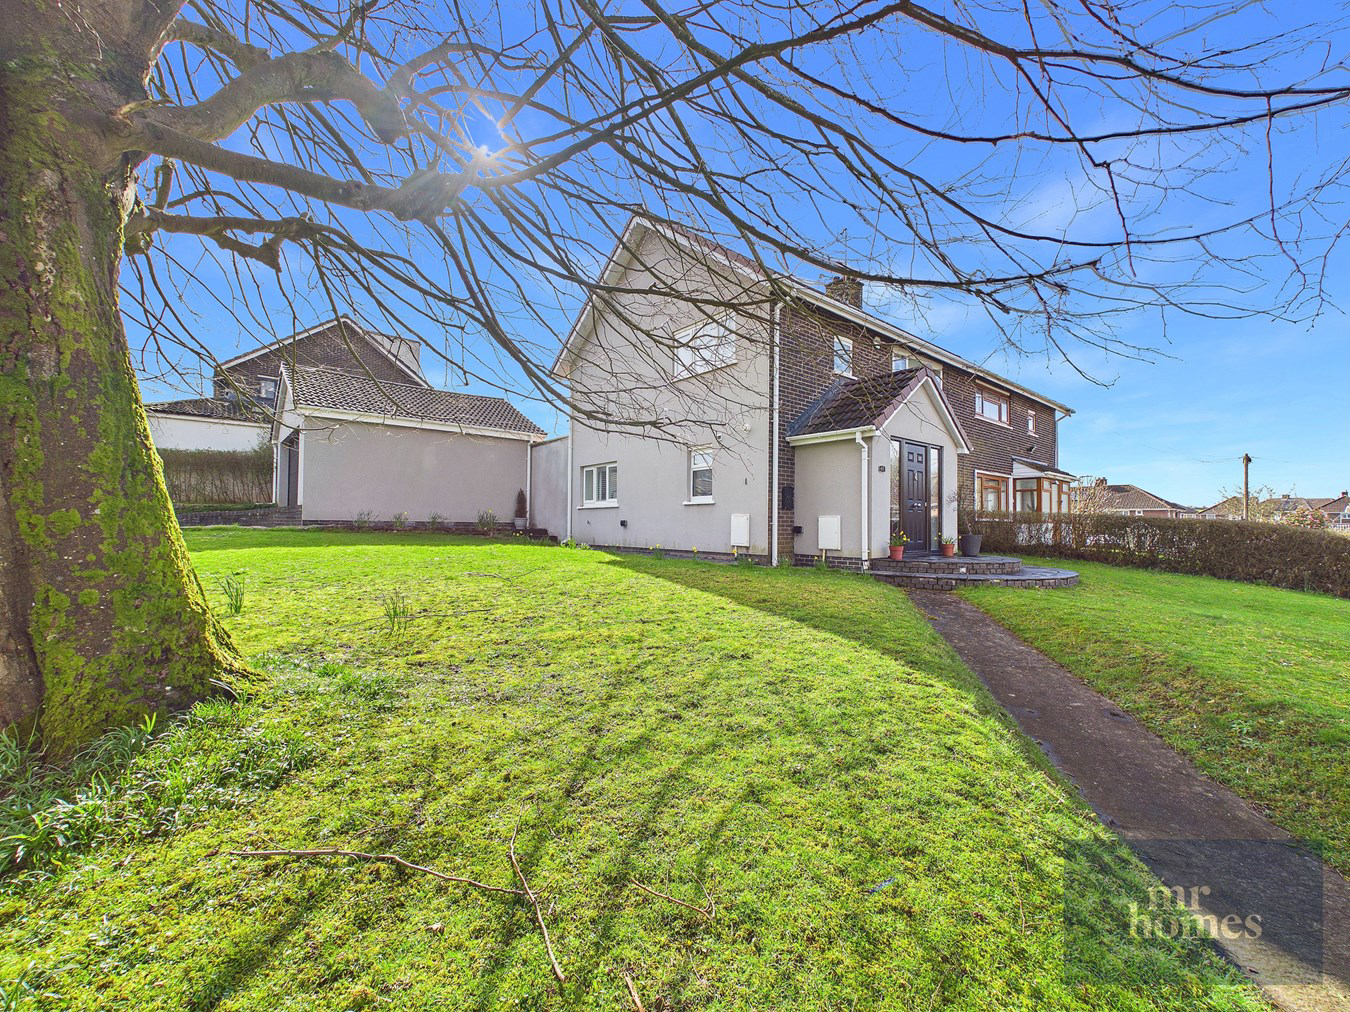
*** NO CHAIN *** Presenting an immaculate and modern 3/4 bedroom family home that has been thoughtfully extended to the rear, this property offers an exceptional blend of style, space, and practical living. Notably fully renovated in 2019, the home boasts new windows, doors, a central heating system, and full rewiring for peace of mind. The heart of the house features a stylish fitted kitchen complete with granite worktops and top-of-the-range appliances, while additional living spaces include three versatile reception rooms designed to cater to all family needs. Complemented by a south-facing landscaped rear garden, a large private driveway, and a detached double garage with a pitched roof and remote shutter door, this residence perfectly combines comfort and convenience.
EPC RATING = C. FREE VALUATIONS & FREE MORTGAGE ADVICE AVAILABLE - CALL TODAY ON 02920 204 555 - WWW.MR-HOMES.CO.UK
Listed 3 March 2026 · agent details updated 10 November 2026. An asking price is not a completed sale.
The home, in the agent’s words
- IMMACULATE & MODERN 3/4 BED FAMILY HOME with NO CHAIN
- DETACHED DOUBLE GARAGE with PITCHED ROOF & REMOTE SHUTTER DOOR
- EXTENDED TO REAR
- STYLISH FITTED KITCHEN with GRANITE WORKTOPS & TOP OF THE RANGE APPLIANCES
- 3x RECEPTION ROOMS
- GROUND FLOOR UTILITY/SHOWER ROOM with W.C
- MODERN FAMILY BATHROOM SUITE
- SOUTH FACING LANDSCAPED REAR GARDEN
- LARGE PRIVATE DRIVEWAY
- FULL HOUSE RENOVATION 2019
Read the full agent description
*** NO CHAIN *** Presenting an immaculate and modern 3/4 bedroom family home that has been thoughtfully extended to the rear, this property offers an exceptional blend of style, space, and practical living. Notably fully renovated in 2019, the home boasts new windows, doors, a central heating system, and full rewiring for peace of mind. The heart of the house features a stylish fitted kitchen complete with granite worktops and top-of-the-range appliances, while additional living spaces include three versatile reception rooms designed to cater to all family needs. Complemented by a south-facing landscaped rear garden, a large private driveway, and a detached double garage with a pitched roof and remote shutter door, this residence perfectly combines comfort and convenience.
EPC RATING = C. FREE VALUATIONS & FREE MORTGAGE ADVICE AVAILABLE - CALL TODAY ON 02920 204 555 - WWW.MR-HOMES.CO.UK
SUMMARY
Located in a sought-after area known for its friendly community and excellent amenities, this property enjoys easy access to local schools, parks, and transport links, making it ideal for families and professionals alike. Whether you’re commuting or enjoying leisure time, the neighbourhood offers a variety of shops, eateries, and recreational facilities to enhance everyday living. Upon entering the ground floor, you are greeted by a practical utility/shower room featuring a W.C., providing a convenient space for laundry and freshening up after busy days.
The extended rear area opens up to three well-proportioned reception rooms, each offering flexible living options from a formal lounge and dining room to a home office or playroom, the choice is yours. The kitchen is a true highlight: thoughtfully designed and fitted with elegant granite worktops, it is equipped with premium appliances that promise durability and high performance. This is a perfect space for culinary enthusiasts, flowing smoothly into the Extended Living/Sitting Room with natural light streaming from the south-facing rear garden. The landscaped garden itself is ideal for outdoor entertaining, relaxing, or family playtime, thanks to its favourable southerly aspect. You also have the added benefit of a large hot tub which the vendor will leave for the lucky buyer.
At the front of the property, the large private driveway provides ample off-street parking for multiple vehicles, while the detached double garage with its pitched roof and remote shutter door adds valuable storage or workshop space. Upstairs, the bedrooms are beautifully maintained and offer comfortable accommodation suitable for a growing family or guests. The modern family bathroom suite completes the upper level with quality fittings and a fresh, contemporary design, ensuring a relaxing space to unwind.
With attention to detail evident throughout, including the comprehensive renovation in 2019, this home combines modern functionality with tasteful aesthetics. It’s rare to find a property that so effortlessly meets the demands of today's family lifestyle while maintaining such a strong sense of warmth and homeliness. Arrange a viewing today to truly appreciate everything this exceptional home has to offer.
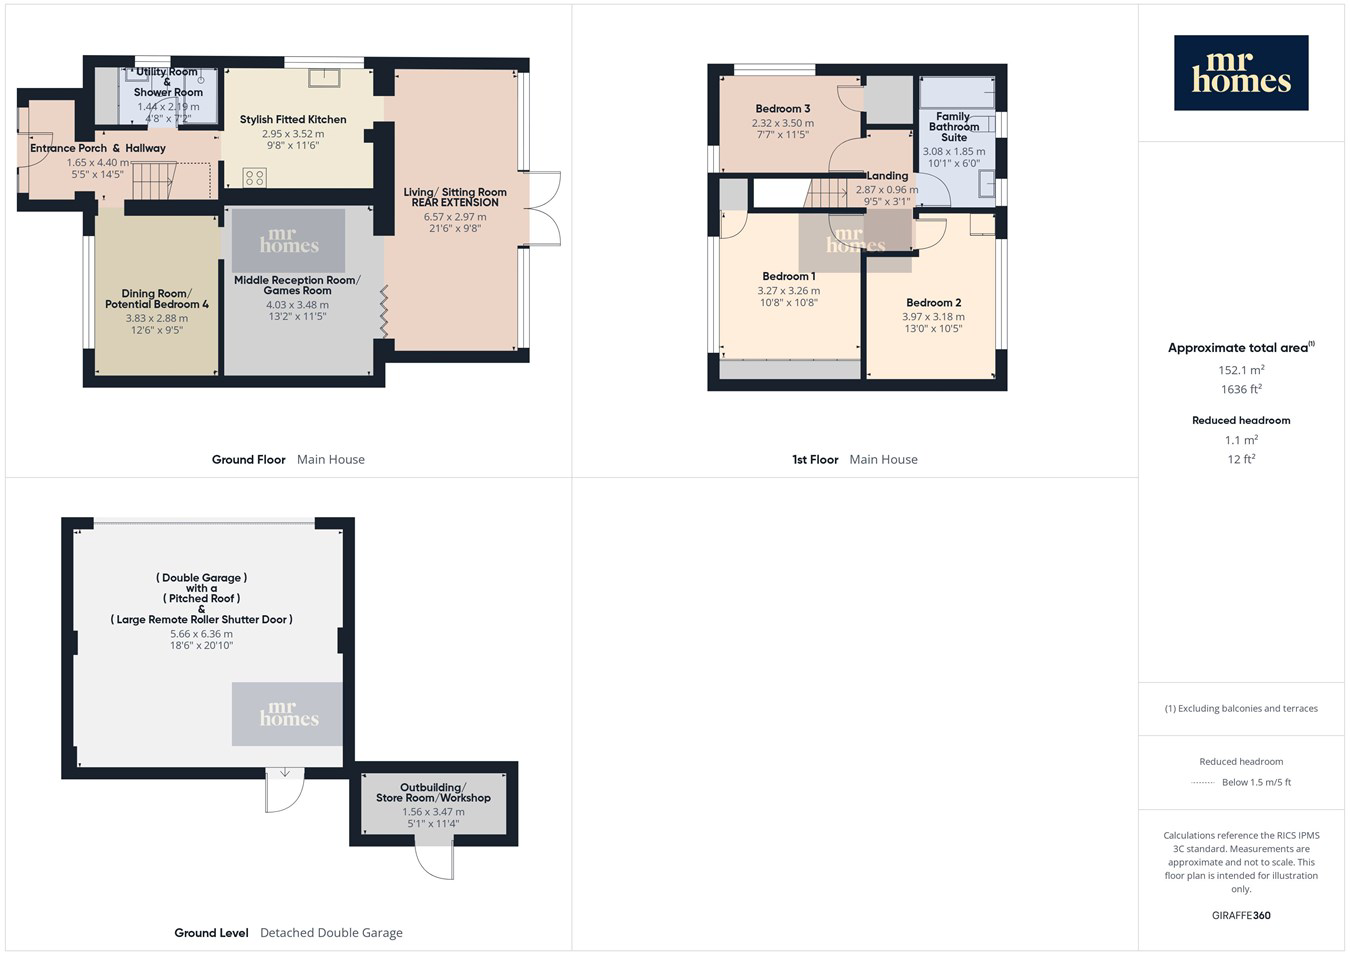
Entrance Porch & Hallway
14' 5" x 5' 5" (4.39m x 1.65m)
Enter via Composite Door with D/g Decorative Side Panels, Large tile flooring, Inset spotlights to ceiling, Wall mounted electric RCD consumer unit and Alarm panel, Modern radiator, PowerPoints. Understair storage area.
Opaque Glass door to Utility/Shower Room.
Opens to Dining Room/Potential Bedroom 4 & Kitchen. Staircase to the First Floor Landing.
Utility/ Shower Room
7' 2" x 4' 8" (2.18m x 1.42m)
Tiled flooring, Fully tiled Walk-In-Shower Cubicle, Mixer Shower with Dual Rainfall & Handheld Shower Heads, Wash Hand Basin & W.c Set in Vanity Cupboard, Shaver Point Over, Wall Mounted Electric Extractor Fan, Tiled walls, 2x Mirrored Sliding Doors housing Washing Machine & Tumble-Dryer and ARISTON Clas Net One Condensing Tech Combi-Boiler.
Dining Room/ Potential Bedroom 4
12' 6" x 9' 5" (3.81m x 2.87m)
Quality Fitted Thick Pile Carpet, uPVC D/g window to front, Modern radiator.
Opens to the Middle Reception/Games Room.
Middle Reception/Games Room
13' 2" x 11' 5" (4.01m x 3.48m)
Quality Fitted Thick Pile Carpet, Modern radiator, 3x uPVC D/g Bi-Folding Doors Open to the Extended Living/Sitting Room.
Extended Living/Sitting Room
21' 6" x 9' 8" (6.55m x 2.95m)
Quality Fitted Thick Pile Carpet, uPVC D/g windows and French Patio Doors to Rear Garden, 2x Velux D/g Skylight windows, 2x Daikin Air Conditioning Units, Inset Spotlighting to Ceiling.
Fitted Kitchen
11' 6" x 9' 8" (3.51m x 2.95m)
Matching Wall & Base Units with High Gloss Soft Closing Doors, Granite Worktops Over, Tiled Splashbacks, Stainless steel sink, quarter bowl and drainer with Mixer Hose Tap Over, uPVC D/g window to side, Integrated Montpellier Dishwasher, 4x Ring AEG Induction Hob, Elca Extractor Hood over, Fan Assisted AEG Electric Oven and Microwave Grill Over, Space for American Style Fridge-Freezer, 2x Plinth Heaters to Kickboards, Insert spotlighting to ceiling.
Staircase to the First Floor Landing
9' 5" x 3' 1" (2.87m x 0.94m)
Quality Fitted Thick Pile Carpet, Enlarged Hatch to Insulated Loft with Attached Fold Down Wooden Ladders.
Doors to; Bedrooms 1, 2, 3 & the Family Bathroom Suite.
Bedroom 1
10' 8" x 10' 8" (3.25m x 3.25m)
Quality Thick Pile Carpet, uPVC D/g window to front, Modern Radiator, Floor to Ceiling Fitted Wardrobes with Inset spotlights to ceiling, and a Fitted Storage Cupboard.
Bedroom 2
13' 0" x 10' 5" (3.96m x 3.17m)
Quality Thick Pile Carpet, uPVC D/g window to rear, Modern Radiator, Floor to Ceiling Fitted Wardrobe.
Bedroom 3
11' 5" x 7' 7" (3.48m x 2.31m)
Quality Thick Pile Carpet, uPVC D/g Window to Front and Side, Modern Radiator and a Fitted Storage Cupboard with Hanging Rails and Fixed Shelving.
Family Bathroom Suite
10' 1" x 6' 0" (3.07m x 1.83m)
Tiled flooring, 2x uPVC D/g windows to rear, Bath with Chrome Mixer Tap, Chrome Mixer Tap Over Oval Wash Hand Basin Set in Granite Top and Vanity Cupboard, 2x Wall Mounted Shaver Points, Close-Coupled W.c, Fully tiled walls and Inset Spotlights to ceiling.
Attractive Front & Side Garden.
Mainly Laid to lawn, Enclosed by Stone Walls & Hedgerow, Large Mature Tree, Stone Pathway to Front Door and via Side of Property leading to the Private Driveway and Double Garage.
Private Driveway leads to the Detached Double Garage
Detached Double Garage with Pitched Roof
20' 10" x 18' 6" (6.35m x 5.64m)
Double Width Remote Roller Shutter Door, Pitched Roof, Wall Mounted Electric RCD Consumer Unit, PowerPoints & Lighting.
uPVC Door to Rear Garden.
SOUTH FACING Landscaped Rear Garden
Low-Maintenance Rear Garden with Slate/Stone Patio over Three-Tiers, Fully Enclosed by Rendered Brick Walls. Flower Bed Borders to Garage.
Outbuilding/ Store Room/ Workshop
11' 4" x 5' 1" (3.45m x 1.55m)
Currently Used for Storage (No Power or Lighting)
What it's like to live in
The practical details that shape daily life here, each with its source. Anything the listing leaves open becomes a question to ask.
Double garage + Driveway
Roller Shutter Door, Pitched Roof, Wall Mounted Electric RCD Consumer Unit, PowerPoints & Lighting. uPVC Door to Rear Garden.
Agent's descriptionLandscaped rear garden · south-facing rear garden
Agent's descriptionCentral heating · Condensing boiler
Utility/ Shower Room 7' 2" x 4' 8" (2.18m x 1.42m) Tiled flooring, Fully tiled Walk-In-Shower Cubicle, Mixer Shower with Dual Rainfall & Handheld Shower Heads, Wash Hand Basin &…
Agent's descriptionLoft · Built-in wardrobes · Understairs cupboard
Staircase to the First Floor Landing 9' 5" x 3' 1" (2.87m x 0.94m) Quality Fitted Thick Pile Carpet, Enlarged Hatch to Insulated Loft with Attached Fold Down Wooden Ladders.
Agent's descriptionUp to 1,000 Mbps
Available to 100% of premises in the postcode (Ofcom, Jan 2026). Postcode coverage, not a speed guarantee: check this exact address with a provider.
Ofcom postcode coverageFreehold
Supplied listing field and any agent featuresRated C. Check the assessment date on the certificate.
Agent's descriptionEvery room the agent measured
Entrance Porch & Hallway
4.39 × 1.65 m · 14'5" × 5'5" · 7.2 m²
- Understair storage area.
- Opaque Glass door to Utility/Shower Room.
- Opens to Dining Room/Potential Bedroom 4 & Kitchen.
- Staircase to the First Floor Landing.
The outline follows the agent's two measurements. Measurements are approximate.
Questions worth asking
The listing doesn't answer these. Tick any you'd like to ask and they'll be added to your enquiry message.
Nothing added yet
Loading room styling…
Life nearby
A feel for the area
Getting about
0.8 milesto Danescourt Rail Station
Approximate straight-line distance · DfT NaPTAN · 13 Sept 2026Background air quality
- Fine particles · PM₂.₅
- 5.5 µg/m³ · Above the WHO guideline · well within the UK legal limit
- Nitrogen dioxide · NO₂
- 9.1 µg/m³ · Meets the WHO guideline
Annual background levels. For scale: the WHO 2021 guideline is 5 µg/m³ for PM₂.₅ and 10 for NO₂; the UK legal limit is 20 and 40. Lower is better; this is a 1 km model, not a reading at the door.
Defra · 2024 annual model · 1 km areaLocal information is approximate. Distances are straight-line estimates from the available location. Broadband describes postcode coverage, not the speed or service available at this home; check the address with a provider. Air quality is a modelled annual background estimate.
Checking nearby places…
Picture your everyday
Start with the agent's details and explore the Area Overview to get a feel for daily life here.
Local news
Good news from Cardiff and the surrounding area: openings, events, schools, sport, green spaces and investment. Read each story for the places and dates it covers.
Checking connected news sources…
Other homes nearby
Homes in Cardiff →About these property details
The information provided in this listing is for general information purposes only and does not constitute property particulars. We make no warranties or guarantees, express or implied, regarding the accuracy, completeness, or availability of the information.
Property details are provided by the listing agent, developer, or other third parties, and we have no control over the content provided. Prospective buyers or tenants should make their own enquiries and verify all information directly with the agent or relevant party.
Information relating to Energy Performance Certificates, Home Reports, or other statutory documents should be obtained directly from the selling agent or developer where applicable.