

Carmarthenshire · SA33
Llansteffan
Llansteffan, Carmarthenshire
OIRO
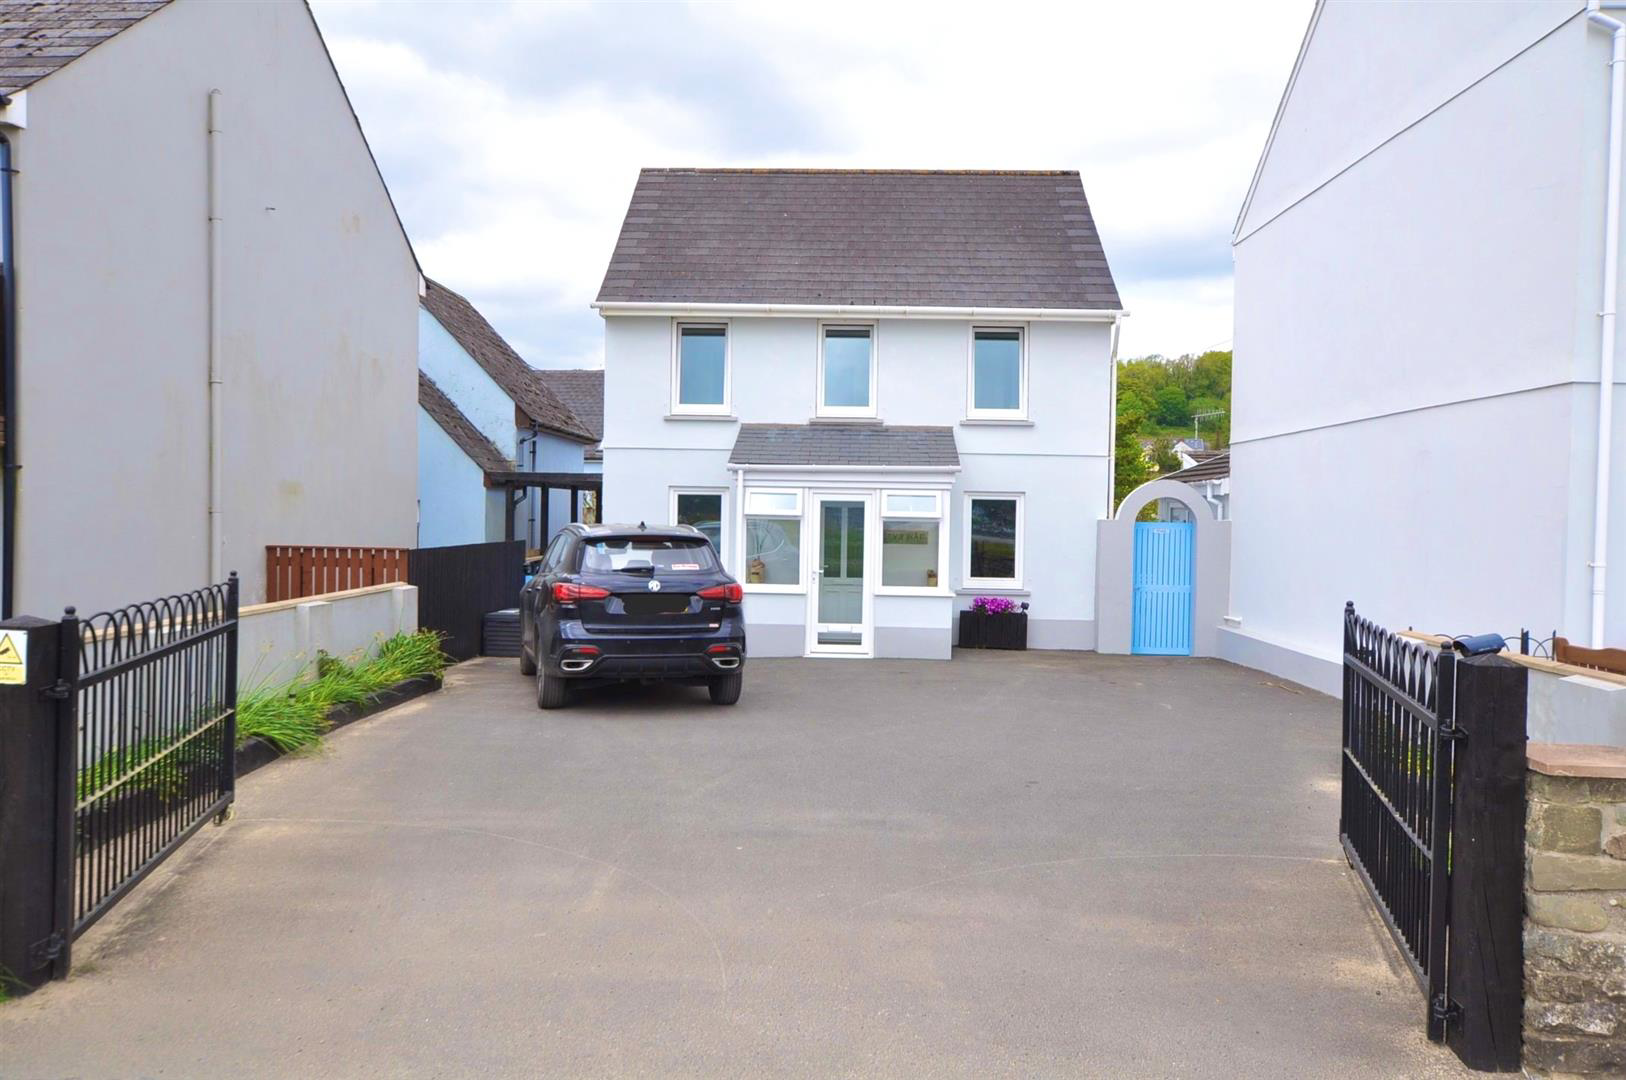
In the charming seaside village of Llansteffan, Ty'r Haf is a delightful detached house that offers a perfect blend of comfort and coastal living. Just a stone's throw from the foreshore, this property boasts stunning views of Llansteffan Beach and Ferryside, making it an ideal retreat for those who appreciate the beauty of nature.
Inside, the accommodation is both spacious and well-presented, featuring an open-plan living area that creates a warm and inviting atmosphere. The large kitchen/family room is perfect for entertaining or enjoying family meals, while the conservatory provides a lovely spot to relax and soak in the surrounding scenery. With two generously sized bedrooms, this home is well-suited for couples, small families, or those seeking a peaceful getaway.
Outside, Ty'r Haf continues to impress with its generous parking space, established gardens that offer a touch of greenery, and a substantial garage/workshop. This additional space is perfect for hobbies, …
Listed 2 November 2026 · agent details updated 2 November 2026. An asking price is not a completed sale.
The home, in the agent’s words
- No Onward Chain
- Seaside Views
- Parking for up to 5 Cars
- Garage to the rear
- Short walk to the foreshore
Read the full agent description
In the charming seaside village of Llansteffan, Ty'r Haf is a delightful detached house that offers a perfect blend of comfort and coastal living. Just a stone's throw from the foreshore, this property boasts stunning views of Llansteffan Beach and Ferryside, making it an ideal retreat for those who appreciate the beauty of nature.
Inside, the accommodation is both spacious and well-presented, featuring an open-plan living area that creates a warm and inviting atmosphere. The large kitchen/family room is perfect for entertaining or enjoying family meals, while the conservatory provides a lovely spot to relax and soak in the surrounding scenery. With two generously sized bedrooms, this home is well-suited for couples, small families, or those seeking a peaceful getaway.
Outside, Ty'r Haf continues to impress with its generous parking space, established gardens that offer a touch of greenery, and a substantial garage/workshop. This additional space is perfect for hobbies, storage, or even a small home business.
In summary, Ty'r Haf is not just a house; it is a lifestyle choice, offering the tranquillity of coastal living while being conveniently located near local amenities. This property is a rare find in Llansteffan and is sure to attract those looking for a serene yet vibrant community by the sea.
*No Onward Chain*
Entrance - A double galvanised gated entrance opens onto a tarmacadam forecourt, providing ample off-road parking.
Entrance Porch - The entrance porch is fitted with uPVC double glazed windows to three sides, slate flooring, and a uPVC door that leads into the main living accommodation.
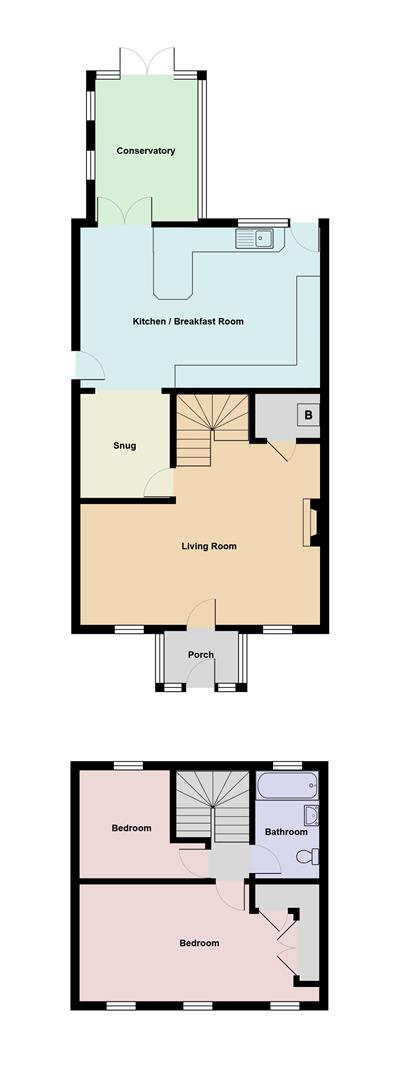
Open Plan Lounge/Dining Room - 6.28m x 5.19m (20'7" x 17'0" ) - A spacious and light-filled environment, with two front-facing uPVC double glazed windows, oak engineered flooring, LED downlighting, and a feature fireplace with an oak beam. A dog-leg staircase leads to the first floor, and there is also a built-in storage cupboard and multiple panel radiators.
The Kitchen, Dining, And Family Room - 7.29m maximum x 6.22m (23'11" maximum x 20'4" ) - Slightly L-shaped, and provides a versatile living space with slate flooring throughout. Fitted with a range of base and wall units with oak doors, complemented by granite-effect work surfaces and a stainless steel sink, with plumbing available for both a washing machine and dishwasher and space for an American-style fridge freezer. The kitchen also features a 'Belling' range cooker with a five-ring hob, double oven, and grill, along with a stainless steel chimney-style extractor. Kitchen also features underfloor heating. From this area, there is access via stable doors to both the rear garden and side of the property, as well as double doors leading into the conservatory.
The Conservatory - 3.62m x 2.72m (11'10" x 8'11") - uPVC double glazed windows to three sides and French doors that open out onto the rear patio and garden. It features exposed timber flooring, along with power and wall lighting, making it a comfortable additional reception space.
First Floor - The landing provides access to two bedrooms and the bathroom.
Master Bedroom - 6.33m x 3.06m maximum (20'9" x 10'0" maximum ) - Built-in wardrobes and three front-facing windows that offer extensive coastal views towards the sea and surrounding areas.
Second Bedroom - 3.25m maximum x 2.80m (10'7" maximum x 9'2" ) - Features a door onto a sun terrace balcony positioned above the kitchen, providing space for outdoor seating.
Family Bathroom - 2.78m x 1.68m (9'1" x 5'6" ) - Fitted with a three-piece suite comprising a panel bath with chrome mixer shower over, a pedestal wash basin, and a WC, with floor-to-ceiling tiled walls, wood-effect vinyl flooring, a chrome heated towel rail, and a rear-facing uPVC double glazed window.
Externally - To the rear there is a detached garage and workshop with space for storage, hobbies, or potential alternative uses, subject to any necessary permissions.
The enclosed rear garden features raised vegetable plots and paved patio seating areas, creating a practical and enjoyable outdoor space.
The property benefits from oil-fired central heating, with a combi boiler located under the stairs.
What it's like to live in
The practical details that shape daily life here, each with its source. Anything the listing leaves open becomes a question to ask.
Detached garage + Parking space
Externally - To the rear there is a detached garage and workshop with space for storage, hobbies, or potential alternative uses, subject to any necessary permissions.
Agent's descriptionRear patio · terrace
Agent's descriptionUnderfloor heating · Combi boiler
The property benefits from oil-fired central heating, with a combi boiler located under the stairs.
Agent's descriptionDouble glazed
Porch - The entrance porch is fitted with uPVC double glazed windows to three sides, slate flooring, and a uPVC door that leads into the main living accommodation.
Agent's descriptionBuilt-in wardrobes
Agent's descriptionUp to 1,000 Mbps
Available to 100% of premises in the postcode (Ofcom, Jan 2026). Postcode coverage, not a speed guarantee: check this exact address with a provider.
Ofcom postcode coverageThe agent has supplied the certificate as a document. Its rating isn't in the listing data, so open it to see the band and assessment date.
Supplied listing documentEvery room the agent measured
Open Plan Lounge/Dining Room
6.28 × 5.19 m · 20'7" × 17'0" · 32.6 m²
- A dog-leg staircase leads to the first floor, and there is also a built-in storage cupboard and multiple panel radiators.
A three-seat sofa (210 × 90 cm), shown for scale. Measurements are approximate.
Questions worth asking
The listing doesn't answer these. Tick any you'd like to ask and they'll be added to your enquiry message.
Nothing added yet
Loading room styling…
Life nearby
A feel for the area
Getting about
0.7 milesto Ferryside Rail Station
Approximate straight-line distance · DfT NaPTAN · 13 Sept 2026Background air quality
- Fine particles · PM₂.₅
- 3.8 µg/m³ · Meets the WHO guideline
- Nitrogen dioxide · NO₂
- 2.1 µg/m³ · Meets the WHO guideline
Annual background levels. For scale: the WHO 2021 guideline is 5 µg/m³ for PM₂.₅ and 10 for NO₂; the UK legal limit is 20 and 40. Lower is better; this is a 1 km model, not a reading at the door.
Defra · 2024 annual model · 1 km areaLocal information is approximate. Distances are straight-line estimates from the available location. Broadband describes postcode coverage, not the speed or service available at this home; check the address with a provider. Air quality is a modelled annual background estimate.
Checking nearby places…
Picture your everyday
Start with the agent's details and explore the Area Overview to get a feel for daily life here.
Local news
Checking connected news sources…
Other homes nearby
Homes in SA33 postcode area →About these property details
The information provided in this listing is for general information purposes only and does not constitute property particulars. We make no warranties or guarantees, express or implied, regarding the accuracy, completeness, or availability of the information.
Property details are provided by the listing agent, developer, or other third parties, and we have no control over the content provided. Prospective buyers or tenants should make their own enquiries and verify all information directly with the agent or relevant party.
Information relating to Energy Performance Certificates, Home Reports, or other statutory documents should be obtained directly from the selling agent or developer where applicable.