
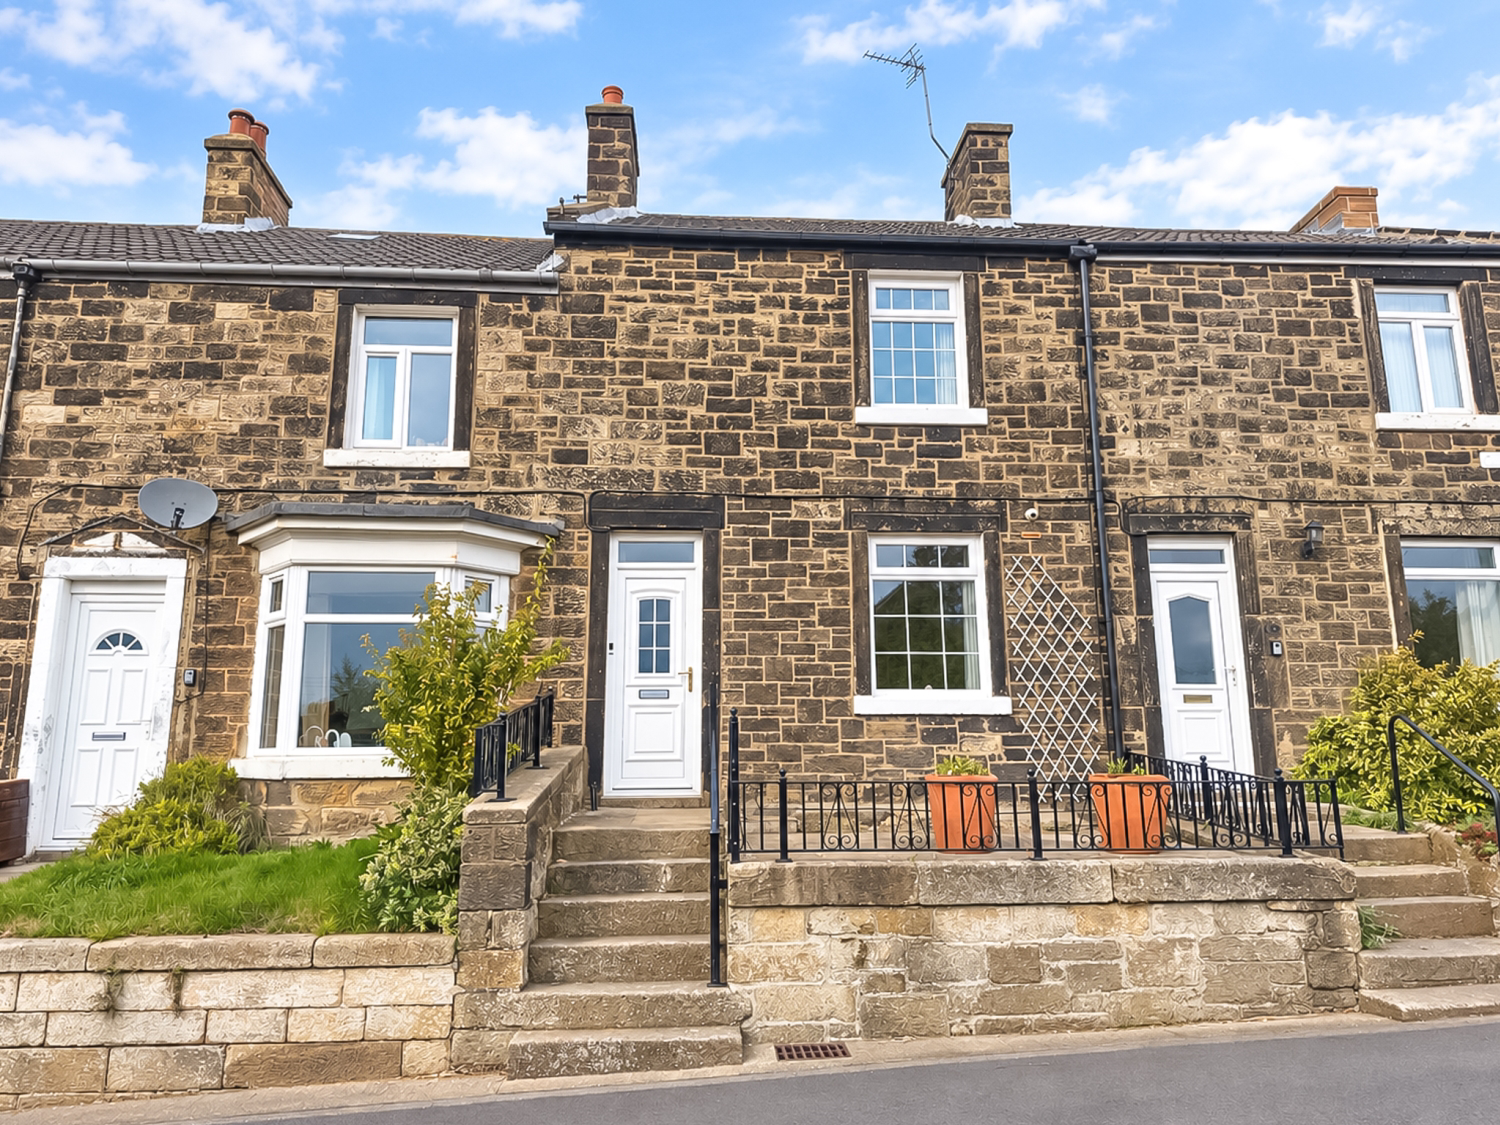

Loftus, Saltburn-by-the-Sea · TS13
Cleveland Street, Loftus
Cleveland Street, Loftus, Saltburn-by-the-Sea, TS13 4JB
Guide Price
Here we have a charming sandstone cottage, brimming with character and offering deceptively spacious rooms throughout.
Offered for sale with no onward chain this place is located on a very quiet street in a highly sought after East Cleveland village. Well priced this will not stick around book your viewing with us today 24/7.
We cannot wait to invite you in, let’s talk through the rooms.
Listed 30 July 2026 · agent details updated 20 October 2026. An asking price is not a completed sale.
The home, in the agent’s words
- No Onward Chain
- A Sandstone Cottage Full of Charm & Character
- Inclusive Additional Garage & Garden Space
- A Highly Sought After East Cleveland Location
- On The Doorstep Of Loftus Marketplace, Cattersty Sands & The Cleveland Way
- Spacious Rooms Throughout
- First Time Buyers & Investors Rejoice
- Electric Heating & Fully Serviced Boiler System
- Large Walk In Shower Room
- Excellent Transport Links/Access To Neighbouring Coastline Villages
Read the full agent description
Here we have a charming sandstone cottage, brimming with character and offering deceptively spacious rooms throughout.
Offered for sale with no onward chain this place is located on a very quiet street in a highly sought after East Cleveland village. Well priced this will not stick around book your viewing with us today 24/7.
We cannot wait to invite you in, let’s talk through the rooms.
INTERNALS;
Ground Floor
Enter this property into a generous Living Room that seamlessly blends historic charm with convenient touches. Bathed in natural light owing to the front uPVC double glazed window, as well as adjoining window into the Dining Room. A focal point here is an electric fireplace on a marble effect mantle, also benefitting from understair storage and staircase access to upper floor. The space is presented with neutral tones and crisp white skirting and architrave.
Seamlessly moving through into an equally spacious Reception Room. Featuring a large picture window overlooking the rear Courtyard. Focal point here is a stunning gas fireplace with bold antique brass canopy and marble effect backdrop. Also benefitting from an electric radiator, understair storage cupboard and presented with neutral carpets and décor.
Into a wonderful country Kitchen. This deceiving space features a range of wall and floor mounted dark wood effect base units with complementing metallic trim and laminate work surfaces. Integrated appliances here include, stainless steel overhead extraction unit, stainless steel mixer tap and drainer and plumbing in place for fridge freezer and washing machine. A uPVC double glazed window provides natural light overlooking the rear Courtyard. The Kitchen is styled with large format toiled flooring, traditional recessed spotlights and tiled splashbacks.
Finally we have a spacious rear Shower Room. The suite includes mounted porcelain sink unit, low level flush WC and large walk-in shower cubicle with gazed screen and extraction unit. Benefitting from a frosted uPVC double glazed window, large format tiled flooring and tiled walls throughout for low maintenance.
First Floor
Head up the staircase which features a decorative metal partition, we are greeted to a small communal Hallway that gives way to two substantial Master Bedrooms.
The front Bedroom comes with crisp white wardrobes front and back with brass handles and intricate detailing. A stunning view awaits to the front through the uPVC double glazed window. The space here also comes with built in under window storage, electric storage radiator and enough room to house a king size bed and additional range of storage and furnishings.
The back Bedroom is bathed in natural light thanks to two uPVC double glazed windows with wood effect ledge. The space here also benefits from electric storage heater, built in mirrored wardrobes and enough space to house a king size bed and additional furnishings.
PLEASE NOTE: uPVC DOUBLE GLAZED WINDOWS, AMPLE ELECTRICAL POINTS AND ELECTRICAL RADIATOR HEATING SYSTEMS ARE ALL STAPLES OF THIS PROPERTY.
EXTERNALS;
To the front of this elevated property is an attractive forecourt with space for external furniture and potted planting. To the rear we have a generous rear Courtyard. Featuring a paved patio space with built in borders for planting and chippings.
The property also uniquely benefits from an additional garden space as well as a detached Garage conveniently located on East Street, Loftus.
The Area;
Cleveland Street is situated off the beaten track yet close to some lovely sandy beaches and excellent walking trails, Loftus is well placed for residents wishing to explore the beautiful surrounding countryside along with the popular & nearby seaside towns of Saltburn and Whitby. Loftus market square has an array of amenities, including a Co-operative supermarket, Hairdressers, doctors’ surgery and a library. A leisure centre is situated on the outskirts of town. Loftus benefits from good infant & primary schooling, Nearby Brotton & Saltburn by the Sea have a range of secondary schooling. Further education is available from Guisborough. The A174 provides an easy commute southward to Whitby and north to Middlesbrough.
So who’s it for I hear you ask?
Working professionals would benefit from the highly accessible location on offer here. investors would likely achieve high rental yields through both the residential and Holiday Let markets.
Those looking for a change of pace won’t find much better. Enjoy evening strolls on the beach, explorations of the stunning North Yorkshire coastline and enjoying the tranquillity that’s on offer here.
EweMove Estate Agents based at 26 Milton Street is a multi-award-winning agency that offers flexible viewing appointments Including evenings & weekends! You can call, text, WhatsApp message or email us to secure your booking, get in touch today.
What it's like to live in
The practical details that shape daily life here, each with its source. Anything the listing leaves open becomes a question to ask.
Detached garage
The property also uniquely benefits from an additional garden space as well as a detached Garage conveniently located on East Street, Loftus.
Agent's descriptionGenerous rear courtyard · patio
Agent's descriptionStorage heater
The space here also benefits from electric storage heater, built in mirrored wardrobes and enough space to house a king size bed and additional furnishings.
Agent's descriptionDouble glazed
Bathed in natural light owing to the front uPVC double glazed window, as well as adjoining window into the Dining Room.
Agent's descriptionBuilt-in wardrobes · Understairs cupboard
Agent's descriptionUp to 30 Mbps
Available to 100% of premises in the postcode (Ofcom, Jan 2026). Postcode coverage, not a speed guarantee: check this exact address with a provider.
Ofcom postcode coverageThe agent has supplied the certificate as a document. Its rating isn't in the listing data, so open it to see the band and assessment date.
Supplied listing documentQuestions worth asking
The listing doesn't answer these. Tick any you'd like to ask and they'll be added to your enquiry message.
Nothing added yet
Loading room styling…
Life nearby
A feel for the area
Getting about
4.1 milesto Saltburn Rail Station
Approximate straight-line distance · DfT NaPTAN · 13 Sept 2026Background air quality
- Fine particles · PM₂.₅
- 4.9 µg/m³ · Meets the WHO guideline
- Nitrogen dioxide · NO₂
- 4.2 µg/m³ · Meets the WHO guideline
Annual background levels. For scale: the WHO 2021 guideline is 5 µg/m³ for PM₂.₅ and 10 for NO₂; the UK legal limit is 20 and 40. Lower is better; this is a 1 km model, not a reading at the door.
Defra · 2024 annual model · 1 km areaLocal information is approximate. Distances are straight-line estimates from the available location. Broadband describes postcode coverage, not the speed or service available at this home; check the address with a provider. Air quality is a modelled annual background estimate.
Checking nearby places…
Picture your everyday
Start with the agent's details and explore the Area Overview to get a feel for daily life here.
Local news
Checking connected news sources…
Other homes nearby
Homes in TS13 postcode area →About these property details
The information provided in this listing is for general information purposes only and does not constitute property particulars. We make no warranties or guarantees, express or implied, regarding the accuracy, completeness, or availability of the information.
Property details are provided by the listing agent, developer, or other third parties, and we have no control over the content provided. Prospective buyers or tenants should make their own enquiries and verify all information directly with the agent or relevant party.
Information relating to Energy Performance Certificates, Home Reports, or other statutory documents should be obtained directly from the selling agent or developer where applicable.