

Stonehouse, Plymouth · PL1
Emma Place, Ope
Emma Place Ope, Stonehouse, Plymouth
offersOver · Originally listed at £220,000
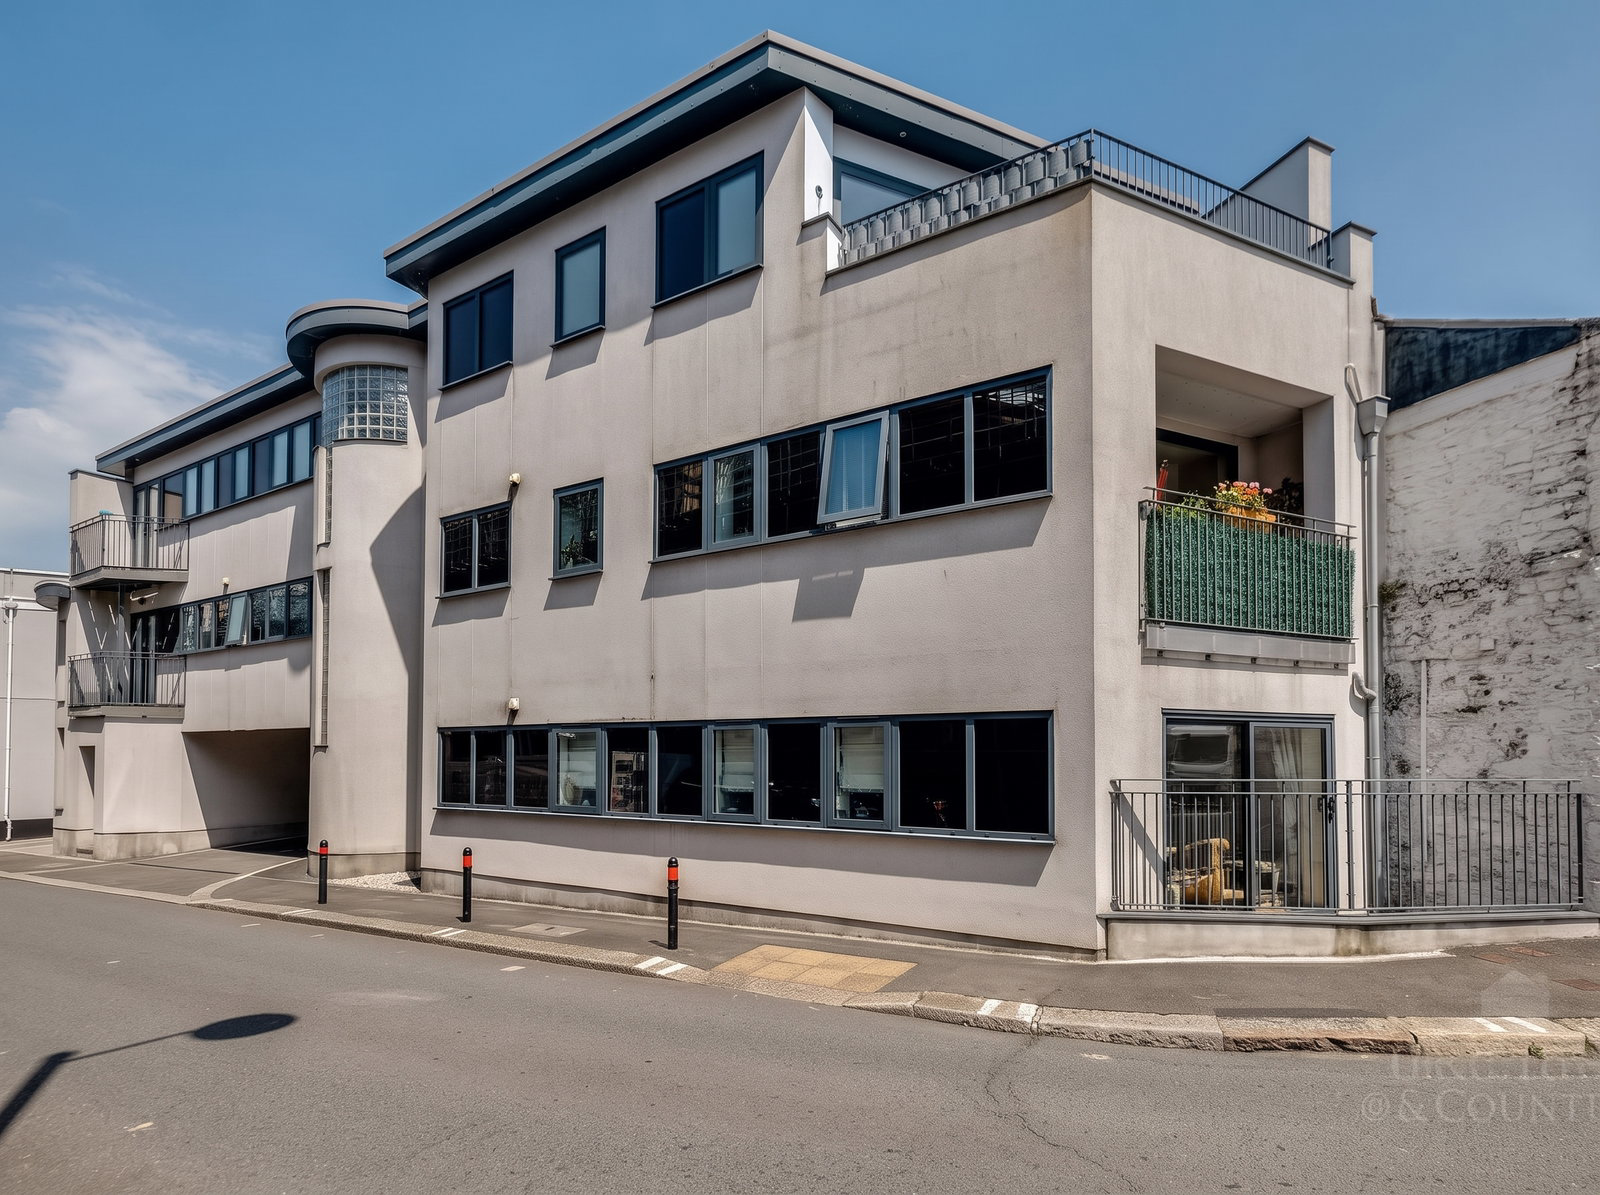
Situated on the first floor of a modern and secure development, this beautifully appointed apartment enjoys a highly convenient position between Plymouth City Centre and the vibrant Royal William Yard. The picturesque Cremyll Ferry is just a short stroll away, offering easy access to the stunning parkland, coastline and walking trails of Mount Edgcumbe.
Listed 30 June 2026 · agent details updated 19 October 2026. An asking price is not a completed sale.
The home, in the agent’s words
- First Floor Apartment In Secure Modern Development
- Prime Location Between Plymouth City Centre & Royal William Yard
- Short Walk To Cremyll Ferry & Mount Edgcumbe
- Bright Open Plan Living Area With Private Balcony
- High Specification English Rose Kitchen With Neff Appliances
- Two Double Bedrooms With Built In Wardrobes
- Principal Bedroom With Contemporary En Suite
- Luxury Bathroom With Premium Fixtures & Fittings
- Underfloor Heating & Engineered Oak Flooring Throughout
- Secure Parking Lift Access Cycle Storage & EV Charging Infrastructure
Read the full agent description
SHARE OF FREEHOLD - LOW SERVICE CHARGE - ALLOCATED PARKING
Situated on the first floor of a modern and secure development, this beautifully appointed apartment enjoys a highly convenient position between Plymouth City Centre and the vibrant Royal William Yard. The picturesque Cremyll Ferry is just a short stroll away, offering easy access to the stunning parkland, coastline and walking trails of Mount Edgcumbe.
Finished to an impressive specification throughout, the property combines contemporary design with practical living. A welcoming entrance hall provides useful storage and leads through to a superb open plan kitchen and living space, flooded with natural light and enjoying access to a private balcony. The stylish English Rose handleless kitchen features contrasting grey and anthracite units, granite work surfaces and a range of integrated Neff appliances, creating a sleek and sociable space ideal for both everyday living and entertaining.
The accommodation offers two generous double bedrooms, both benefiting from built-in wardrobes. The principal bedroom enjoys the added luxury of a contemporary en-suite shower room, while the main bathroom is finished to an equally high standard with quality sanitary ware, Amtico flooring, an illuminated mirror with demister and a heated towel rail.
Further features include underfloor heating throughout, an Ideal gas combination boiler, engineered oak flooring to the hallway and living areas, USB charging points, television and Virgin Media connections, and a video entry system.
Residents also benefit from secure allocated parking behind remote controlled entrance gates, lift access, secure cycle storage with wash-down facilities, infrastructure for electric vehicle charging points and beautifully finished communal areas.
A superb first floor apartment offering stylish modern living in one of Plymouth's most sought-after waterfront locations, perfectly positioned for the city centre, Royal William Yard and the waterfront amenities that make this area so desirable.
Agent's Note: Please note, we have included a couple of images that show the apartment empty, these were taken when the property was bought from new. This is not how it currently is presented.
We understand the apartment is held on a sharing freehold with each flat/apartment owns a share of the lease. The above information is provided in good faith although we would recommend that prospective purchasers consult their own solicitor for formal verification. We understand the apartment is held on Lease with 993 years remaining and subject to a service charge of approximately £1,152.00 Per Year.
What it's like to live in
The practical details that shape daily life here, each with its source. Anything the listing leaves open becomes a question to ask.
Allocated parking
SHARE OF FREEHOLD - LOW SERVICE CHARGE - ALLOCATED PARKING
Agent's descriptionPrivate balcony
Agent's descriptionUnderfloor heating · Ideal boiler
Further features include underfloor heating throughout, an Ideal gas combination boiler, engineered oak flooring to the hallway and living areas, USB charging points, television…
Agent's descriptionBuilt-in wardrobes
Agent's descriptionUp to 1,000 Mbps
Available to 100% of premises in the postcode (Ofcom, Jan 2026). Postcode coverage, not a speed guarantee: check this exact address with a provider.
Ofcom postcode coveragehare Of Freehold · 993 years remaining
Supplied listing field and any agent featuresService charge: of approximately £1,152.00 Per Year
Agent's descriptionThe agent has supplied the certificate as a document. Its rating isn't in the listing data, so open it to see the band and assessment date.
Supplied listing documentQuestions worth asking
The listing doesn't answer these. Tick any you'd like to ask and they'll be added to your enquiry message.
Nothing added yet
Loading room styling…
Life nearby
A feel for the area
Getting about
0.9 milesto Devonport Rail Station
Approximate straight-line distance · DfT NaPTAN · 13 Sept 2026Background air quality
- Fine particles · PM₂.₅
- 5.4 µg/m³ · Above the WHO guideline · well within the UK legal limit
- Nitrogen dioxide · NO₂
- 8.0 µg/m³ · Meets the WHO guideline
Annual background levels. For scale: the WHO 2021 guideline is 5 µg/m³ for PM₂.₅ and 10 for NO₂; the UK legal limit is 20 and 40. Lower is better; this is a 1 km model, not a reading at the door.
Defra · 2024 annual model · 1 km areaLocal information is approximate. Distances are straight-line estimates from the available location. Broadband describes postcode coverage, not the speed or service available at this home; check the address with a provider. Air quality is a modelled annual background estimate.
Checking nearby places…
Picture your everyday
Start with the agent's details and explore the Area Overview to get a feel for daily life here.
Local news
Checking connected news sources…
Other homes nearby
Homes in PL1 postcode area →About these property details
The information provided in this listing is for general information purposes only and does not constitute property particulars. We make no warranties or guarantees, express or implied, regarding the accuracy, completeness, or availability of the information.
Property details are provided by the listing agent, developer, or other third parties, and we have no control over the content provided. Prospective buyers or tenants should make their own enquiries and verify all information directly with the agent or relevant party.
Information relating to Energy Performance Certificates, Home Reports, or other statutory documents should be obtained directly from the selling agent or developer where applicable.