
Lymington · SO41
Cannon Street, Lymington
Cannon Street, Lymington, SO41
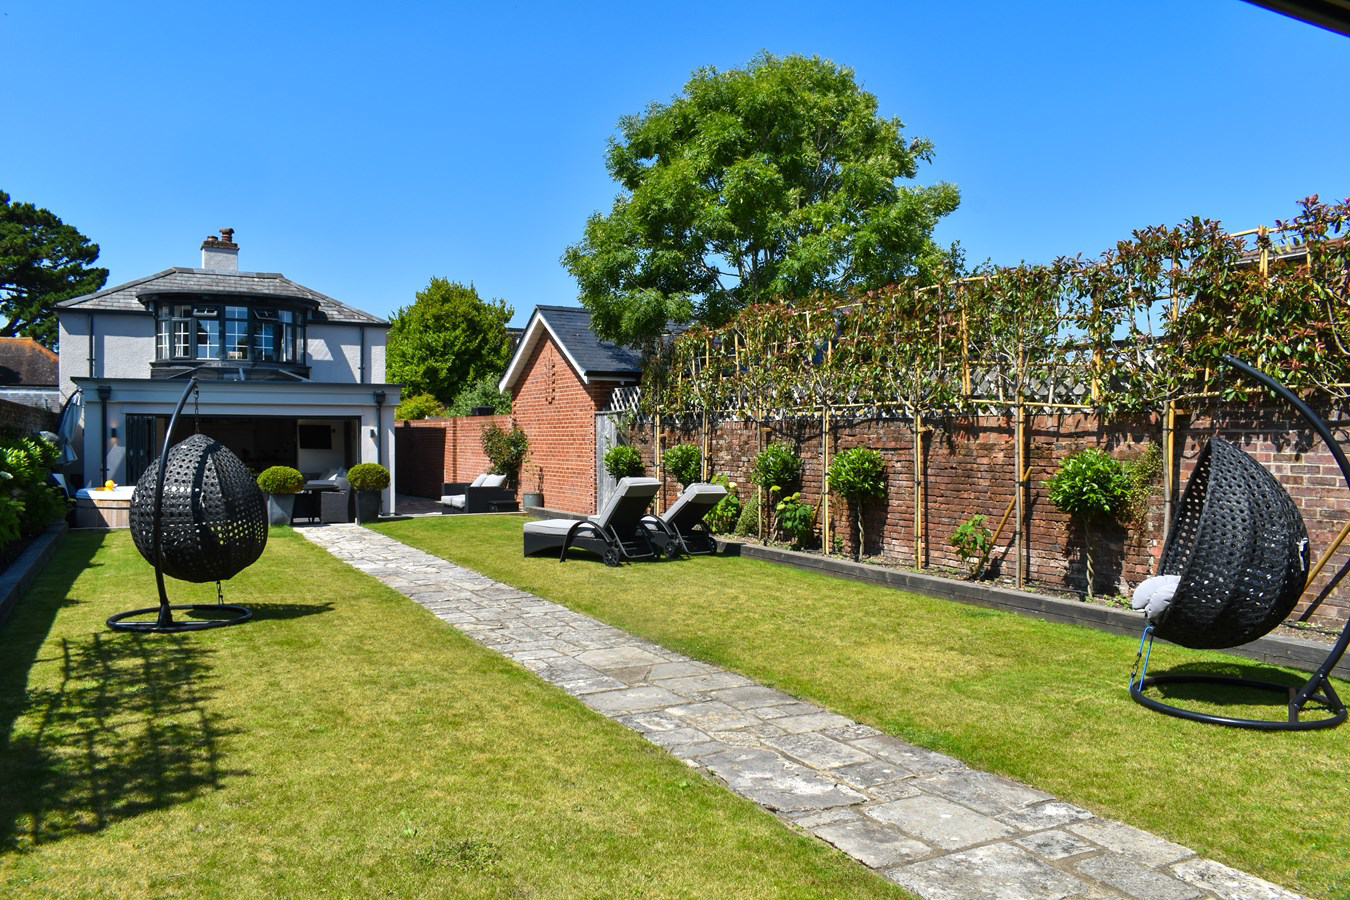
Nestled in the heart of Lymington, this extraordinary former coach house radiates sophistication. Completely refurbished by the current owners creating a magnificent south facing kitchen and living room with roof lantern and bi folding doors. The immaculate south-facing walled garden has a detached garden studio and outside kitchen. There is a secure gated driveway with parking for three vehicles. Inside, the house features three inviting bedrooms, three bathrooms, snug, office/ bedroom four and large utility/boot room. Energy Performance Rating: D
Listed 4 November 2022 · agent details updated 11 November 2026. An asking price is not a completed sale.
The home, in the agent’s words
- Secure gated driveway
- Nestled in the heart of Lymington
- 3/4 bedroom, 4 bathroom detached former coach house
- Completely refurbished by the current owner
- Magnificent south facing kitchen and living room with roof lantern and bi folding doors
- Immaculate south-facing walled garden
- Detached garden studio and outside kitchen
- Parking for three vehicles
Read the full agent description
Nestled in the heart of Lymington, this extraordinary former coach house radiates sophistication. Completely refurbished by the current owners creating a magnificent south facing kitchen and living room with roof lantern and bi folding doors. The immaculate south-facing walled garden has a detached garden studio and outside kitchen. There is a secure gated driveway with parking for three vehicles. Inside, the house features three inviting bedrooms, three bathrooms, snug, office/bedroom four and large utility/boot room. Energy Performance Rating: D
SITUATION
Quietly tucked away in a highly sought after town centre location with easy access to the High Street and Quay, this stunning property is within a few minutes walk of Lymington's Georgian High Street with it's excellent range of shops, restaurants and cafes. Lymington railway station is also within easy walking distance and serves Brockenhurst mainline station from where you can connect to London Waterloo in under 1hr 40m.
THE PROPERTY
A charming paved pathway leads to a welcoming canopy porch and front entrance, opening into a striking reception hallway. To the right, you’ll find a well-appointed cloakroom/shower room featuring a stylish vanity unit, close-coupled WC, and shower cubicle. To the left, the hallway flows seamlessly into a stunning open-plan kitchen and living area. This bright and airy space is beautifully enhanced by full-width glazed doors that overlook the south-facing garden, flooding the room with natural light. The kitchen is both elegant and practical, offering generous storage with an array of cupboards and drawers topped with luxurious marble worktops. A classic Belfast sink with mixer taps, a traditional three-oven Aga with hotplates, and additional integrated appliances make this kitchen ideal for both everyday living and entertaining. A central island unit with further storage and a breakfast bar completes the space perfectly. Across the hall, an inviting snug provides a cosy retreat, while beyond lies a dedicated office/bedroom four and a well-equipped utility room. The utility includes built-in shelving, plumbing for a washing machine and tumble dryer, integrated units, and a secondary hob with an oven below.
Upstairs, a spacious landing leads to a walk-in shelved airing cupboard and is subtly lit by inset downlighters, creating a refined atmosphere. The principal bedroom is a serene sanctuary, featuring a circular bay window that offers tranquil garden views and bathes the room in natural light. This suite includes a luxurious en-suite bathroom with a freestanding bath, WC, and thoughtful lighting from inset downlighters, along with two radiators for year-round comfort. Bedroom Two is equally charming, complete with its own en-suite shower room. A walk-in shower with glazed screen and a striking silver-plated wash hand basin on a decorative table stand add unique character to the space. Bedroom Three offers great flexibility and style, featuring a double-door wardrobe and a radiator for comfort. The family bathroom, accessible from both the landing and the master suite, adds further convenience. A separate cloakroom with WC and wash hand basin adds to the functionality of this exceptional home.
GROUNDS & GARDENS
The property is situated in a remarkably secure area, featuring an entrance with an electric gate that leads to a driveway shared with only two other properties. The property offers the advantage of three parking spaces with two on the driveway and a third under a carport adjacent to the front door. The beautifully landscaped rear garden benefits from a southerly orientation and is enclosed by walls on all sides providing a sense of privacy that is unexpected in a property benefiting from such a convenient location close to the town centre.
At the far end of the garden lies an exceptional garden room, thoughtfully designed and beautifully decorated to offer the highest levels of comfort for both entertaining and relaxation. Fully equipped with power, lighting, and TV connectivity, it serves perfectly as a summer sitting room or al fresco dining space. Adjacent to this inviting retreat is a dedicated garden kitchen area, complete with an integrated barbecue and sink—ideal for outdoor cooking and hosting. A paved dining terrace extends the entertaining space, providing a seamless blend of indoor-outdoor living. To the side, a practical outdoor store offers additional storage for garden essentials.
Services
Tenure: Freehold
Council Tax - F
EPC - D Current: 65 Potential: 80
Property Construction: Brick elevations with slate roof
Utilities: Mains gas, electric, water and drainage
Heating: Gas central heating
Broadband: Superfast broadband with speeds of up to 70mbps is available at this property.
Electric Vehicle (EV) Charging Point: Yes
Conservation Area: Lymington
Parking: Private driveway
SITUATION
Quietly tucked away in a highly sought after town centre location with easy access to the High Street and Quay, this stunning property is within a few minutes walk of Lymington's Georgian High Street with it's excellent range of shops, restaurants and cafes. Lymington railway station is also within easy walking distance and serves Brockenhurst mainline station from where you can connect to London Waterloo in under 1hr 40m.
THE PROPERTY
A charming paved pathway leads to a welcoming canopy porch and front entrance, opening into a striking reception hallway. To the right, you’ll find a well-appointed cloakroom/shower room featuring a stylish vanity unit, close-coupled WC, and shower cubicle. To the left, the hallway flows seamlessly into a stunning open-plan kitchen and living area. This bright and airy space is beautifully enhanced by full-width glazed doors that overlook the south-facing garden, flooding the room with natural light. The kitchen is both elegant and practical, offering generous storage with an array of cupboards and drawers topped with luxurious marble worktops. A classic Belfast sink with mixer taps, a traditional three-oven Aga with hotplates, and additional integrated appliances make this kitchen ideal for both everyday living and entertaining. A central island unit with further storage and a breakfast bar completes the space perfectly. Across the hall, an inviting snug provides a cosy retreat, while beyond lies a dedicated office/bedroom four and a well-equipped utility room. The utility includes built-in shelving, plumbing for a washing machine and tumble dryer, integrated units, and a secondary hob with an oven below.
Upstairs, a spacious landing leads to a walk-in shelved airing cupboard and is subtly lit by inset downlighters, creating a refined atmosphere. The principal bedroom is a serene sanctuary, featuring a circular bay window that offers tranquil garden views and bathes the room in natural light. This suite includes a luxurious en-suite bathroom with a freestanding bath, WC, and thoughtful lighting from inset downlighters, along with two radiators for year-round comfort. Bedroom Two is equally charming, complete with its own en-suite shower room. A walk-in shower with glazed screen and a striking silver-plated wash hand basin on a decorative table stand add unique character to the space. Bedroom Three offers great flexibility and style, featuring a double-door wardrobe and a radiator for comfort. The family bathroom, accessible from both the landing and the master suite, adds further convenience. A separate cloakroom with WC and wash hand basin adds to the functionality of this exceptional home.
GROUNDS & GARDENS
The property is situated in a remarkably secure area, featuring an entrance with an electric gate that leads to a driveway shared with only two other properties. The property offers the advantage of three parking spaces with two on the driveway and a third under a carport adjacent to the front door. The beautifully landscaped rear garden benefits from a southerly orientation and is enclosed by walls on all sides providing a sense of privacy that is unexpected in a property benefiting from such a convenient location close to the town centre.
At the far end of the garden lies an exceptional garden room, thoughtfully designed and beautifully decorated to offer the highest levels of comfort for both entertaining and relaxation. Fully equipped with power, lighting, and TV connectivity, it serves perfectly as a summer sitting room or al fresco dining space. Adjacent to this inviting retreat is a dedicated garden kitchen area, complete with an integrated barbecue and sink—ideal for outdoor cooking and hosting. A paved dining terrace extends the entertaining space, providing a seamless blend of indoor-outdoor living. To the side, a practical outdoor store offers additional storage for garden essentials.
Services
Tenure: Freehold
Council Tax - F
EPC - D Current: 65 Potential: 80
Property Construction: Brick elevations with slate roof
Utilities: Mains gas, electric, water and drainage
Heating: Gas central heating
Broadband: Superfast broadband with speeds of up to 70mbps is available at this property.
Electric Vehicle (EV) Charging Point: Yes
Conservation Area: Lymington
Parking: Private driveway
DIRECTIONS
From our office in the High Street, proceed down the High Street and turn left into New Street. Take the next right into Cannon Street and the entrance to the gated and walled driveway will be seen on the right hand side.
DIRECTIONS
From our office in the High Street, proceed down the High Street and turn left into New Street. Take the next right into Cannon Street and the entrance to the gated and walled driveway will be seen on the right hand side.
Tenure: Freehold
Council Tax - F
EPC - D Current: 65 Potential: 80
Property Construction: Brick elevations with slate roof
Utilities: Mains gas, electric, water and drainage
Heating: Gas central heating
Broadband: Superfast broadband with speeds of up to 70mbps is available at this property.
Electric Vehicle (EV) Charging Point: Yes
Conservation Area: Lymington
Parking: Private driveway
What it's like to live in
The practical details that shape daily life here, each with its source. Anything the listing leaves open becomes a question to ask.
Driveway
There is a secure gated driveway with parking for three vehicles.
Agent's descriptionSouth-facing walled garden · south-facing garden
Agent's descriptionGas central heating
Heating: Gas central heating
Agent's descriptionAiring cupboard
Agent's descriptionUp to 1,000 Mbps
Available to 6% of premises in the postcode (Ofcom, Jan 2026). Postcode coverage, not a speed guarantee: check this exact address with a provider.
Ofcom postcode coverageMains gas, water, electricity and drainage
Utilities: Mains gas, electric, water and drainage
Agent's descriptionFreehold
Supplied listing field and any agent featuresBand F
Council tax, Band F
Agent's descriptionRated D. Check the assessment date on the certificate.
Agent's descriptionQuestions worth asking
The listing doesn't answer these. Tick any you'd like to ask and they'll be added to your enquiry message.
Nothing added yet
Loading room styling…
Life nearby
A feel for the area
Getting about
0.2 milesto Lymington Town Rail Station
Approximate straight-line distance · DfT NaPTAN · 13 Sept 2026Background air quality
- Fine particles · PM₂.₅
- 5.5 µg/m³ · Above the WHO guideline · well within the UK legal limit
- Nitrogen dioxide · NO₂
- 6.3 µg/m³ · Meets the WHO guideline
Annual background levels. For scale: the WHO 2021 guideline is 5 µg/m³ for PM₂.₅ and 10 for NO₂; the UK legal limit is 20 and 40. Lower is better; this is a 1 km model, not a reading at the door.
Defra · 2024 annual model · 1 km areaLocal information is approximate. Distances are straight-line estimates from the available location. Broadband describes postcode coverage, not the speed or service available at this home; check the address with a provider. Air quality is a modelled annual background estimate.
Checking nearby places…
Picture your everyday
Start with the agent's details and explore the Area Overview to get a feel for daily life here.
Local news
Checking connected news sources…
Other homes nearby
Homes in SO41 postcode area →About these property details
The information provided in this listing is for general information purposes only and does not constitute property particulars. We make no warranties or guarantees, express or implied, regarding the accuracy, completeness, or availability of the information.
Property details are provided by the listing agent, developer, or other third parties, and we have no control over the content provided. Prospective buyers or tenants should make their own enquiries and verify all information directly with the agent or relevant party.
Information relating to Energy Performance Certificates, Home Reports, or other statutory documents should be obtained directly from the selling agent or developer where applicable.