

Halifax, West Yorkshire · HX1
Highfield Place, Halifax
Highfield Place, Halifax, West Yorkshire, HX1
Offers In The Region Of · Originally listed at £130,000
WITH A NEW PRICE AND NO CHAIN, which has been renovated throughout and we think that you will be suitably impressed. With Contemporary Styling, New Kitchen, Newly Decorated and New floor coverings, come and take a look inside and we think that you'll be pleasantly surprised.
Listed 15 July 2026 · agent details updated 3 November 2026. An asking price is not a completed sale.
The home, in the agent’s words
- NEW PRICE
- No Onward Chain
- Fully Renovated Throughout
- Excellent Access To Halifax Town Centre
- 2 Double Bedroom End Terraced Home
- Close to All Local Amenities
Read the full agent description
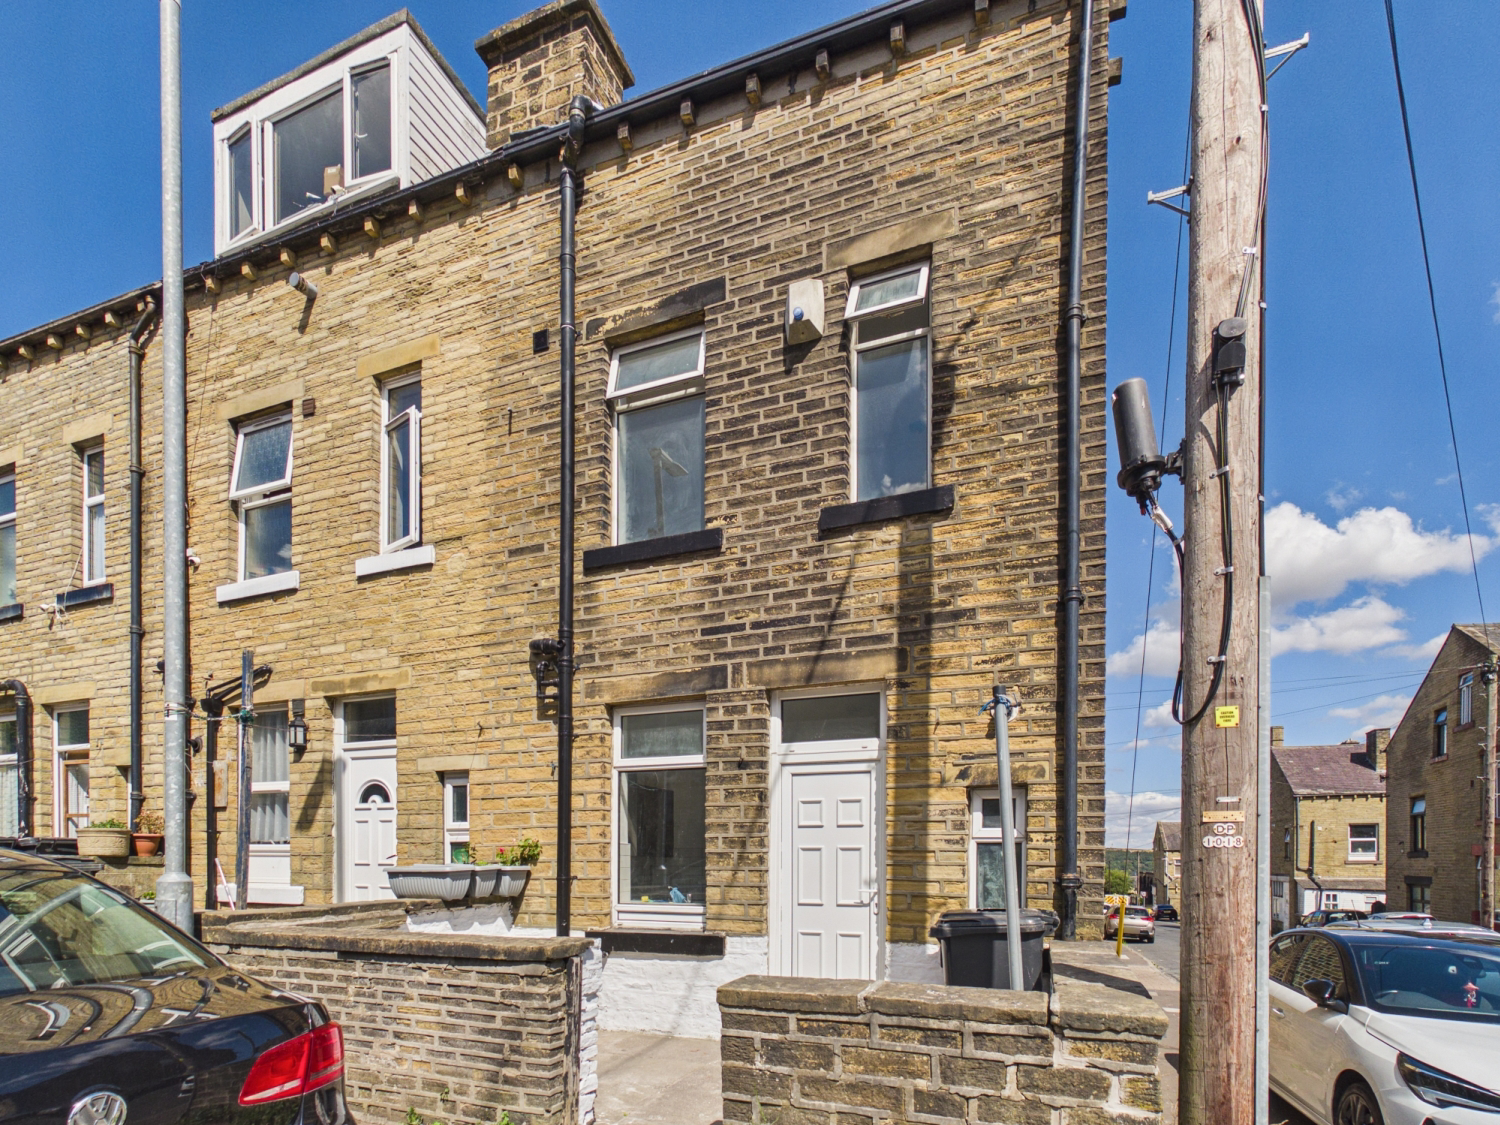
WITH A NEW PRICE AND NO CHAIN, A Well Presented 2 Bedroom End Terraced Home situated in the sought after residential area of Highfield Place, Halifax, close to all amenities that King Cross has to offer including local schools, with excellent access to Halifax Town Centre.
This Property has been fully renovated throughout and boasts Generous Living Accommodation, with potential to create 3 Bedrooms (Subject to any necessary planning permissions).
To the front, a stone paved yard takes you to the White, uPVC door into a Welcoming and Thoughtfully Arranged home set across Three Floors.
To the front of the property, the Lounge is bathed in natural light from a large picture window. This stylish Living Space features an Adams style fire surround with marble hearth, ideal for an electric free standing log fire, the perfect focal point for relaxing evenings. Original features add charm and character, blending seamlessly with the modern décor.
The recently installed Kitchen has been beautifully designed with both functionality and style in mind. A range of grey wall and base units are complemented by contemporary worktops and tiling for a sleek finish. Integrated appliances include an electric oven with ceramic hob and extractor, with space for washing machine and fridge freezer, everything you need for modern living. Herringbone style flooring completes this impressive space.
Upstairs, the First Floor Landing leads to a well proportioned Bedroom and a Contemporary Bathroom.
Bedroom One is generously sized with large double fitted robes and walk in storage space which both add practicality. This room can comfortable accommodate a King Sized bed along with additional Bedroom furniture. Modern white tones and newly installed grey carpets allow you to add your own touches to create your own style.
The Bathroom is fitted with a modern, white, four piece suite comprising a corner bath, separate shower enclosure, WC and wash basin set within a vanity unit. Contemporary white and grey marble panels adorn the walls, with herringbone style flooring completing the look to provide a timeless finish.
Bedroom 2 is located on the Second Floor, a large room with a large Velux style window allowing natural light in. This spacious room can happily play host to a Super King sized bed along with a range of Bedroom furniture to create your own sanctuary.
As others on this row have, there is potential to add dormers to both sides of the roof, enabling Bedroom 2 to be split into two separate room, if so required. (Subject to any necessary planning permissions).
From the Kitchen the Cellar Head provides storage space for coats and shoes or maybe a pantry area, whilst steps take you down to the Keeping Cellar, which is ideal for storage.
To the rear of the Property a low maintenance yard offers a sunny space to sit and relax during the warmer months.
The property also benefits from Central Heating throughout as well as Upvc doors and windows. It also offers excellent transport links, with easy access to the M62 motorway network, providing convenient connections to Halifax, Brighouse, Huddersfield and beyond.
Please take a look at our photographs and floorplans to see how this home could work for you. If you would like to view, then please call or go online to book and we can show you around at your convenience.
ANTI-MONEY LAUNDERING
Should a purchaser have an offer accepted, they will need to meet our legal requirements under Anti-Money Laundering Regulations. EweMove uses a specialist third-party service to verify purchaser information, and the cost of these checks is payable per person once an offer is agreed and before a memorandum of sale is produced.
What it's like to live in
The practical details that shape daily life here, each with its source. Anything the listing leaves open becomes a question to ask.
Central heating
The property also benefits from Central Heating throughout as well as Upvc doors and windows.
Agent's descriptionUp to 1,000 Mbps
Available to 100% of premises in the postcode (Ofcom, Jan 2026). Postcode coverage, not a speed guarantee: check this exact address with a provider.
Ofcom postcode coverageThe agent has supplied the certificate as a document. Its rating isn't in the listing data, so open it to see the band and assessment date.
Supplied listing documentQuestions worth asking
The listing doesn't answer these. Tick any you'd like to ask and they'll be added to your enquiry message.
Nothing added yet
Loading room styling…
Life nearby
A feel for the area
Getting about
1.2 milesto Sowerby Bridge Rail Station
Approximate straight-line distance · DfT NaPTAN · 13 Sept 2026Background air quality
- Fine particles · PM₂.₅
- 6.8 µg/m³ · Above the WHO guideline · well within the UK legal limit
- Nitrogen dioxide · NO₂
- 9.4 µg/m³ · Meets the WHO guideline
Annual background levels. For scale: the WHO 2021 guideline is 5 µg/m³ for PM₂.₅ and 10 for NO₂; the UK legal limit is 20 and 40. Lower is better; this is a 1 km model, not a reading at the door.
Defra · 2024 annual model · 1 km areaLocal information is approximate. Distances are straight-line estimates from the available location. Broadband describes postcode coverage, not the speed or service available at this home; check the address with a provider. Air quality is a modelled annual background estimate.
Checking nearby places…
Picture your everyday
Start with the agent's details and explore the Area Overview to get a feel for daily life here.
Local news
Checking connected news sources…
Other homes nearby
Homes in HX1 postcode area →About these property details
The information provided in this listing is for general information purposes only and does not constitute property particulars. We make no warranties or guarantees, express or implied, regarding the accuracy, completeness, or availability of the information.
Property details are provided by the listing agent, developer, or other third parties, and we have no control over the content provided. Prospective buyers or tenants should make their own enquiries and verify all information directly with the agent or relevant party.
Information relating to Energy Performance Certificates, Home Reports, or other statutory documents should be obtained directly from the selling agent or developer where applicable.