
Weedon · NN7
Harmans Way, Weedon
38 Harmans Way, Weedon, NN7 4PB
Guide Price
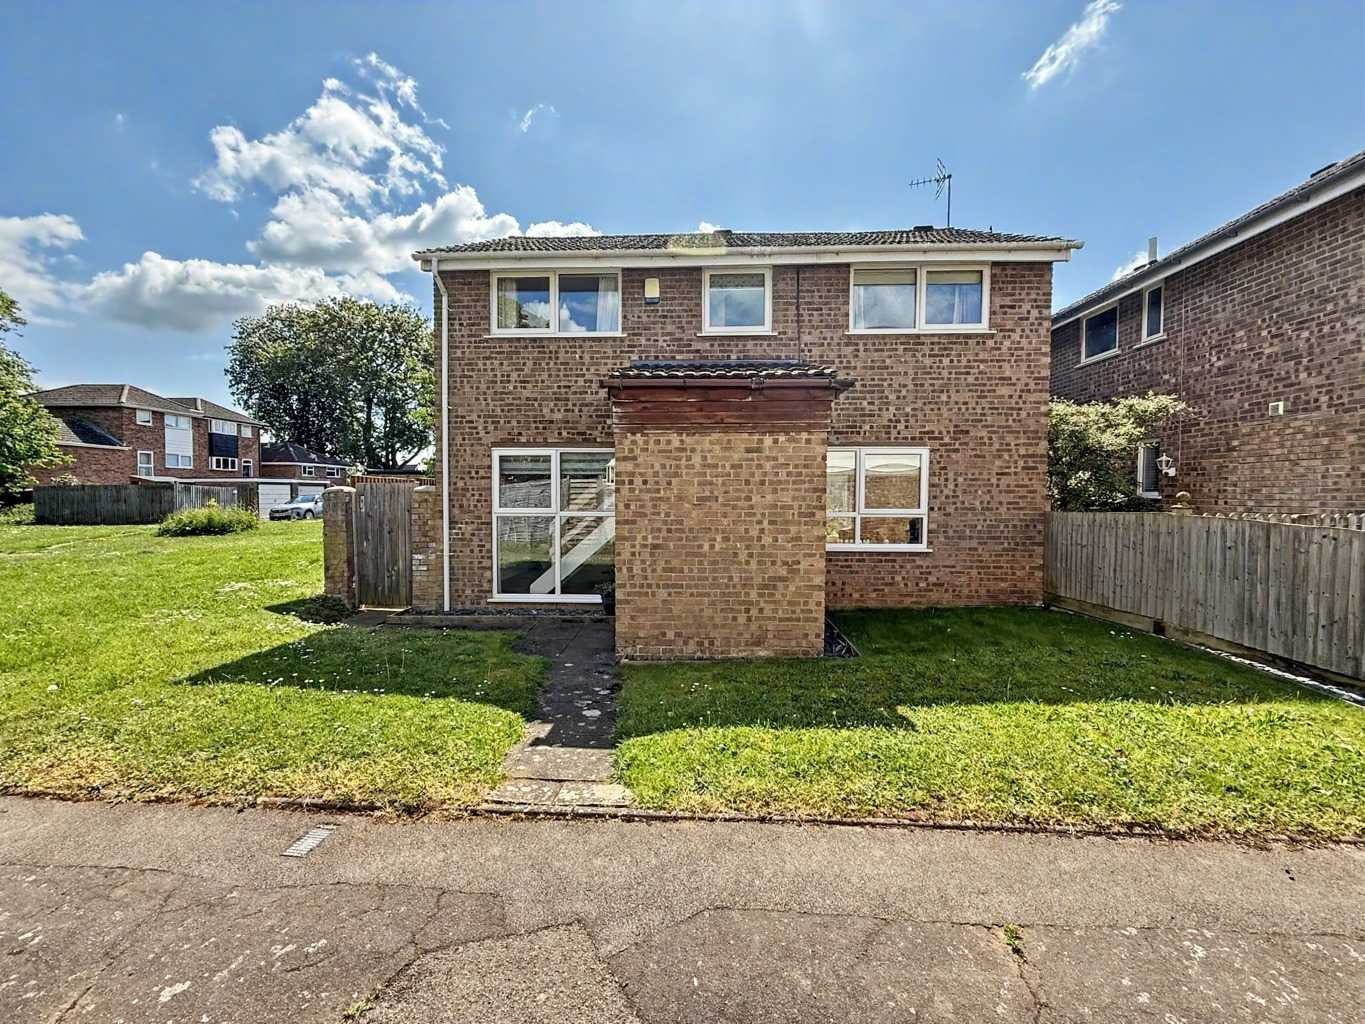
Beautifully presented three bedroom detached village home with stunning open-plan kitchen/diner, en-suite to main bedroom, landscaped south-facing garden, garage and driveway. Quiet position in popular Weedon, close to amenities, canal walks and excellent commuter links.
Listed 23 March 2026 · agent details updated 14 October 2026. An asking price is not a completed sale.
The home, in the agent’s words
- Three Bedroom Detached Village Home
- En-Suite to Bedroom One
- Replaced Open-Plan Kitchen Breakfast Room
- Bright and Spacious Lounge Diner
- Garage and Driveway
- Fully Enclosed Sunny Rear Garden
- Immaculate Condition Throughout Move In Ready
- Replaced Family Bathroom
- Popular Village Location with Amenities and School
- Close to Major Road and Rail Links
Read the full agent description
Three Bedroom Detached Family Home For Sale in Weedon, Northamptonshire
Tucked away in a peaceful position within the ever-popular village of Weedon, this beautifully presented three bedroom detached home offers spacious, bright accommodation throughout and is ready for its next family to move straight into and enjoy.
From the moment you arrive, it’s clear this home has been lovingly cared for. Set back with a quiet, safe feel and generous outside space, it’s the sort of property that immediately feels welcoming.
The entrance porch provides a practical space for coats, shoes and muddy boots after countryside walks along the nearby Grand Union Canal.
The real heart of the home is the stunning open-plan kitchen/diner. Stylishly refitted with contemporary units, quality worktops and a breakfast bar, it’s a fantastic social space for busy family life, entertaining friends or simply enjoying a morning coffee. Natural light floods through the room, creating a wonderfully airy feel.
The spacious dual-aspect lounge is equally impressive, with patio doors opening directly onto the landscaped south-facing garden - perfect for summer evenings, children playing or al fresco dining.
Upstairs, there are three well-proportioned bedrooms. The main bedroom benefits from its own en-suite shower room, complete with a replaced shower cubicle and premium Mira shower. Bedroom two has been cleverly designed with a built-in cabin bed and useful storage, making excellent use of the space and bedroom three has lovely views of the rear garden. A modern family bathroom completes the first floor.
Further benefits include a replaced combination boiler fitted in July 2023 with a ten-year guarantee, landscaped gardens, gated access to the garage and driveway, and a position that feels both private and family-friendly.
Weedon is one of Northamptonshire’s most sought-after villages thanks to its strong community spirit, excellent amenities and superb commuter links. Within the village you’ll find convenience stores, a doctors surgery, dentist, pharmacy, cafes, pubs and restaurants all within easy reach. Families are well served by local schooling options, while commuters will appreciate the quick access to the A45, A5 and M1.
For those who enjoy the outdoors, the Grand Union Canal and surrounding countryside offer beautiful walks right on your doorstep.
This is one of those homes that truly needs to be viewed to appreciate the space, setting and lifestyle on offer.
Contact us today to arrange your viewing.
TENURE: Freehold
COUNCIL TAX BAND: C
EPC: C
APPROX. SIZE: 92 sqm / 990 sq ft
The approximate measurements for this property are as follows:
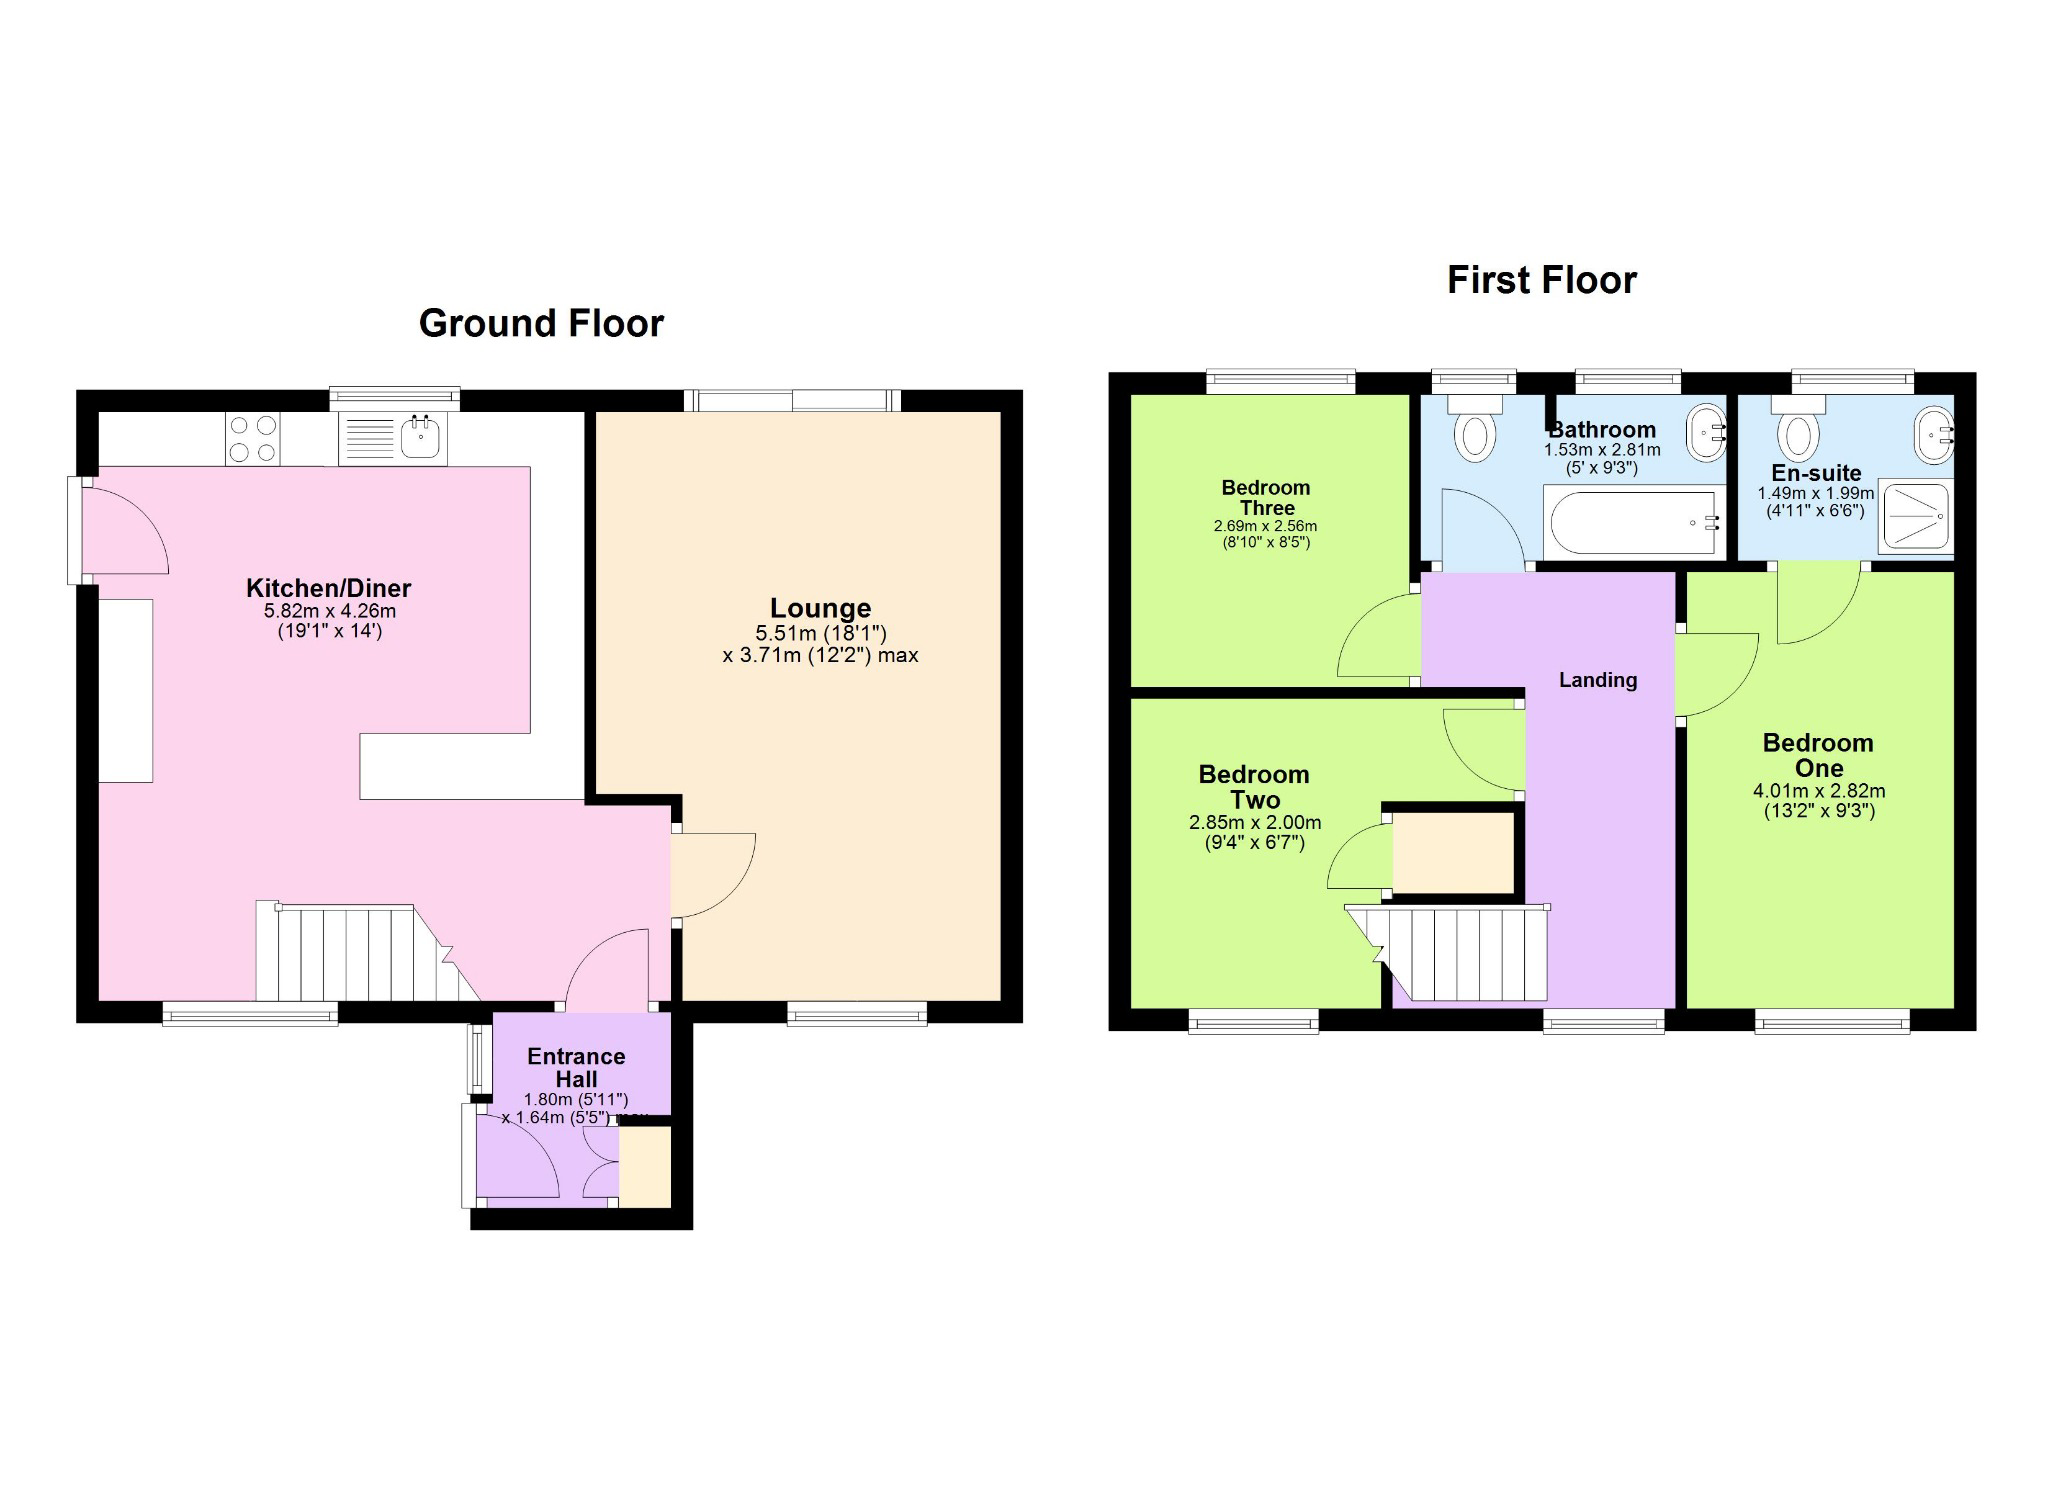
GROUND FLOOR
LOUNGE
5.51m x 3.71m (18'1" x 12'2")
KITCHEN/DINER
5.82m x 4.26m (19'1" x 14'0")
FIRST FLOOR
LANDING
4.01m x 2.60m (13'2" x 8'6")
BEDROOM ONE
4.01m x 2.82m (13'2" x 9'3")
EN-SUITE
1.99m x 1.49m (6'6" x 4'11")
BEDROOM TWO
2.85m x 2.00m (9'4" x 6'7")
BEDROOM THREE
2.69m x 2.56m (8'10" x 8'5")
BATHROOM
2.81m x 1.53m (9'3" x 5'0")
What it's like to live in
The practical details that shape daily life here, each with its source. Anything the listing leaves open becomes a question to ask.
Garage + Driveway
Further benefits include a replaced combination boiler fitted in July 2023 with a ten-year guarantee, landscaped gardens, gated access to the garage and driveway, and a position…
Agent's descriptionLandscaped south-facing garden · rear garden
Agent's descriptionCombi boiler
Further benefits include a replaced combination boiler fitted in July 2023 with a ten-year guarantee, landscaped gardens, gated access to the garage and driveway, and a position…
Agent's descriptionUp to 1,000 Mbps
Available to 96% of premises in the postcode (Ofcom, Jan 2026). Postcode coverage, not a speed guarantee: check this exact address with a provider.
Ofcom postcode coverageFreehold
Supplied listing field and any agent featuresBand C
Council tax, Band C
Agent's descriptionRated C. Check the assessment date on the certificate.
Agent's descriptionEvery room the agent measured
LOUNGE
5.51 × 3.71 m · 18'1" × 12'2" · 20.4 m²
The agent lists this room's size without further notes.
A three-seat sofa (210 × 90 cm), shown for scale. Measurements are approximate.
Questions worth asking
The listing doesn't answer these. Tick any you'd like to ask and they'll be added to your enquiry message.
Nothing added yet
Loading room styling…
Life nearby
A feel for the area
Getting about
4.3 milesto Long Buckby Rail Station
Approximate straight-line distance · DfT NaPTAN · 13 Sept 2026Background air quality
- Fine particles · PM₂.₅
- 6.6 µg/m³ · Above the WHO guideline · well within the UK legal limit
- Nitrogen dioxide · NO₂
- 5.7 µg/m³ · Meets the WHO guideline
Annual background levels. For scale: the WHO 2021 guideline is 5 µg/m³ for PM₂.₅ and 10 for NO₂; the UK legal limit is 20 and 40. Lower is better; this is a 1 km model, not a reading at the door.
Defra · 2024 annual model · 1 km areaLocal information is approximate. Distances are straight-line estimates from the available location. Broadband describes postcode coverage, not the speed or service available at this home; check the address with a provider. Air quality is a modelled annual background estimate.
Checking nearby places…
Picture your everyday
Start with the agent's details and explore the Area Overview to get a feel for daily life here.
Local news
Checking connected news sources…
Other homes nearby
Homes in NN7 postcode area →About these property details
The information provided in this listing is for general information purposes only and does not constitute property particulars. We make no warranties or guarantees, express or implied, regarding the accuracy, completeness, or availability of the information.
Property details are provided by the listing agent, developer, or other third parties, and we have no control over the content provided. Prospective buyers or tenants should make their own enquiries and verify all information directly with the agent or relevant party.
Information relating to Energy Performance Certificates, Home Reports, or other statutory documents should be obtained directly from the selling agent or developer where applicable.