

Llanybydder · SA40
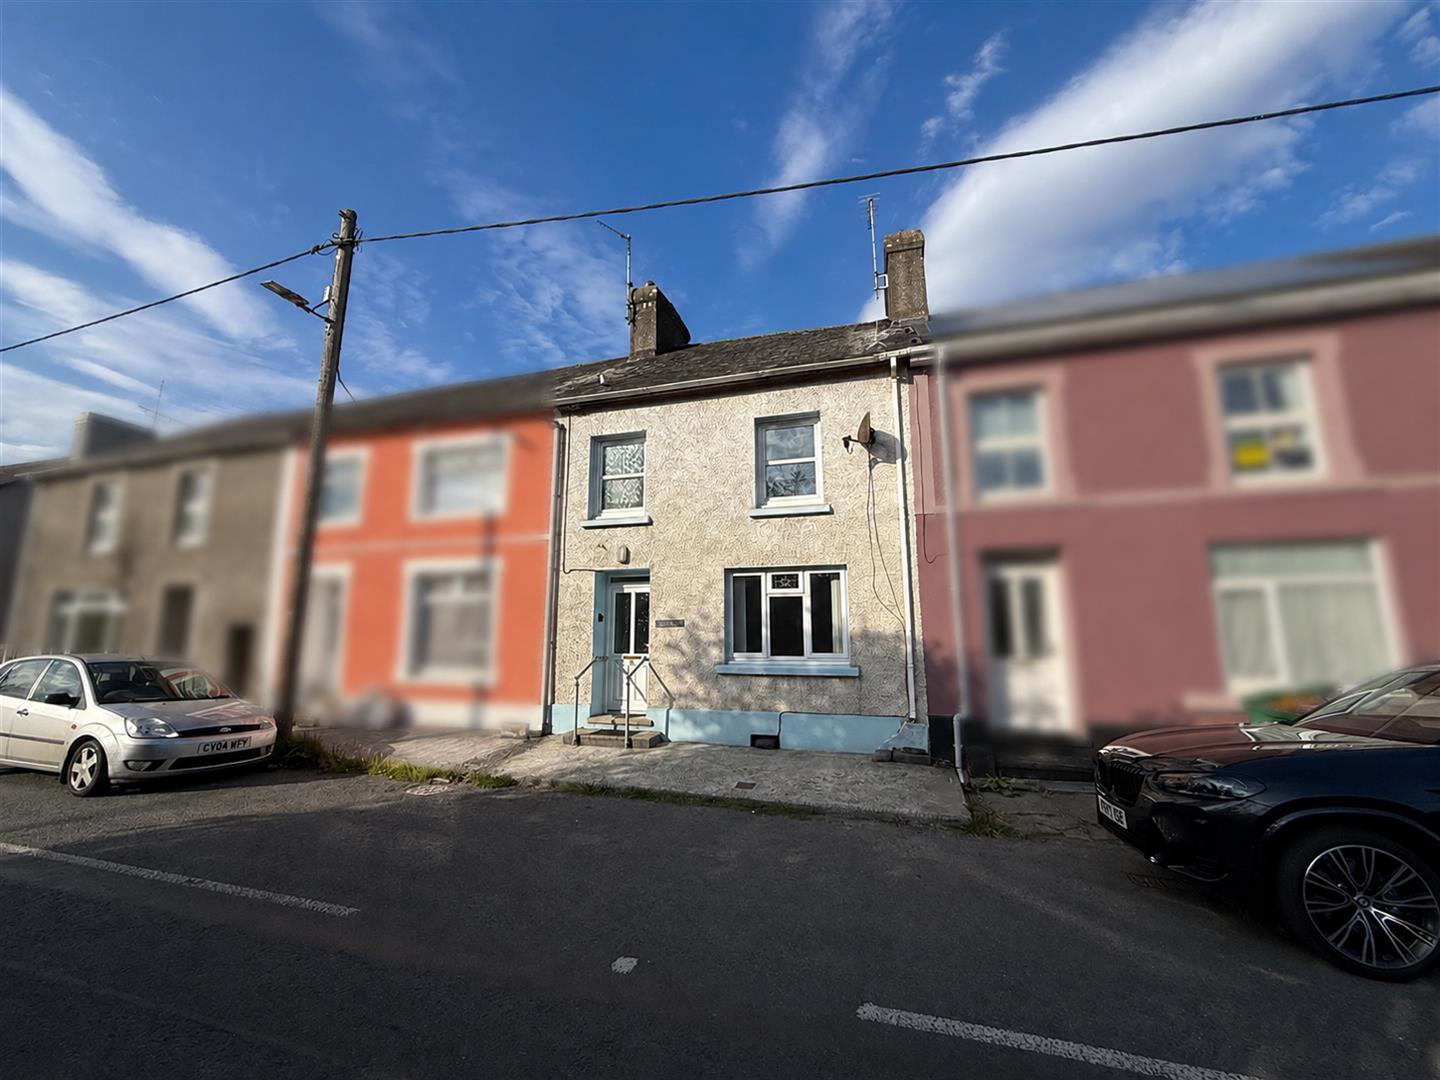
Highmead Terrace, Llanybydder
Guide Price
A charming 2 bedroomed property in a convenient market town location, in need of some modernisation but with significant potential with extensive rear gardens, detached garage / workshop & pleasant countryside outlook. The property benefits from well proportioned accommodation along with a highly versatile and adaptable basement level, offering excellent potential to suit a variety of uses.
\*\* AVAILABLE CHAIN FREE \*\*
Listed 28 August 2026 · agent details updated 1 September 2026. An asking price is not a completed sale.
The home, in the agent’s words
- Charming 2 Bedroomed Property
- Convenient Market Town Location - Walking Distance Of Everyday Amenities
- In Need Of Some Modernisation - Lots of Potential
- Significant Potential To Improve & Enhance
- Pleasant Countryside Outlook
- Versatile & Adaptable Basement Level - Potential Games Room, 'Mancave' etc
- Extensive Rear Garden Space - Previously Used for Keeping Poultry
- Detached Garage / Workshop
- Enclosed Patio Rear Garden
- ** Available Chain Free **
Read the full agent description
A charming 2 bedroomed property in a convenient market town location, in need of some modernisation but with significant potential with extensive rear gardens, detached garage / workshop & pleasant countryside outlook. The property benefits from well proportioned accommodation along with a highly versatile and adaptable basement level, offering excellent potential to suit a variety of uses.
\*\* AVAILABLE CHAIN FREE \*\*
Location - The property is located on the outskirts of the popular Teify valley and market village of Llanybydder offering a good range of local amenities including shops, pubs, places of employment, doctors surgery, chemist etc. Only approximately 5 miles from the University and Market town of Lampeter and also located some 18 miles North of the larger County Town and Administrative Centre of Carmarthen being on a main T1 bus route from Carmarthen to Lampeter.
Description - An appealing 2 bedroomed property, conveniently situated within walking distance of the everyday amenities available within the popular market town of Llanybydder with the benefit of oil fired central heating & uPVC double glazing. Whilst the property would benefit from some renovation and modernisation, it offers considerable potential for purchasers looking to create a comfortable home to their own taste and specification. The accommodation is well proportioned and enjoys pleasant views, whilst a particular feature of the property is the extensive garden space, offering far more outside space than might typically be expected from a property of this nature. The gardens provide plenty of scope for keen gardeners, outdoor entertaining or those seeking a degree of self-sufficiency. Further benefiting from a detached garage/workshop providing useful parking, storage or hobby space, the property represents an exciting opportunity for first-time buyers, investors or those seeking a renovation project in a convenient market town location. The property affords more particularly the following -
Front Entrance Door To - -
Entrance Hallway - with stairs to first floor & stairs to basement level, doors to -
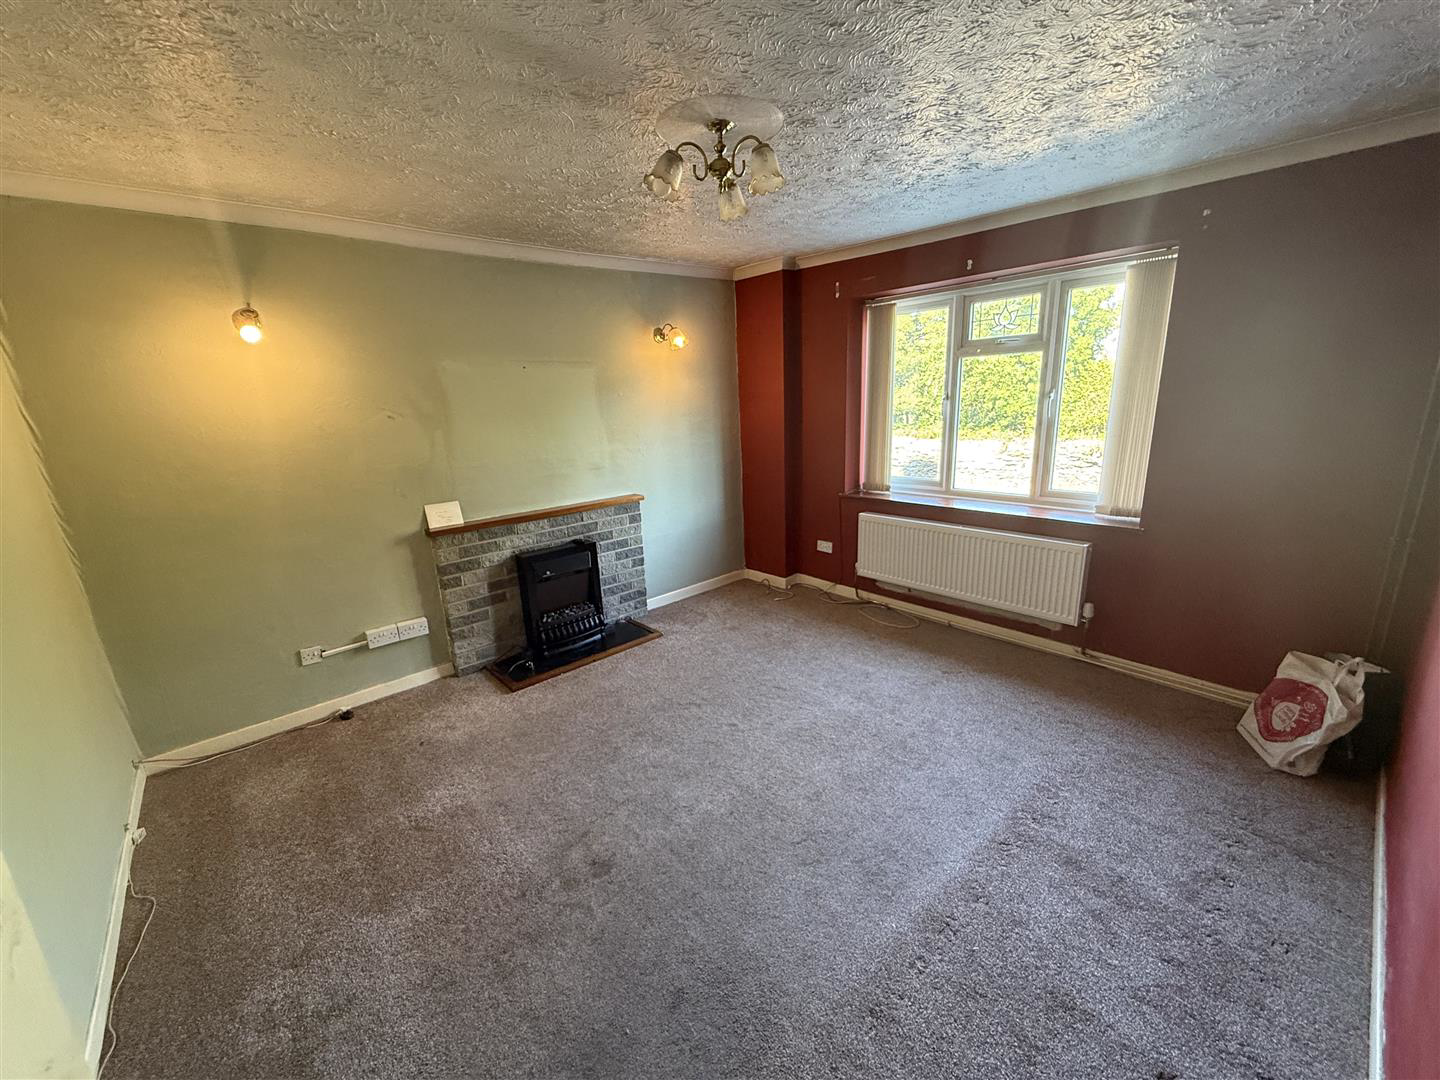
Living Room - 3.89m x 3.66m (12'9" x 12') - A spacious front living room with picture window & feature fireplace
Kitchen / Diner - 3.28m x 3.23m (10'9" x 10'7") - A light & airy kitchen / diner to the rear of the property being part tiled with a good range of base & wall units, electric oven & hob, Rayburn (not connected), 1 1/2 drainer sink & picture window with pleasant views overlooking the garden & open countryside.
First Floor -
Landing - with access to loft & storage cupboard
Rear Bedroom - 3.58m x 3.28m (11'9" x 10'9") - with picture window overlooking the rear garden
Front Bedroom - 3.68m x 2.84m (12'1" x 9'4") -
Bathroom - 2.62mx 2.13m (8'7"x 7') - A spacious suite being fully tiled with bath, shower cubicle with 'Triton' electric shower, pedestal wash hand basin & toiletries cabinet.
Basement Level - The basement level provides a highly versatile and adaptable space, offering excellent potential to suit a variety of uses. With scope to create an impressive games room, "man cave", hobby room, home gym, workshop or additional recreational space, it represents a particularly useful area that can be tailored to suit the purchaser's individual requirements.
Initial Room - 4.95m x 3.12m (16'3" x 10'3") - with single drainer sink unit
Further Room - 5.03m x 3.48m (16'6" x 11'5") - with WC
Externally - Externally, the property benefits from extensive garden grounds, divided into two separate sections positioned either side of a service lane. The gardens offer a pleasing mix of lawned and patio areas, providing ample space for outdoor seating, entertaining and general recreation. Part of the grounds has previously been utilised for the keeping of poultry, offering excellent potential for those with an interest in self-sufficiency, gardening or small-scale animal keeping. The gardens enjoy an attractive rural backdrop, adjoining open countryside with neighbouring fields often grazed by sheep, creating a pleasant sense of space and a delightful countryside outlook.
Patio Garden -
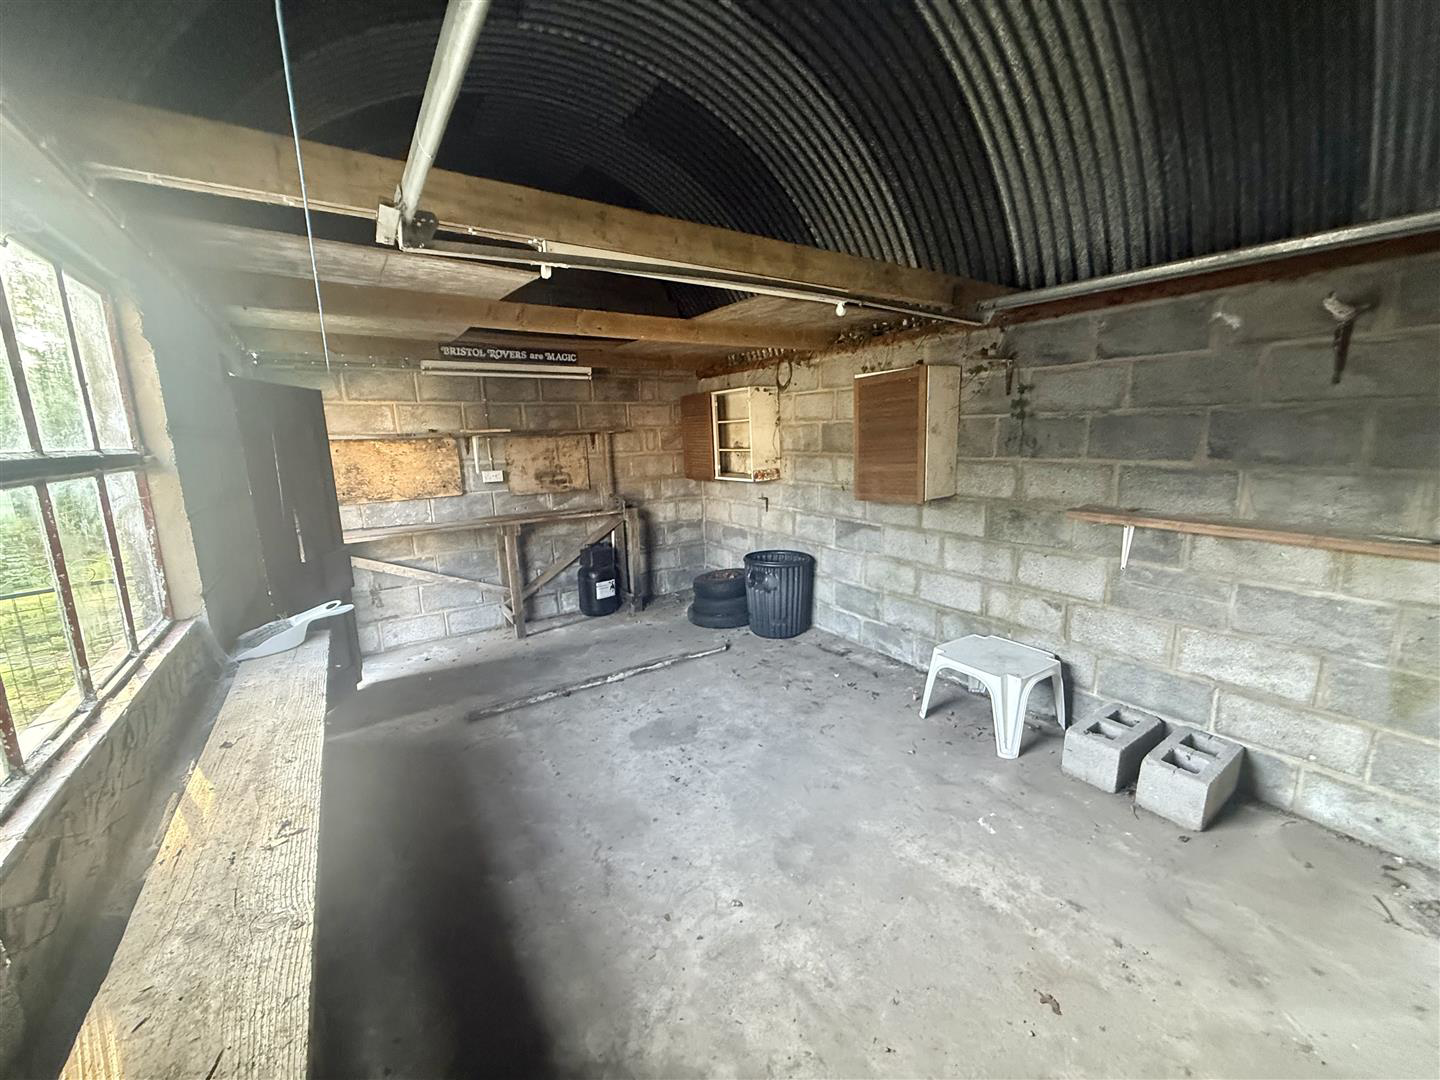
Garage / Workshop - 5.33m x 3.35m (17'6" x 11') - A particularly useful garage/workshop with up & over door & side door, providing excellent space for secure parking, storage or use as a practical hobby and work area. Offering a good degree of versatility with electricity connected, the building lends itself well to a variety of uses depending on the purchaser's individual requirements.
Shed -
Services - We understand that the property is connected to mains water, electricity & drainage. Oil fired C/H.
Council Tax Band 'C' -
Directions - From the Llanybydder square, go down the B4337 past the Black Lion Hotel on your left, across the bridge and the property can be found on your left hand side as identified by the agents for sale board.
What it's like to live in
The practical details that shape daily life here, each with its source. Anything the listing leaves open becomes a question to ask.
 Parking
Detached garage
A charming 2 bedroomed property in a convenient market town location, in need of some modernisation but with significant potential with extensive rear gardens, detached garage /…
Agent's descriptionOutdoor spaceRear garden · patio
Agent's descriptionOil central heating
Description - An appealing 2 bedroomed property, conveniently situated within walking distance of the everyday amenities available within the popular market town of Llanybydder…
Agent's descriptionDouble glazed
Description - An appealing 2 bedroomed property, conveniently situated within walking distance of the everyday amenities available within the popular market town of Llanybydder…
Agent's descriptionLoft
Landing - with access to loft & storage cupboard
Agent's descriptionUp to 1,000 Mbps
Available to 100% of premises in the postcode (Ofcom, Jan 2026). Postcode coverage, not a speed guarantee: check this exact address with a provider.
Ofcom postcode coverageMains water, electricity and drainage
Services - We understand that the property is connected to mains water, electricity & drainage.
Agent's descriptionThe agent has supplied the certificate as a document. Its rating isn't in the listing data, so open it to see the band and assessment date.
Supplied listing documentEvery room the agent measured
Living Room
3.89 × 3.66 m · 12'9" × 12'0" · 14.2 m²
- A spacious front living room with picture window & feature fireplace
A three-seat sofa (210 × 90 cm), shown for scale. Measurements are approximate.
Questions worth asking
The listing doesn't answer these. Tick any you'd like to ask and they'll be added to your enquiry message.
Nothing added yet
Loading room styling…
Life nearby
A feel for the area
Getting about
14.6 milesto Llanwrda Rail Station
Approximate straight-line distance · DfT NaPTAN · 13 Sept 2026Background air quality
- Fine particles · PM₂.₅
- 4.0 µg/m³ · Meets the WHO guideline
- Nitrogen dioxide · NO₂
- 1.8 µg/m³ · Meets the WHO guideline
Annual background levels. For scale: the WHO 2021 guideline is 5 µg/m³ for PM₂.₅ and 10 for NO₂; the UK legal limit is 20 and 40. Lower is better; this is a 1 km model, not a reading at the door.
Defra · 2024 annual model · 1 km areaLocal information is approximate. Distances are straight-line estimates from the available location. Broadband describes postcode coverage, not the speed or service available at this home; check the address with a provider. Air quality is a modelled annual background estimate.
Checking nearby places…
Picture your everyday
Start with the agent's details and explore the Area Overview to get a feel for daily life here.
Local news
Checking connected news sources…
Other homes nearby
Homes in SA40 postcode area →About these property details
The information provided in this listing is for general information purposes only and does not constitute property particulars. We make no warranties or guarantees, express or implied, regarding the accuracy, completeness, or availability of the information.
Property details are provided by the listing agent, developer, or other third parties, and we have no control over the content provided. Prospective buyers or tenants should make their own enquiries and verify all information directly with the agent or relevant party.
Information relating to Energy Performance Certificates, Home Reports, or other statutory documents should be obtained directly from the selling agent or developer where applicable.