
East Boldre, Brockenhurst · SO42
Main Road, East Boldre
Main Road, East Boldre, Brockenhurst, SO42
Offers Over
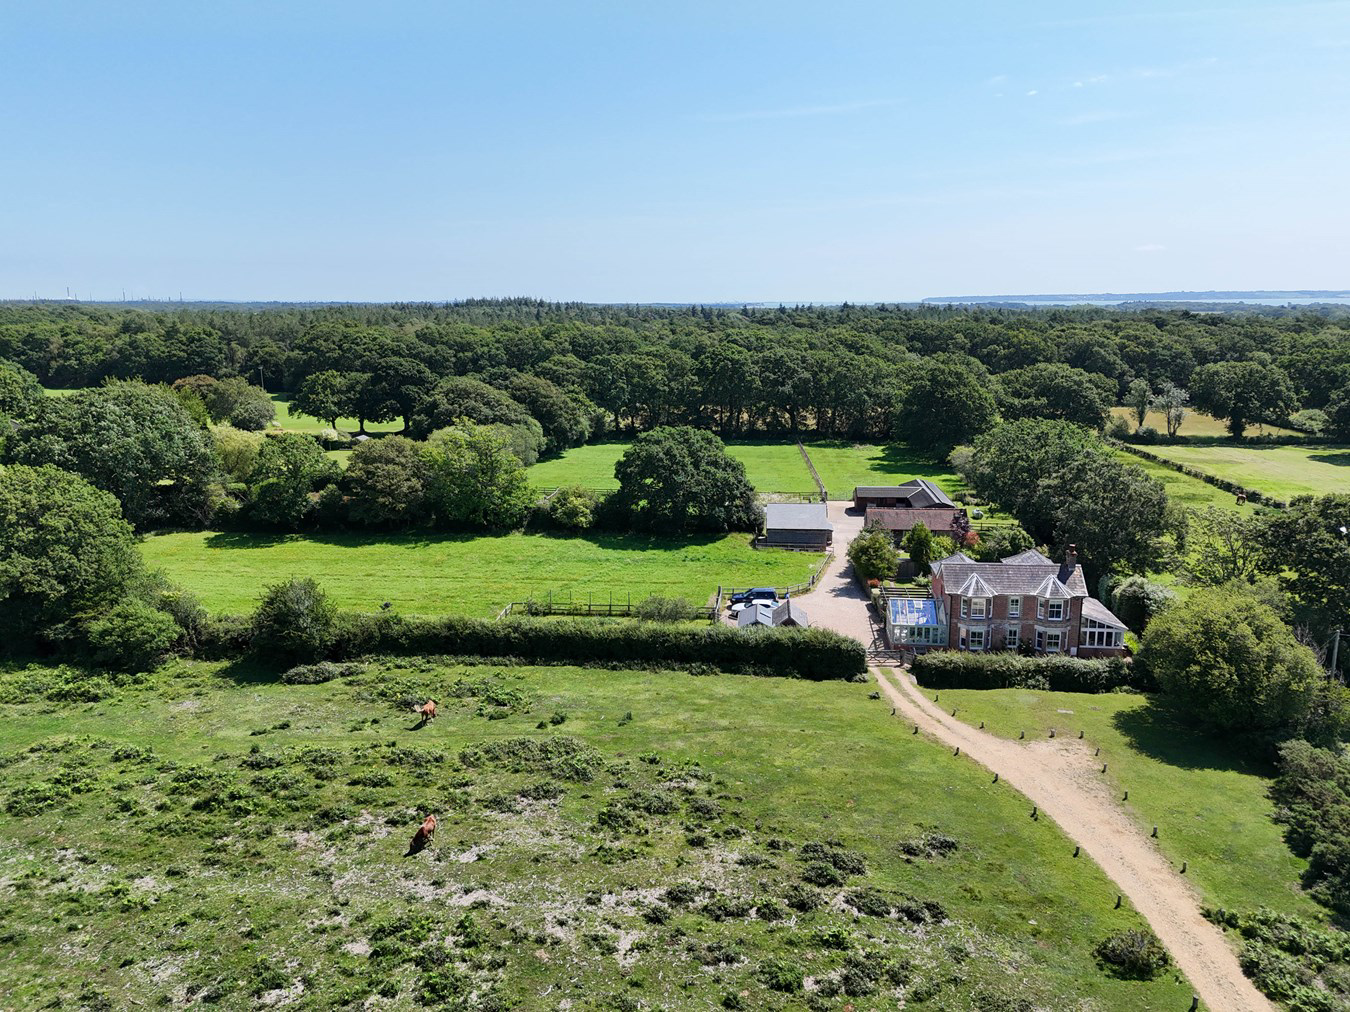
An exceptional period house with breath-taking open views over the open Forest offering the complete rural package of direct Forest access, glorious gardens, paddocks, outbuildings and a 2 bedroom guest cottage with a strong airbnb track record. In all approximately 2.65 acres. EPR - D
Listed 21 August 2019 · agent details updated 13 November 2026. An asking price is not a completed sale.
The home, in the agent’s words
- Exceptional period house
- Breath-taking open views over open Forest
- Separate two bedroom annexe with strong airbnb track record
- Approximately 2.65 acres
- Double garage
- Stable block and paddocks
- Separate home office/ art studio
- The property comes with commoners rights
- Direct Forest access
Read the full agent description
An exceptional period house with breath-taking open views over the open Forest offering the complete rural package of direct Forest access, glorious gardens, paddocks, outbuildings and a 2 bedroom guest cottage with a strong airbnb track record. In all approximately 2.65 acres. EPR - D
The house occupies a glorious position set down a drive leading to this property only and enjoying expansive open westerly views across the New Forest. Set well back from the road the house is perfectly situated to enjoy open walks and cycle rides across the adjacent Forest while also being only four miles from the market town of Lymington. There is a nearby well regarded Pub at East End approximately a mile away There are excellent marinas, sailing clubs and facilities at both Lymington and Bucklers Hard while Brockenhurst station (7 miles) provides direct rail services to London Waterloo in approximately 2 hours.
Set within a charming double-fronted period home, the front door opens to a wide staircase hall from which one reaches the principal reception rooms. A farmhouse-style kitchen/dining room, complete with a generous bay window, bespoke cabinetry with integrated appliances and a classic electric Aga, invites both everyday family meals and elegant entertaining as well as providing access to a fully glazed conservatory where floor-to-ceiling windows frame sweeping views westerly views of the open Forest and its spectacular sunsets. The principal sitting room echoes this appeal, boasting its own bay window, a wood-burning stove and further woodland vistas, while a cosy snug and a spacious study offer versatile spaces for relaxation or focused work. A practical utility room with garden access and a separate cloakroom complete the ground floor. Upstairs, a light-filled galleried landing leads to four double bedrooms, including a main suite with built-in wardrobes and a stylish en-suite shower room, alongside three further well-proportioned bedrooms and a beautifully appointed family bathroom. Throughout, original period details blend seamlessly with contemporary comforts, creating a home of enduring character and understated luxury.
The property features the benefits of Commoners rights.
The house is approached over a long drive over land owned and protected by the New Forest National Park. Electric vehicular and pedestrian gates open to a gravel drive and parking area adjacent to the house. There is a neat garden directly in front of the house but the majority of the formal gardens lie directly to the rear of the house and are extremely private. Immediately to the rear of the house is a paved terrace ideal for outdoor dining. The gardens are mostly laid to lawn with mature trees and shrubs at the boundaries.
Immediately beyond the garden is a delightful separated area of garden which features a deck for a hot -tub and level lawns. This area of garden is linked to the main garden via a pedestrian gate but is allocated to The Old Piggery - a beautifully presented 2 bedroom guest cottage with an open plan kitchen / sitting / dining room featuring exposed beams and brickwork as well as a wood-burning stove. This room is open to the ridge height and there is also a shower room and two double bedrooms.
There is an attractive period studio which is currently used as a home office/art studio which overlooking a paddock of approximately 1 acre which is accessed via a 5-bar gate from the driveway. The drive continues past The Old Piggery to a stable yard featuring the stable block and garage. The Old Piggery has been operating as an airbnb property since the summer of 2023 and has been extremely popular. It generates an established and significant income, details of which are with the agent. It would also make extremely comfortable guest accommodation.
The stable block is well presented and offers three loose boxes, a tack room and workshop with solar panels, owned by the property, on the southerly aspect of the roof. The detached garage block provides garaging for two cars with individual hinged doors.
Beyond the stable yard is a small turnout paddock / vegetable garden as well as three paddocks of approximately 0.25 acres, 0.4 and 0.75 acres respectively which have water taps.
Services
Tenure: Freehold
EPC for Coronation Cottage : B Current: 81 Potential: 87
Council Tax Band for Coronation Cottage: F
EPC for The Old Piggery : D Current: 60 Potential: 85
Council Tax Band for The Old Piggery: B
Property Construction: Brick elevations with slate roof
Mains electricity and water. Private drainage via a septic tank which is located within the boundary of the property and the property has sole use of. There is no gas supply.
There are Solar PV Panels at the property that feed into the grid for which the owners are paid a tariff
Heating: LPG gas
Broadband: FFTP - Fibre to the property directly. Ultrafast broadband speeds of up to 1800 mbps are available at this property.
Conservation Area: Forest South East
Parking: Driveway and garaging
The house occupies a glorious position set down a drive leading to this property only and enjoying expansive open westerly views across the New Forest. Set well back from the road the house is perfectly situated to enjoy open walks and cycle rides across the adjacent Forest while also being only four miles from the market town of Lymington. There is a nearby well regarded Pub at East End approximately a mile away There are excellent marinas, sailing clubs and facilities at both Lymington and Bucklers Hard while Brockenhurst station (7 miles) provides direct rail services to London Waterloo in approximately 2 hours.
Set within a charming double-fronted period home, the front door opens to a wide staircase hall from which one reaches the principal reception rooms. A farmhouse-style kitchen/dining room, complete with a generous bay window, bespoke cabinetry with integrated appliances and a classic electric Aga, invites both everyday family meals and elegant entertaining as well as providing access to a fully glazed conservatory where floor-to-ceiling windows frame sweeping views westerly views of the open Forest and its spectacular sunsets. The principal sitting room echoes this appeal, boasting its own bay window, a wood-burning stove and further woodland vistas, while a cosy snug and a spacious study offer versatile spaces for relaxation or focused work. A practical utility room with garden access and a separate cloakroom complete the ground floor. Upstairs, a light-filled galleried landing leads to four double bedrooms, including a main suite with built-in wardrobes and a stylish en-suite shower room, alongside three further well-proportioned bedrooms and a beautifully appointed family bathroom. Throughout, original period details blend seamlessly with contemporary comforts, creating a home of enduring character and understated luxury.
The property features the benefits of Commoners rights.
The house is approached over a long drive over land owned and protected by the New Forest National Park. Electric vehicular and pedestrian gates open to a gravel drive and parking area adjacent to the house. There is a neat garden directly in front of the house but the majority of the formal gardens lie directly to the rear of the house and are extremely private. Immediately to the rear of the house is a paved terrace ideal for outdoor dining. The gardens are mostly laid to lawn with mature trees and shrubs at the boundaries.
Immediately beyond the garden is a delightful separated area of garden which features a deck for a hot -tub and level lawns. This area of garden is linked to the main garden via a pedestrian gate but is allocated to The Old Piggery - a beautifully presented 2 bedroom guest cottage with an open plan kitchen / sitting / dining room featuring exposed beams and brickwork as well as a wood-burning stove. This room is open to the ridge height and there is also a shower room and two double bedrooms.
There is an attractive period studio which is currently used as a home office/art studio which overlooking a paddock of approximately 1 acre which is accessed via a 5-bar gate from the driveway. The drive continues past The Old Piggery to a stable yard featuring the stable block and garage. The Old Piggery has been operating as an airbnb property since the summer of 2023 and has been extremely popular. It generates an established and significant income, details of which are with the agent. It would also make extremely comfortable guest accommodation.
The stable block is well presented and offers three loose boxes, a tack room and workshop with solar panels, owned by the property, on the southerly aspect of the roof. The detached garage block provides garaging for two cars with individual hinged doors.
Beyond the stable yard is a small turnout paddock / vegetable garden as well as three paddocks of approximately 0.25 acres, 0.4 and 0.75 acres respectively which have water taps.
Services
Tenure: Freehold
EPC for Coronation Cottage : B Current: 81 Potential: 87
Council Tax Band for Coronation Cottage: F
EPC for The Old Piggery : D Current: 60 Potential: 85
Council Tax Band for The Old Piggery: B
Property Construction: Brick elevations with slate roof
Mains electricity and water. Private drainage via a septic tank which is located within the boundary of the property and the property has sole use of. There is no gas supply.
There are Solar PV Panels at the property that feed into the grid for which the owners are paid a tariff
Heating: LPG gas
Broadband: FFTP - Fibre to the property directly. Ultrafast broadband speeds of up to 1800 mbps are available at this property.
Conservation Area: Forest South East
Parking: Driveway and garaging
From Lymington take the B3054 towards Beaulieu and after crossing Lymington River bear right towards South Baddesley and East End. Stay on this road for 3 miles and pass the East End Arms on your right hand side. Approximately half a mile after the East End Arms the road curves sharply to the left. Continue past this bend for a further half mile and the house will be found set back from the road on the right hand side.
From Lymington take the B3054 towards Beaulieu and after crossing Lymington River bear right towards South Baddesley and East End. Stay on this road for 3 miles and pass the East End Arms on your right hand side. Approximately half a mile after the East End Arms the road curves sharply to the left. Continue past this bend for a further half mile and the house will be found set back from the road on the right hand side.
Tenure: Freehold
EPC for Coronation Cottage : B Current: 81 Potential: 87
Council Tax Band for Coronation Cottage: F
EPC for The Old Piggery : D Current: 60 Potential: 85
Council Tax Band for The Old Piggery: B
Property Construction: Brick elevations with slate roof
Mains electricity and water. Private drainage via a septic tank which is located within the boundary of the property and the property has sole use of. There is no gas supply.
There are Solar PV Panels at the property that feed into the grid for which the owners are paid a tariff
Heating: LPG gas
Broadband: FFTP - Fibre to the property directly. Ultrafast broadband speeds of up to 1800 mbps are available at this property.
Conservation Area: Forest South East
Parking: Driveway and garaging
What it's like to live in
The practical details that shape daily life here, each with its source. Anything the listing leaves open becomes a question to ask.
Detached garage + Driveway
The detached garage block provides garaging for two cars with individual hinged doors.
Agent's descriptionGarden · terrace
Agent's descriptionBuilt-in wardrobes
Agent's descriptionUp to 1,000 Mbps
Available to 100% of premises in the postcode (Ofcom, Jan 2026). Postcode coverage, not a speed guarantee: check this exact address with a provider.
Ofcom postcode coverageMains water and electricity
Mains electricity and water.
Agent's descriptionFreehold
Supplied listing field and any agent featuresThe agent has supplied the certificate as a document. Its rating isn't in the listing data, so open it to see the band and assessment date.
Supplied listing documentQuestions worth asking
The listing doesn't answer these. Tick any you'd like to ask and they'll be added to your enquiry message.
Nothing added yet
Loading room styling…
Life nearby
A feel for the area
Getting about
2.7 milesto Lymington Pier Rail Station
Approximate straight-line distance · DfT NaPTAN · 13 Sept 2026Background air quality
- Fine particles · PM₂.₅
- 5.3 µg/m³ · Above the WHO guideline · well within the UK legal limit
- Nitrogen dioxide · NO₂
- 5.1 µg/m³ · Meets the WHO guideline
Annual background levels. For scale: the WHO 2021 guideline is 5 µg/m³ for PM₂.₅ and 10 for NO₂; the UK legal limit is 20 and 40. Lower is better; this is a 1 km model, not a reading at the door.
Defra · 2024 annual model · 1 km areaLocal information is approximate. Distances are straight-line estimates from the available location. Broadband describes postcode coverage, not the speed or service available at this home; check the address with a provider. Air quality is a modelled annual background estimate.
Checking nearby places…
Picture your everyday
Start with the agent's details and explore the Area Overview to get a feel for daily life here.
Local news
Checking connected news sources…
Other homes nearby
Homes in SO42 postcode area →About these property details
The information provided in this listing is for general information purposes only and does not constitute property particulars. We make no warranties or guarantees, express or implied, regarding the accuracy, completeness, or availability of the information.
Property details are provided by the listing agent, developer, or other third parties, and we have no control over the content provided. Prospective buyers or tenants should make their own enquiries and verify all information directly with the agent or relevant party.
Information relating to Energy Performance Certificates, Home Reports, or other statutory documents should be obtained directly from the selling agent or developer where applicable.