
Hordle, Lymington · SO41
Shepherds Green, Hordle
Shepherds Green, Everton Road, Hordle, Lymington, SO41
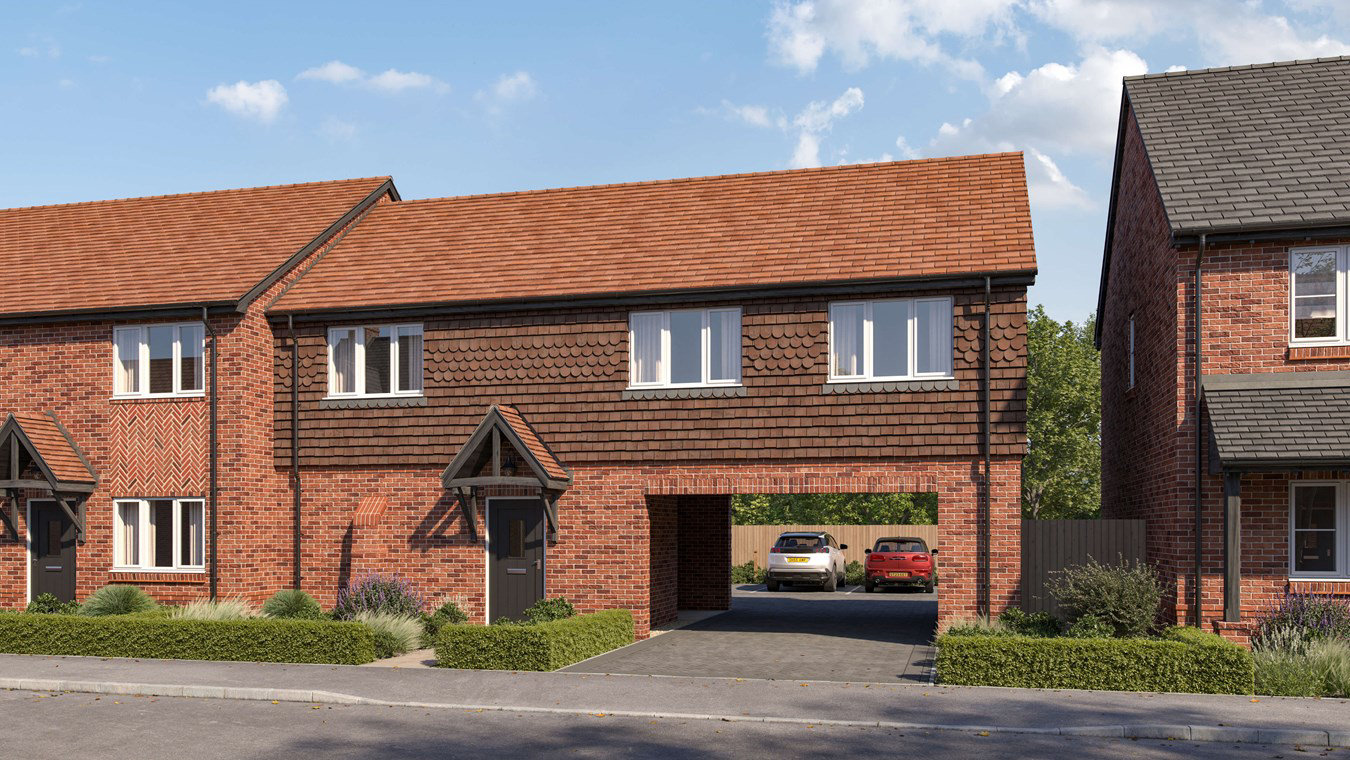
30% NOW SOLD STC - A beautifully designed two bedroom coach house which features a welcome entrance, practical ground floor garage and a first floor layout that blends comfort and convenience with a modern kitchen, spacious living room, two double bedrooms and elegant bathroom.
Listed 15 July 2026 · agent details updated 10 November 2026. An asking price is not a completed sale.
The home, in the agent’s words
- 831 sq ft
- NEW BUILD HOME
- Two Bedroom Coach House
- 10 year house builders warranty & 2 year aftercare plan
- Air source heat pump and solar panels
- Garage and private parking
- EV car charging point
Read the full agent description
A beautifully designed two bedroom coach house which features a welcome entrance, practical ground floor garage and a first floor layout that blends comfort and convenience with a modern kitchen, spacious living room, two double bedrooms and elegant bathroom.
INTRODUCTION TO SHEPHERDS GREEN
Tucked away in the sought-after village of Hordle, just moments from the charming harbour town of Lymington, Shepherds Green is a fresh take on countryside and coastal living.
This exclusive Bargate development brings together the best of all worlds, elegant architecture, thoughtful landscaping, and a true connection to nature in a collection of beautifully crafted 2, 3 and 4 bedroom homes.
Every home at Shepherds Green is designed to elevate the everyday. From light-filled open-plan spaces to luxurious finishes and energy-efficient technology, these homes don’t just meet modern expectations they exceed them.
Whether you’re a growing family, a discerning downsizer, or searching for your forever home on the edge of the New Forest, this is a place where quality, comfort and countryside come together in perfect harmony.
THE SITUATION
Shepherds Green sits on the edge of the New Forest National Park and minutes from the Solent coast. Enjoy woodland walks, open countryside and coastal air on your doorstep.
The peaceful village of Hordle is close to the vibrant harbour town of Lymington, with its sailing clubs, cafés and shops.
Excellent schools and strong transport links to Southampton, Bournemouth and London make this an ideal location for families and professionals seeking a rural setting with city access.
KITCHEN SPECIFICATION
Kitchen Furniture
-
Designer wall and floor units
-
40mm Laminate worktops with complimentary upstands
-
Under cabinet LED spotlights to wall units
Integrated Appliances
-
Neff ovens, extractors and induction hobs
-
Indesit fridge/freezers and dishwashers
BATHROOM SPECIFICATION
Basins, Baths & WC
- Roca suites to all property types
Wall & Floor Tiling
-
Porcelanosa floor tiling to all WCs, ensuites and bathrooms
-
Porcelanosa ceramic wall tiling
SUPERIOR SPECIFICATION
Internal Lighting
-
Lumi downlighting to kitchen area, bathroom, ensuite, dressing room and WCs, where applicable
-
Pendant lighting to all remaining rooms
BT Points & Satellite
-
Pre-wired for BT Fibre ready for Openreach
-
Pre-wired for Sky Q at multimedia plate
Alarms
- Smoke, heat and carbon monoxide detectors fitted
Heating System
- Daikin air source heat pump
Radiators
-
Towelrads compact radiator throughout all homes
-
Towel warmers to all bathrooms, ensuite and WC
Heating Control
-
Underfloor heating to be zoned and individually controlled by Towelrads smart thermostats
-
Radiators controlled by Honeywell T6 smart thermostats
External Finishes
-
Sensor lighting to the front of all homes
-
Waterproof double sockets fitted to the front and rear of all homes
-
Photovoltaic solar panels fitted to all homes
-
32AMP electric vehicle charger fitted to all homes
ADDITIONAL INFORMATION
-
Energy Performance Rating: B
-
Council Tax Band: TBC
-
Maintenance Charge: £402 per annum
-
10 Year Warranty with Premier
-
Broadband: TBC
INTRODUCTION TO SHEPHERDS GREEN
Tucked away in the sought-after village of Hordle, just moments from the charming harbour town of Lymington, Shepherds Green is a fresh take on countryside and coastal living.
This exclusive Bargate development brings together the best of all worlds, elegant architecture, thoughtful landscaping, and a true connection to nature in a collection of beautifully crafted 2, 3 and 4 bedroom homes.
Every home at Shepherds Green is designed to elevate the everyday. From light-filled open-plan spaces to luxurious finishes and energy-efficient technology, these homes don’t just meet modern expectations they exceed them.
Whether you’re a growing family, a discerning downsizer, or searching for your forever home on the edge of the New Forest, this is a place where quality, comfort and countryside come together in perfect harmony.
THE SITUATION
Shepherds Green sits on the edge of the New Forest National Park and minutes from the Solent coast. Enjoy woodland walks, open countryside and coastal air on your doorstep.
The peaceful village of Hordle is close to the vibrant harbour town of Lymington, with its sailing clubs, cafés and shops.
Excellent schools and strong transport links to Southampton, Bournemouth and London make this an ideal location for families and professionals seeking a rural setting with city access.
KITCHEN SPECIFICATION
Kitchen Furniture
-
Designer wall and floor units
-
40mm Laminate worktops with complimentary upstands
-
Under cabinet LED spotlights to wall units
Integrated Appliances
-
Neff ovens, extractors and induction hobs
-
Indesit fridge/freezers and dishwashers
BATHROOM SPECIFICATION
Basins, Baths & WC
- Roca suites to all property types
Wall & Floor Tiling
-
Porcelanosa floor tiling to all WCs, ensuites and bathrooms
-
Porcelanosa ceramic wall tiling
SUPERIOR SPECIFICATION
Internal Lighting
-
Lumi downlighting to kitchen area, bathroom, ensuite, dressing room and WCs, where applicable
-
Pendant lighting to all remaining rooms
BT Points & Satellite
-
Pre-wired for BT Fibre ready for Openreach
-
Pre-wired for Sky Q at multimedia plate
Alarms
- Smoke, heat and carbon monoxide detectors fitted
Heating System
- Daikin air source heat pump
Radiators
-
Towelrads compact radiator throughout all homes
-
Towel warmers to all bathrooms, ensuite and WC
Heating Control
-
Underfloor heating to be zoned and individually controlled by Towelrads smart thermostats
-
Radiators controlled by Honeywell T6 smart thermostats
External Finishes
-
Sensor lighting to the front of all homes
-
Waterproof double sockets fitted to the front and rear of all homes
-
Photovoltaic solar panels fitted to all homes
-
32AMP electric vehicle charger fitted to all homes
ADDITIONAL INFORMATION
-
Energy Performance Rating: B
-
Council Tax Band: TBC
-
Maintenance Charge: £402 per annum
-
10 Year Warranty with Premier
-
Broadband: TBC
What it's like to live in
The practical details that shape daily life here, each with its source. Anything the listing leaves open becomes a question to ask.
Garage
A beautifully designed two bedroom coach house which features a welcome entrance, practical ground floor garage and a first floor layout that blends comfort and convenience with…
Agent's descriptionAir source heat pump
- Daikin air source heat pump
Agent's descriptionUp to 1,000 Mbps
Available to 100% of premises in the postcode (Ofcom, Jan 2026). Postcode coverage, not a speed guarantee: check this exact address with a provider.
Ofcom postcode coverageFreehold
Supplied listing field and any agent featuresRated B. Check the assessment date on the certificate.
Agent's descriptionQuestions worth asking
The listing doesn't answer these. Tick any you'd like to ask and they'll be added to your enquiry message.
Nothing added yet
Loading room styling…
Life nearby
A feel for the area
Getting about
1.9 milesto New Milton Rail Station
Approximate straight-line distance · DfT NaPTAN · 13 Sept 2026Background air quality
- Fine particles · PM₂.₅
- 5.5 µg/m³ · Above the WHO guideline · well within the UK legal limit
- Nitrogen dioxide · NO₂
- 4.9 µg/m³ · Meets the WHO guideline
Annual background levels. For scale: the WHO 2021 guideline is 5 µg/m³ for PM₂.₅ and 10 for NO₂; the UK legal limit is 20 and 40. Lower is better; this is a 1 km model, not a reading at the door.
Defra · 2024 annual model · 1 km areaLocal information is approximate. Distances are straight-line estimates from the available location. Broadband describes postcode coverage, not the speed or service available at this home; check the address with a provider. Air quality is a modelled annual background estimate.
Checking nearby places…
Picture your everyday
Start with the agent's details and explore the Area Overview to get a feel for daily life here.
Local news
Checking connected news sources…
Other homes nearby
Homes in SO41 postcode area →About these property details
The information provided in this listing is for general information purposes only and does not constitute property particulars. We make no warranties or guarantees, express or implied, regarding the accuracy, completeness, or availability of the information.
Property details are provided by the listing agent, developer, or other third parties, and we have no control over the content provided. Prospective buyers or tenants should make their own enquiries and verify all information directly with the agent or relevant party.
Information relating to Energy Performance Certificates, Home Reports, or other statutory documents should be obtained directly from the selling agent or developer where applicable.