
Pennington, Lymington · SO41
Lower Pennington Lane, Pennington
Lower Pennington Lane, Pennington, Lymington, SO41
An extensive modernist house designed by a renowned architect sitting in extensive gardens totalling 0.75 acres in a secluded position off one of Lymington's leafy lanes. Highly convenient for both the High Street and coastal walks, the property offers significant potential for further improvement. EPR - F
Listed 25 June 2025 · agent details updated 10 November 2026. An asking price is not a completed sale.
The home, in the agent’s words
- Extensive modernist house designed by a renowned architect
- Sitting in extensive gardens totalling 0.75 acres
- Secluded position off one of Lymington's leafy lanes
- Highly convenient for both Lymington High Street and coastal walk
- Significant potential for further improvement.
Read the full agent description
An extensive modernist house designed by a renowned architect sitting in extensive gardens totalling 0.75 acres in a secluded position off one of Lymington's leafy lanes. Highly convenient for both the High Street and coastal walks, the property offers significant potential for further improvement. EPR - F
The Situation
The house is situated in a highly sought-after country lane that terminates on the coastline and south-west of the extensive facilities of Lymington. The town is renowned for its picturesque High Street and Saturday Charter Market, with the Lymington River providing a safe haven for sailors with its marinas and popular Town Quay.
Lower Pennington Lane is the setting for a handful of the more individual properties, with the lane itself terminating on the foreshore with the coastal path that fronts Christchurch Bay. The coastal path linking to the hamlet of Keyhaven in the west with Lymington, being a haven for much wildlife.
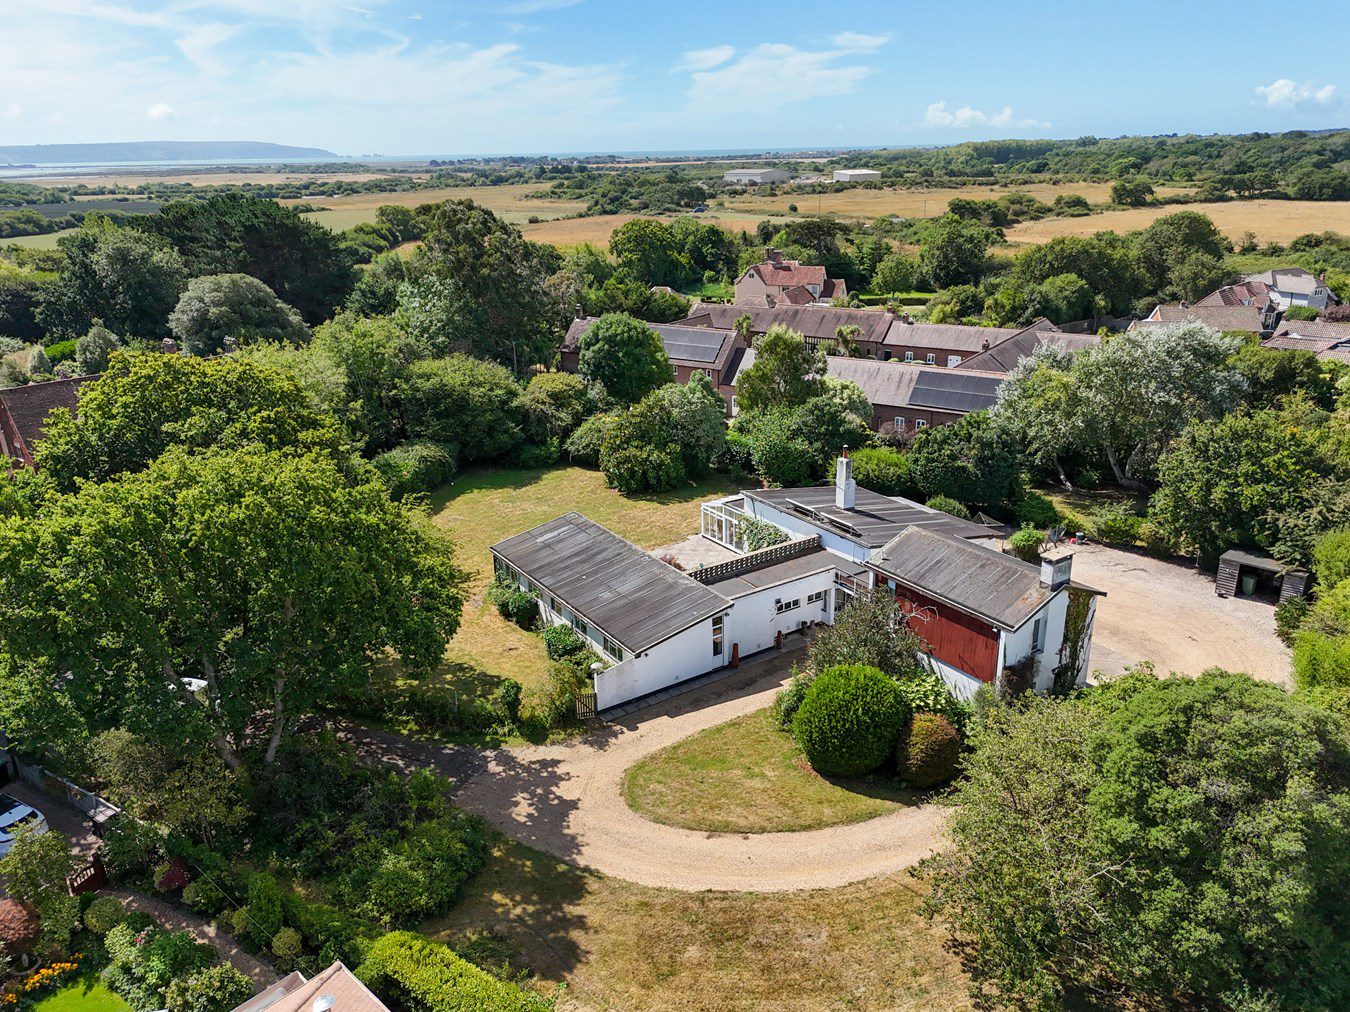
This truly remarkable home was designed by the renowned architect Hilary Duke-Woolley and is a quintessential example of modernist architecture offering spacious rooms, large windows and vaulted ceilings. Currently offering single storey living surrounded by three quarters of an acre of level gardens. The current accommodation extends to over 2,400 square feet with a separate garage building with internal staircase to a first floor room complete with ground floor wc.
From the hall, doors open to a dining room with built in storage cupboards leading to the kitchen / breakfast room with fitted units and breakfast bar as well as space for a kitchen table. Beyond the kitchen is a rear hall, a store room and utililty room. The dining room opens on to an expansive sitting room with vaulted ceiling, wood burning stove and door to the garden room which provides panoramic views of the impressive grounds surrounding the house.
Accessed via a separate corridor are the five bedrooms, four of which are good doubles with a fifth single bedroom. There is a bathroom, a shower room as well as a separate w.c.
A particular attraction of the property is the potential it offers to create an expansive family home, in a particularly generous plot in this sought after location. The property is not in the New Forest National Park and is not in a conservation area or SSSI. One could either remodel the current accommodation or embark on a more ambitious project to create an exceptional new home.
Grounds & Gardens
The house is accessed off a quiet, no through lane from which a sweeping private drive leads through the garden to a large turning and parking area adjacent to the house and garage. The formal gardens behind the house face south, are level and mostly laid to lawn with mature planting and shrubs at the borders.
Services
Tenure: Freehold
Council Tax: G
EPC: F Current: 26 Potential: 66
Property Construction: Brick elevations with a bituminous felt roof.
Utilities: Mains electric, water & drainage. There is no gas supply.
Heating: Electric
Broadband: ADSL Copper-based phone landline. Download speeds of up to 40mbps available at this property (ofcom)
Parking: Private driveway & garage
Agents Note: For any enquiries regarding multiple dwelling development potential please contact the agent
The Situation
The house is situated in a highly sought-after country lane that terminates on the coastline and south-west of the extensive facilities of Lymington. The town is renowned for its picturesque High Street and Saturday Charter Market, with the Lymington River providing a safe haven for sailors with its marinas and popular Town Quay.
Lower Pennington Lane is the setting for a handful of the more individual properties, with the lane itself terminating on the foreshore with the coastal path that fronts Christchurch Bay. The coastal path linking to the hamlet of Keyhaven in the west with Lymington, being a haven for much wildlife.
This truly remarkable home was designed by the renowned architect Hilary Duke-Woolley and is a quintessential example of modernist architecture offering spacious rooms, large windows and vaulted ceilings. Currently offering single storey living surrounded by three quarters of an acre of level gardens. The current accommodation extends to over 2,400 square feet with a separate garage building with internal staircase to a first floor room complete with ground floor wc.
From the hall, doors open to a dining room with built in storage cupboards leading to the kitchen / breakfast room with fitted units and breakfast bar as well as space for a kitchen table. Beyond the kitchen is a rear hall, a store room and utililty room. The dining room opens on to an expansive sitting room with vaulted ceiling, wood burning stove and door to the garden room which provides panoramic views of the impressive grounds surrounding the house.
Accessed via a separate corridor are the five bedrooms, four of which are good doubles with a fifth single bedroom. There is a bathroom, a shower room as well as a separate w.c.
A particular attraction of the property is the potential it offers to create an expansive family home, in a particularly generous plot in this sought after location. The property is not in the New Forest National Park and is not in a conservation area or SSSI. One could either remodel the current accommodation or embark on a more ambitious project to create an exceptional new home.
Grounds & Gardens
The house is accessed off a quiet, no through lane from which a sweeping private drive leads through the garden to a large turning and parking area adjacent to the house and garage. The formal gardens behind the house face south, are level and mostly laid to lawn with mature planting and shrubs at the borders.
Services
Tenure: Freehold
Council Tax: G
EPC: F Current: 26 Potential: 66
Property Construction: Brick elevations with a bituminous felt roof.
Utilities: Mains electric, water & drainage. There is no gas supply.
Heating: Electric
Broadband: ADSL Copper-based phone landline. Download speeds of up to 40mbps available at this property (ofcom)
Parking: Private driveway & garage
Agents Note: For any enquiries regarding multiple dwelling development potential please contact the agent
From our offices in Lymington, proceed up the High Street and on reaching the one way system, take the left hand lane onto Milford Road (A337). On reaching the roundabout, take the first exit onto Ridgeway Lane. After approximately 50 yards, turn right into Lower Pennington Lane. After about a third of a mile, turn right into a small lane between two wooden gate posts. The house will be found after a pair of semi detached houses on the right hand side.
From our offices in Lymington, proceed up the High Street and on reaching the one way system, take the left hand lane onto Milford Road (A337). On reaching the roundabout, take the first exit onto Ridgeway Lane. After approximately 50 yards, turn right into Lower Pennington Lane. After about a third of a mile, turn right into a small lane between two wooden gate posts. The house will be found after a pair of semi detached houses on the right hand side.
Additional Information
Tenure: Freehold
Council Tax: G
EPC: F Current: 26 Potential: 66
Property Construction: Brick build Property Construction: Brick elevations with a bituminous felt roof.
Utilities: Mains electric, water & drainage. There is no gas supply.
Heating: Electric
Broadband: ADSL Copper-based phone landline. Download speeds of up to 40mbps available at this property (ofcom)
Parking: Private driveway & garage
Agents Note: For any enquiries regarding multiple dwelling development potential please contact the agent
What it's like to live in
The practical details that shape daily life here, each with its source. Anything the listing leaves open becomes a question to ask.
Garage + Driveway
The current accommodation extends to over 2,400 square feet with a separate garage building with internal staircase to a first floor room complete with ground floor wc.
Agent's descriptionGarden
Agent's descriptionUp to 30 Mbps
Available to 100% of premises in the postcode (Ofcom, Jan 2026). Postcode coverage, not a speed guarantee: check this exact address with a provider.
Ofcom postcode coverageMains water, electricity and drainage
Utilities: Mains electric, water & drainage.
Agent's descriptionFreehold
Supplied listing field and any agent featuresBand G
Council tax, Band G
Agent's descriptionRated F. Check the assessment date on the certificate.
Agent's descriptionQuestions worth asking
The listing doesn't answer these. Tick any you'd like to ask and they'll be added to your enquiry message.
Nothing added yet
Loading room styling…
Life nearby
A feel for the area
Getting about
1.3 milesto Lymington Town Rail Station
Approximate straight-line distance · DfT NaPTAN · 13 Sept 2026Background air quality
- Fine particles · PM₂.₅
- 5.5 µg/m³ · Above the WHO guideline · well within the UK legal limit
- Nitrogen dioxide · NO₂
- 6.6 µg/m³ · Meets the WHO guideline
Annual background levels. For scale: the WHO 2021 guideline is 5 µg/m³ for PM₂.₅ and 10 for NO₂; the UK legal limit is 20 and 40. Lower is better; this is a 1 km model, not a reading at the door.
Defra · 2024 annual model · 1 km areaLocal information is approximate. Distances are straight-line estimates from the available location. Broadband describes postcode coverage, not the speed or service available at this home; check the address with a provider. Air quality is a modelled annual background estimate.
Checking nearby places…
Picture your everyday
Start with the agent's details and explore the Area Overview to get a feel for daily life here.
Local news
Checking connected news sources…
Other homes nearby
Homes in SO41 postcode area →About these property details
The information provided in this listing is for general information purposes only and does not constitute property particulars. We make no warranties or guarantees, express or implied, regarding the accuracy, completeness, or availability of the information.
Property details are provided by the listing agent, developer, or other third parties, and we have no control over the content provided. Prospective buyers or tenants should make their own enquiries and verify all information directly with the agent or relevant party.
Information relating to Energy Performance Certificates, Home Reports, or other statutory documents should be obtained directly from the selling agent or developer where applicable.