

Bishopston, Swansea · SA3
Brookside, Bishopston
Brookside, Bishopston, Swansea
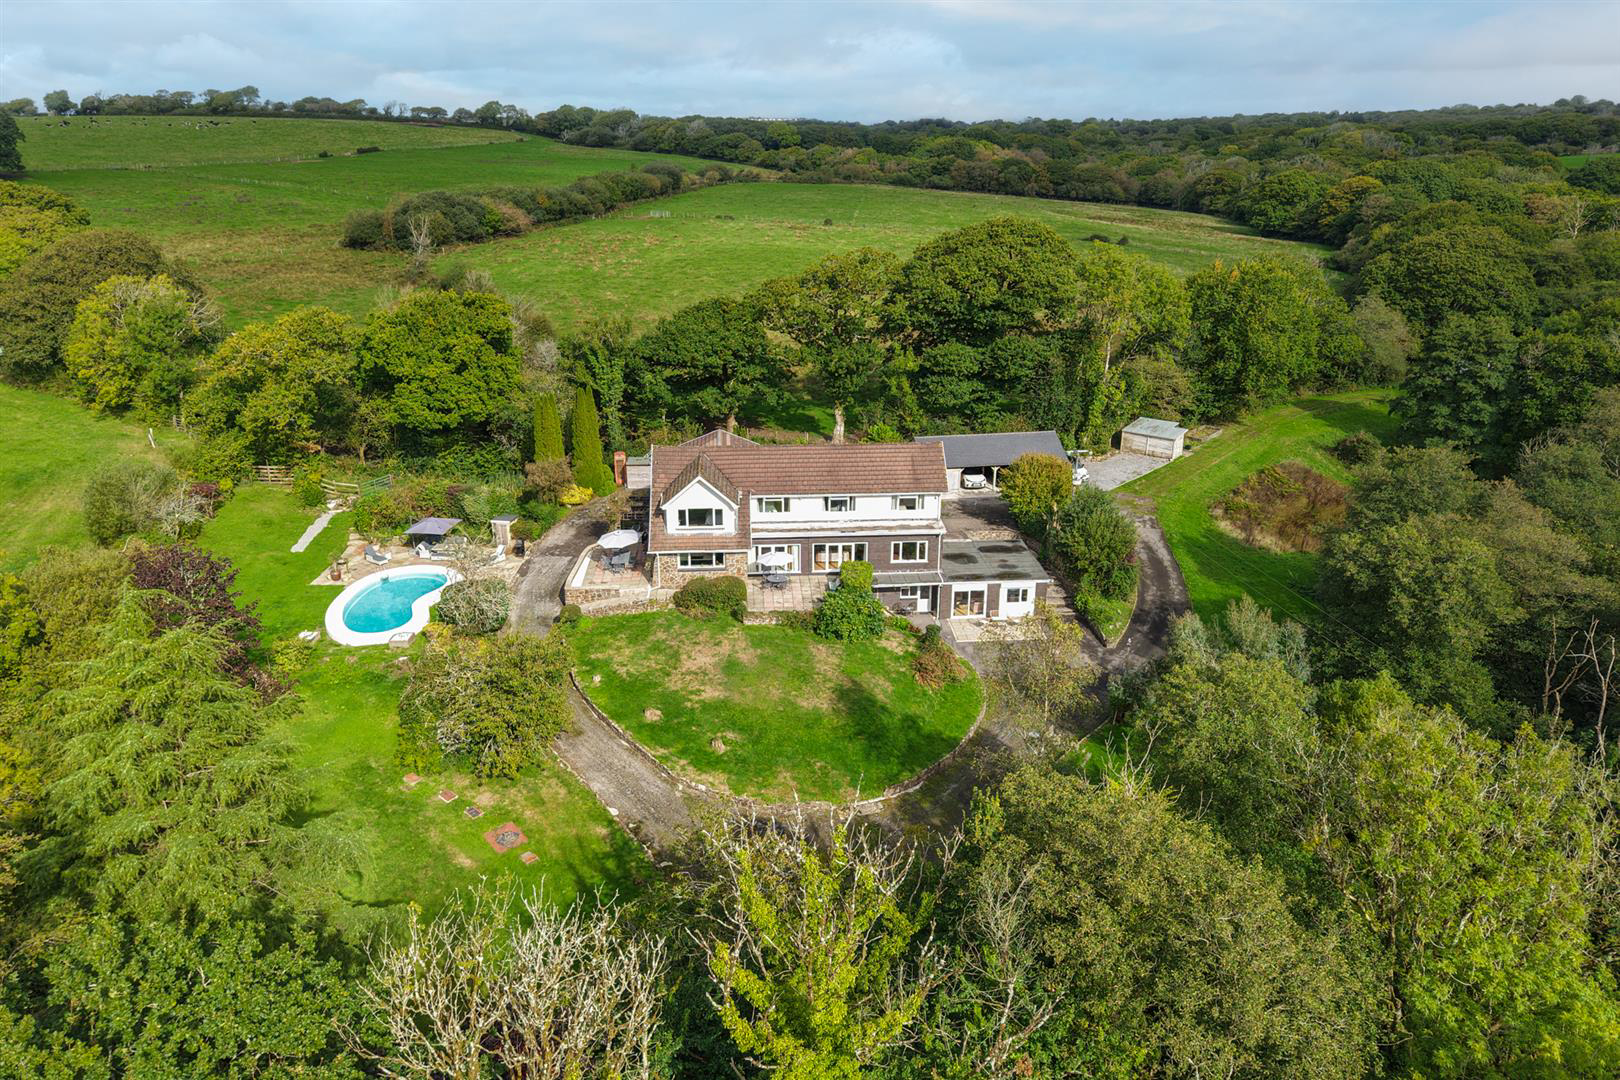
26 acres of wonderfully private grounds in the sought-after village of Bishopston. Offering an exceptional combination of space, tranquillity and versatility, the property is surrounded by mature greenery and paddocks and enjoys a truly secluded setting yet remains ideally positioned for access to excellent schooling and the breathtaking Gower Peninsula.
The home, in the agent’s words
Read the full agent description
Welcome to Brookside, a substantial and beautifully presented five-bedroom detached home, complemented by a completely self-contained two-bedroom annex and set within approximately 12.26 acres of wonderfully private grounds in the sought-after village of Bishopston. Offering an exceptional combination of space, tranquillity and versatility, the property is surrounded by mature greenery and paddocks and enjoys a truly secluded setting yet remains ideally positioned for access to excellent schooling and the breathtaking Gower Peninsula. Beyond the main home, the grounds provide an impressive array of lifestyle and equestrian facilities, including a double garage and carport, six-stable block, barn, tack room and an outdoor swimming pool, creating an outstanding property with endless possibilities for family life, entertaining and equestrian pursuits. Chain Free, Freehold, Tax Band - I & B, Oil/Electric, Mains Water - Billed, Private Drainage - Cesspit, Approx. 12.26 Acres, Public Footpath Through Field, Superfast Broadband Available, For mobile coverage, please visit https://checker.ofcom.org.uk, ALL MATERIAL INFORMATION MUST BE CHECKED BY A SOLICITOR. Bishopston is a highly desirable village on the Gower Peninsula, offering the rare combination of a peaceful rural setting with excellent everyday amenities and easy access to Swansea and the coast. The village provides local shops, pubs, a post office, medical facilities, sports facilities and well-regarded schools, while beautiful Caswell Bay and the wider Gower countryside are close at hand. With its spectacular beaches, coastal walks, countryside and outdoor pursuits, Bishopston appeals to families, equestrian enthusiasts and those looking to enjoy a more relaxed way of life without being too far from the city. Approach - After travelling through the sought-after village of Bishopston, you arrive at a long, sweeping private driveway which gently meanders towards Brookside, beautifully framed by mature trees and established shrubs. Crossing the charming bridge over the stream, the property gradually comes into view, occupying an elevated position and surrounded by an abundance of greenery, creating an immediate sense of privacy and tranquillity. On arrival, a sweeping tarmac driveway wraps around the home, providing lots of parking, complemented by a double carport and double garage. Step inside. Entranceway - Through the impressive double front door, you are welcomed into a truly inviting entranceway which forms the central hub of the home. Laid with oak flooring and featuring two feature radiators, the space immediately impresses with its dramatic double-height ceiling and striking central lighting. A beautiful gallery landing overlooks the entranceway, while natural light floods in through the large rear window, feature circular window and additional window above the front doorway. From here, you have access to the kitchen/breakfast room, snug, utility room, ground-floor shower room and boiler room, together with the main staircase rising to the first floor and useful under-stair storage. Kitchen/Breakfast Room - 5.70 x 4.98 \(18'8" x 16'4"\) - Without doubt, the heart of the home, this exceptional kitchen/breakfast room is a superb space for both everyday family life and entertaining. Natural light floods the room through the large front window, huge sliding doors and additional side door, while a full wall of glazing and doors creates an exceptional connection with the spectacular grounds. Herringbone oak flooring runs throughout, complemented by a mixture of spotlights and central lighting. The kitchen itself boasts an extensive array of tall and base soft-close units with compact laminate marble-effect worktops, together with a double NEFF oven, tall integrated fridge/freezer, NEFF dishwasher, Blanco sink with swan tap and additional integrated under-counter fridge. A substantial central island provides excellent additional drawer storage and houses a NEFF induction hob with hot plate, beneath an elevated NEFF extractor, together with a further Blanco sink and Quooker tap. There is ample room for a generous breakfast table, creating a superb family space, while a doorway leads directly through to the dining room. Dining Room - 4.49 x 3.57 \(14'8" x 11'8"\) - Beautifully presented and naturally bright, the dining room features double patio doors flanked by windows, overlooking the private front garden and bringing the surrounding greenery into the room. Tiled flooring, a feature radiator and feature lighting complement the space, which is open to the adjoining snug and creates an excellent setting for more formal dining or relaxed family meals. Direct access is also provided through to the lounge. Snug - 3.57 x 2.69 \(11'8" x 8'9"\) - A wonderfully versatile room which is currently utilised as a cosy and beautifully presented snug, this space could equally lend itself to a home office, study area, reading nook, playroom or whatever best suits your needs. Accessed from either the entranceway or dining room, the snug features oak flooring and provides access through to the lounge. Lounge - 7.27 x 4.74 \(23'10" x 15'6"\) - Another impressive reception room, the lounge is wonderfully bright thanks to its dual aspect windows and full-length run of windows to the rear, together with double patio doors overlooking the superb grounds. Oak flooring and feature central lighting add to the elegant yet comfortable feel of the room, while two steps lead down through double doors into the adjoining sitting room. Sitting Room - 7.29 x 3.87 \(23'11" x 12'8"\) - Again beautifully bright, the sitting room enjoys a large front window with lovely views across the grounds, complemented by a feature circular window to the rear and a glazed side door providing access to the side of the property. This is a fantastic and versatile reception room which can be tailored to suit a variety of needs. Oak flooring and central lighting complete the room, while a secondary staircase provides access to the first floor, with useful under-stair storage. Utility Room - 4.01 x 2.12 \(13'1" x 6'11"\) - The utility room provides an excellent amount of practical storage, with an array of wall, tall and base units, together with a double sink with adjustable tap. There is tiled flooring, a side window and space for two under-counter appliances and a further freestanding appliance. Ground Floor Shower Room - The useful ground-floor shower room is fully tiled and furnished with a WC incorporating a storage unit, wash basin with storage beneath, walk-in shower, heated towel rail and extractor fan. Boiler Room - The boiler room houses the property's boiler and provides valuable additional storage space, ideal for coats, shoes, laundry and other household essentials. Gallery Landing - Ascending the main carpeted staircase from the impressive entranceway, you arrive at a beautiful gallery landing which overlooks the entrance below. With carpeted flooring, the landing provides access to all five bedrooms, two of which benefit from private en-suites, together with the family bathroom, secondary staircase and useful airing cupboard. Principal Bedroom - 5.34 x 3.95 \(17'6" x 12'11"\) - Firstly, let us take a look at the principal bedroom. A lovely-sized room, it enjoys plenty of natural light through the large window overlooking the grounds and offers LVT flooring, a mixture of spot and central lighting, an array of built-in wardrobes and ample space for additional seating or a dressing table. The private en-suite is furnished with a WC, wash basin with an array of storage beneath, fitted bath with shower, heated towel rail and fully tiled walls, together with a side window and spotlighting. Bedroom Two With En-Suite - 3.99 x 3.37 \(13'1" x 11'0"\) - A generous second bedroom with a large side window overlooking the swimming pool are
What it's like to live in
The practical details that shape daily life here, each with its source. Anything the listing leaves open becomes a question to ask.
Double garage + Carport
Beyond the main home, the grounds provide an impressive array of lifestyle and equestrian facilities, including a double garage and carport, six-stable block, barn, tack room an…
Agent's descriptionPrivate front garden
Agent's descriptionBuilt-in wardrobes · Airing cupboard · Understairs cupboard
Agent's descriptionUp to 30 Mbps
Available to 100% of premises in the postcode (Ofcom, Jan 2026). Postcode coverage, not a speed guarantee: check this exact address with a provider.
Ofcom postcode coverageMains water, electricity and drainage
Free, Freehold, Tax Band - I & B, Oil/Electric, Mains Water - Billed, Private Drainage - Cesspit, Approx.
Agent's descriptionQuestions worth asking
The listing doesn't answer these. Tick any you'd like to ask and they'll be added to your enquiry message.
Nothing added yet
Loading room styling…
Life nearby
A feel for the area
Getting about
4.2 milesto Gowerton Rail Station
Approximate straight-line distance · DfT NaPTAN · 13 Sept 2026Background air quality
- Fine particles · PM₂.₅
- 4.2 µg/m³ · Meets the WHO guideline
- Nitrogen dioxide · NO₂
- 3.2 µg/m³ · Meets the WHO guideline
Annual background levels. For scale: the WHO 2021 guideline is 5 µg/m³ for PM₂.₅ and 10 for NO₂; the UK legal limit is 20 and 40. Lower is better; this is a 1 km model, not a reading at the door.
Defra · 2024 annual model · 1 km areaLocal information is approximate. Distances are straight-line estimates from the available location. Broadband describes postcode coverage, not the speed or service available at this home; check the address with a provider. Air quality is a modelled annual background estimate.
Checking nearby places…
Picture your everyday
Start with the agent's details and explore the Area Overview to get a feel for daily life here.
Local news
Good news from Swansea and the surrounding area: openings, events, schools, sport, green spaces and investment. Read each story for the places and dates it covers.
Checking connected news sources…
Other homes nearby
Homes in Swansea →About these property details
The information provided in this listing is for general information purposes only and does not constitute property particulars. We make no warranties or guarantees, express or implied, regarding the accuracy, completeness, or availability of the information.
Property details are provided by the listing agent, developer, or other third parties, and we have no control over the content provided. Prospective buyers or tenants should make their own enquiries and verify all information directly with the agent or relevant party.
Information relating to Energy Performance Certificates, Home Reports, or other statutory documents should be obtained directly from the selling agent or developer where applicable.