

Caterham · CR3
Eldon Road, Caterham
Eldon Road, Caterham, CR3
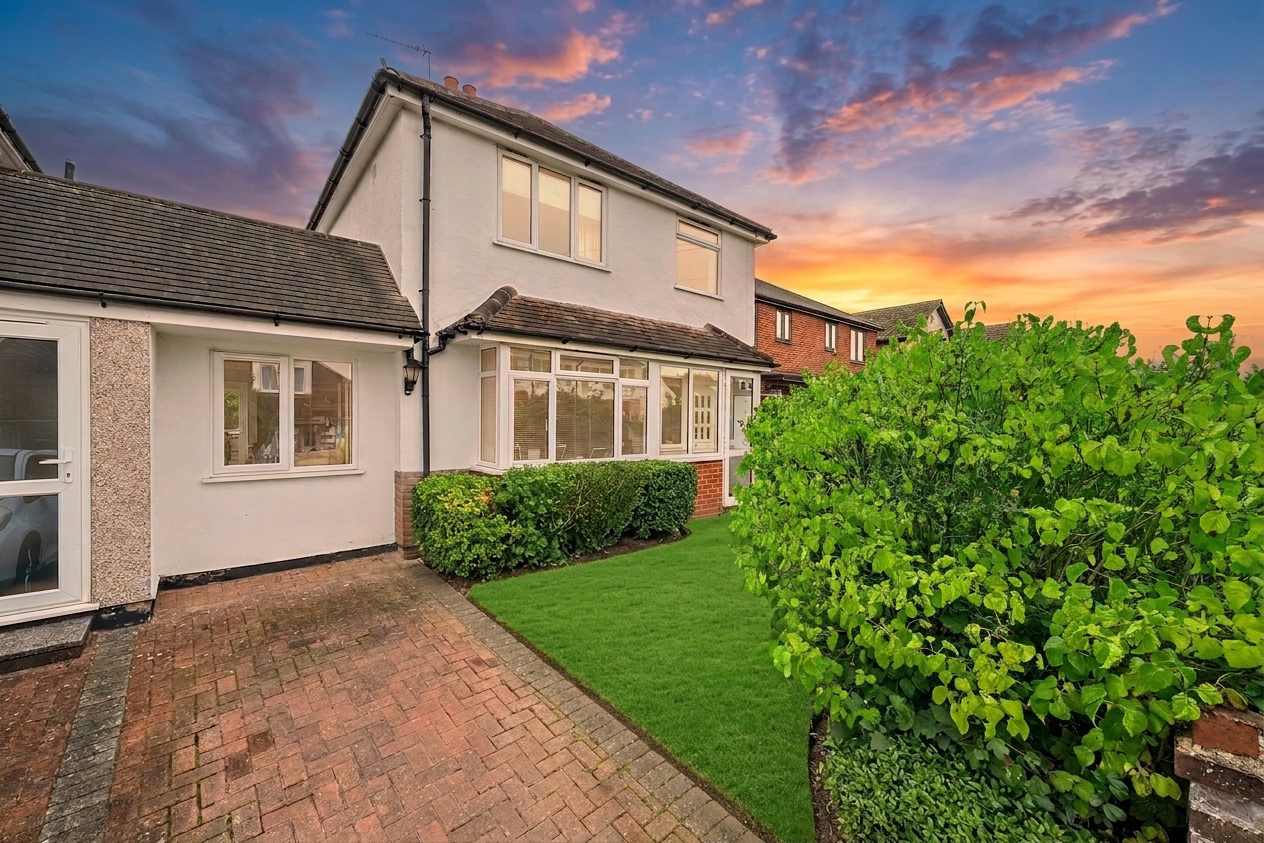
No onward chain. Delightful 3-bed link-detached home in Caterham on the Hill, offering warm interiors, mature rear garden, off-street parking and potential for expansion. Close to amenities, schooling and Coulsdon Common.
Listed 15 October 2025 · agent details updated 24 August 2026. An asking price is not a completed sale.
The home, in the agent’s words
- No onward chain
- Well-presented, three-bedroom, link-detached home situated in this popular area of Caterham on the Hill
- Located within close proximity to amenities, transport links, superb schooling and the beautiful open greenspace of Coulsdon Common
- Potential to extend and reconfigure subject to usual permissions
- Single storey extension to the side, providing a substantial room previously utilised as a studio/workshop (Built to regs to allow for double storey extension)
- Charming, level and mature rear garden, incorporating established beds and borders, vegetable patch and lawn
- Off-street parking on the driveway frontage
Read the full agent description
Situated in this popular area of Caterham on the Hill, this delightful three-bedroom link-detached home is the perfect blend of a home ready to enjoy, and future potential. Presented to the market with no onward chain, it allows for a seamless transition for its new owners.
Upon entering, you are greeted with a well-presented interior that exudes warmth and character. The main reception rooms are inviting and spacious, providing the ideal setting for both relaxation and entertainment. The kitchen seamlessly connects to a charming conservatory that overlooks the mature rear garden – a sanctuary of tranquillity boasting established beds and borders, a vegetable patch, and a lush green lawn.
The property boasts two double bedrooms alongside a single, offering flexible accommodation to suit various needs. The family bathroom complements the bedrooms, providing a space for relaxation and rejuvenation.
A standout feature of this home is the single-storey extension to the side, which houses a substantial room that was previously utilised as a studio/workshop. Built to regulations that allow for a double-story extension, the potential for personalisation and expansion is limitless, providing the opportunity to create a space tailored to your vision.
Conveniently located near amenities, transport links, and superb schooling options, this home places everything you need within easy reach. Not to mention, the picturesque Coulsdon Common is just a stone's throw away, offering a gorgeous backdrop for leisurely strolls and outdoor pursuits.
With off-street parking on the driveway frontage, this property effortlessly combines practicality with charm. Whether you are seeking a peaceful retreat or a space to grow and create lasting memories, this home is sure to suit.
As part of our provision, we may offer ancillary services to assist with your transaction. With your consent we will refer your details to a select group of providers. There is no obligation to provide your consent, or to uptake any of these services, but where you do, you should be aware of the following referral fee information:
Cook Taylor Woodhouse Solicitors – £250
Taylor Rose Solicitors – £250
Hawke Financial Services – 30%
Arnold & Baldwin Surveyors – 10%
Huxley – 10%
Atrium Surveyors - £25
What it's like to live in
The practical details that shape daily life here, each with its source. Anything the listing leaves open becomes a question to ask.
Off-street parking
With off-street parking on the driveway frontage, this property effortlessly combines practicality with charm.
Agent's descriptionMature rear garden
Agent's descriptionUp to 1,000 Mbps
Available to 100% of premises in the postcode (Ofcom, Jan 2026). Postcode coverage, not a speed guarantee: check this exact address with a provider.
Ofcom postcode coveragefreehold
Supplied listing field and any agent featuresQuestions worth asking
The listing doesn't answer these. Tick any you'd like to ask and they'll be added to your enquiry message.
Nothing added yet
Loading room styling…
Life nearby
A feel for the area
Getting about
1.1 milesto Caterham Rail Station
Approximate straight-line distance · DfT NaPTAN · 13 Sept 2026Background air quality
- Fine particles · PM₂.₅
- 7.5 µg/m³ · Above the WHO guideline · well within the UK legal limit
- Nitrogen dioxide · NO₂
- 10.1 µg/m³ · Above the WHO guideline · well within the UK legal limit
Annual background levels. For scale: the WHO 2021 guideline is 5 µg/m³ for PM₂.₅ and 10 for NO₂; the UK legal limit is 20 and 40. Lower is better; this is a 1 km model, not a reading at the door.
Defra · 2024 annual model · 1 km areaLocal information is approximate. Distances are straight-line estimates from the available location. Broadband describes postcode coverage, not the speed or service available at this home; check the address with a provider. Air quality is a modelled annual background estimate.
Checking nearby places…
Picture your everyday
Start with the agent's details and explore the Area Overview to get a feel for daily life here.
Local news
Checking connected news sources…
Other homes nearby
Homes in CR3 postcode area →About these property details
The information provided in this listing is for general information purposes only and does not constitute property particulars. We make no warranties or guarantees, express or implied, regarding the accuracy, completeness, or availability of the information.
Property details are provided by the listing agent, developer, or other third parties, and we have no control over the content provided. Prospective buyers or tenants should make their own enquiries and verify all information directly with the agent or relevant party.
Information relating to Energy Performance Certificates, Home Reports, or other statutory documents should be obtained directly from the selling agent or developer where applicable.