
Solihull · B91
Alderbrook Road, Solihull
Alderbrook Road, Solihull, B91
Guide Price
An exceptional, spacious home finished to a very high standard. Situated in a sought after location, walking distance to Touchwood Shopping Centre and in a catchment for highly regarded schools.
Listed 23 June 2025 · agent details updated 8 May 2026. An asking price is not a completed sale.
The home, in the agent’s words
- High spec finishes throughout
- 5 spacious bedrooms with 5 en-suite bathrooms
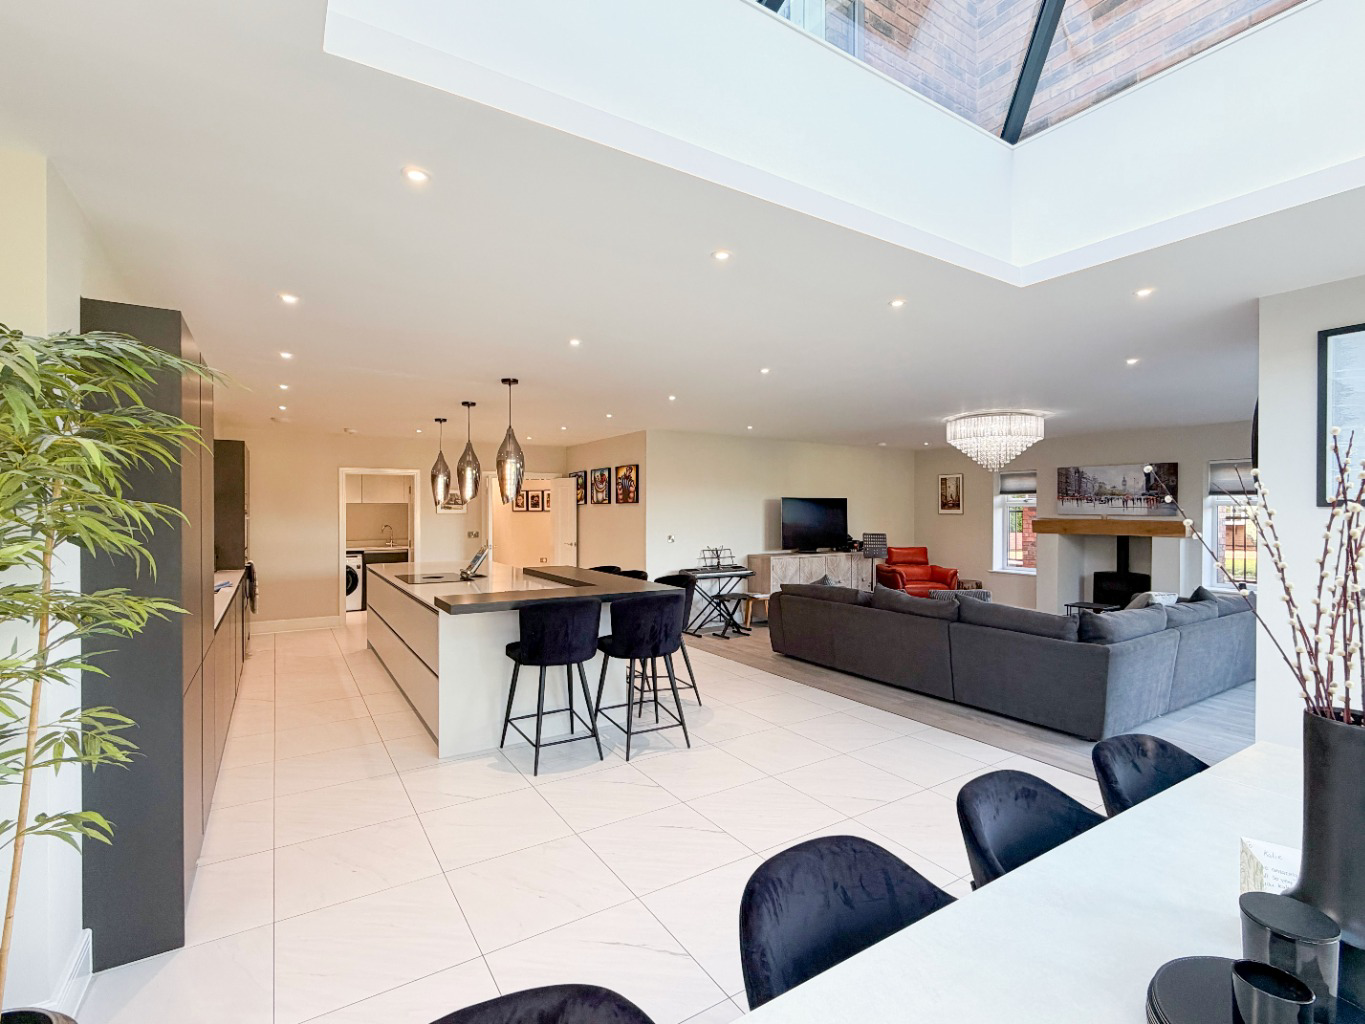
- Open-plan kitchen / dining / sitting room
- Electric gated driveway (4 cars)
- Bifold doors out to lawned rear garden
- Garage with internal access
- Walking distance to Touchwood Shopping Centre
- Sought-after location with excellent transport links
- Catchment for highly regarded schools
- EPC B
Read the full agent description
Welcome to THE GABLES
This magnificent five-bedroom family home spans three floors and has been finished throughout to the highest of standards, offering both luxury and practicality in equal measure.
Each of the five generously sized bedrooms boasts its own private en-suite, creating an ideal balance of comfort and privacy for the whole household.
The spacious bedrooms benefit from beautifully designed built-in cabinetry, maximising both the space for storage and allowing ample room for study desks, dressing tables and seating.
At the heart of the home lies a superb open-plan kitchen, dining and sitting area—a light-filled space perfect for modern family living and entertaining. Sleek bi-fold doors seamlessly connect the indoors to the beautifully maintained lawned garden, offering effortless indoor–outdoor living.
The large central kitchen island creates a fantastic space to sit and socialise whilst food is being prepared, with high-spec appliances which are sleek and beautifully integrated into the design of the modern kitchen.
Throughout the home there are further luxury finishes, from the oak and glass banisters, the designer lighting and the premium bathrooms.
The property is further enhanced by a secure, electric gated driveway, providing both privacy and convenience. The property benefits from a single garage accessed from the driveway and internally.
Situated in a sought-after location, the home has excellent transport links, lies within catchment for highly regarded schools, and is just a short walk from Touchwood Shopping Centre with its wide array of shops, restaurants, and leisure facilities.
EPC: B
What it's like to live in
The practical details that shape daily life here, each with its source. Anything the listing leaves open becomes a question to ask.
Single garage + Driveway
The property benefits from a single garage accessed from the driveway and internally.
Agent's descriptionLawned garden
Agent's descriptionFreehold
Supplied listing field and any agent featuresRated B. Check the assessment date on the certificate.
Agent featuresQuestions worth asking
The listing doesn't answer these. Tick any you'd like to ask and they'll be added to your enquiry message.
Nothing added yet
Loading room styling…
Life nearby
Picture your everyday
Start with the agent's details and explore the Area Overview to get a feel for daily life here.
Local news
Checking connected news sources…
Other homes nearby
Homes in B91 postcode area →About these property details
The information provided in this listing is for general information purposes only and does not constitute property particulars. We make no warranties or guarantees, express or implied, regarding the accuracy, completeness, or availability of the information.
Property details are provided by the listing agent, developer, or other third parties, and we have no control over the content provided. Prospective buyers or tenants should make their own enquiries and verify all information directly with the agent or relevant party.
Information relating to Energy Performance Certificates, Home Reports, or other statutory documents should be obtained directly from the selling agent or developer where applicable.