

PL27
Rock | Cornwall
Guide Price
A substantial and highly versatile detached home, offering an unusually generous amount of accommodation for its central Rock location. The main house extends to approximately 2,378 sq ft and is arranged over two floors, with a flexible layout equally suited to use as a permanent home or coastal retreat. Together with The Bothy, garage and office, the overall internal area extends to approximately 2,877 sq ft.
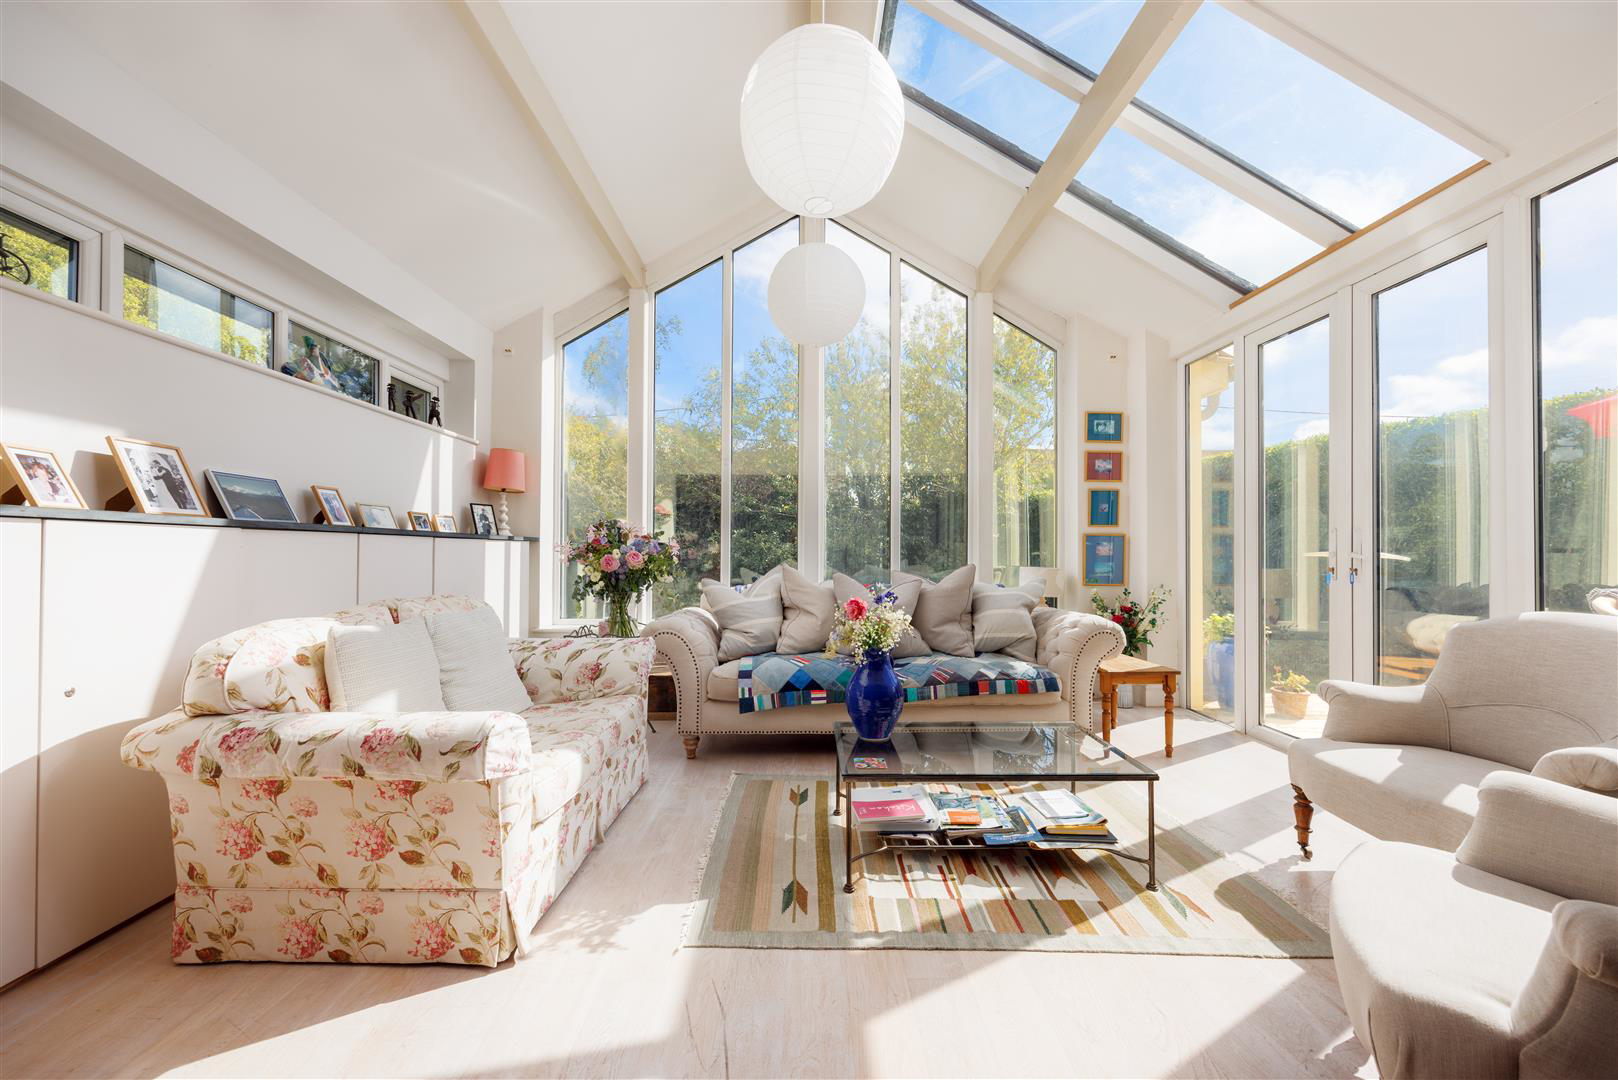
An entrance porch opens into the central hallway, from which the principal ground-floor rooms are accessed. The dining room measures approximately 15'2" x 13'8" and provides an excellent space for entertaining, connecting directly with the adjoining lounge, while a wood burner adds warmth and a cosy focal point to the room. Positioned on the garden side of the house, the lounge measures approximately 14'9" x 11'6", with extensive glazing creating a bright and appealing room overlooking the south-facing garden. French doors provide direct access outside.
The kitchen…
Listed 7 October 2026 · agent details updated 16 October 2026. An asking price is not a completed sale.
The home, in the agent’s words
- Substantial and versatile detached home in the heart of Rock
- Four-bedrooms in main house
- Two reception rooms, study and three bath/shower rooms
- Detached ancillary Bothy providing a fifth bedroom and shower room
- Large kitchen with adjoining utility room
- Southerly facing garden with lawn and decked entertaining areas
- Detached garage with separate home office
- Generous driveway parking
- Within walking distance of Rock's beach, shops, cafés and restaurants, with the Camel Estuary also easily accessible
- EPC C
Read the full agent description
A substantial and highly versatile detached home, offering an unusually generous amount of accommodation for its central Rock location. The main house extends to approximately 2,378 sq ft and is arranged over two floors, with a flexible layout equally suited to use as a permanent home or coastal retreat. Together with The Bothy, garage and office, the overall internal area extends to approximately 2,877 sq ft.
An entrance porch opens into the central hallway, from which the principal ground-floor rooms are accessed. The dining room measures approximately 15'2" x 13'8" and provides an excellent space for entertaining, connecting directly with the adjoining lounge, while a wood burner adds warmth and a cosy focal point to the room. Positioned on the garden side of the house, the lounge measures approximately 14'9" x 11'6", with extensive glazing creating a bright and appealing room overlooking the south-facing garden. French doors provide direct access outside.
The kitchen is another generously proportioned room, measuring approximately 19'3" x 13'2". It is fitted with a comprehensive range of units and includes a dual-fuel range cooker and dishwasher, while French doors open directly onto the deck and garden, creating an easy connection with the outside entertaining areas. An adjoining utility room provides useful additional storage and laundry facilities.
There are two ground-floor bedrooms, measuring approximately 12'1" x 8'11" and 12'1" x 10'3", both served by a ground-floor shower room. A separate study provides a dedicated space for home working. On the first floor are two particularly spacious bedrooms. The principal bedroom measures approximately 24' x 12' and has its own en suite shower room, while the second bedroom measures approximately 23'9" x 10'4". A family bathroom and useful store room complete the first-floor accommodation.
The Bothy And Outbuildings - Set separately within the garden, The Bothy provides a particularly useful and versatile addition to Cranbrook. Its principal room measures approximately 10'10" x 9'4", with its own separate shower room and an adjoining store measuring approximately 6'2" x 5'. The Bothy is ancillary to the main house and we are advised that it benefits from Building Control approval.
Plumbing has been installed behind the wall to provide the option of adding a kitchenette in the future, subject to any necessary consents. The space could work equally well as guest accommodation, a retreat for older children or a private home-working environment.
The detached garage building provides a garage measuring approximately 19'2" x 10'10" and a separate office measuring approximately 12' x 10'4". The garage offers useful secure space for a vehicle, bicycles and watersports equipment, while the adjoining office creates a dedicated working environment away from the main house.
Gardens And Outside - Cranbrook is approached from Rock Road onto a broad driveway providing generous off-road parking. The principal garden lies to the rear of the house and enjoys a southerly aspect, with a large lawn enclosed by mature hedging and planting to create a private and sheltered setting. Decked areas immediately adjoining the house provide plenty of space for outside dining, barbecues and entertaining, with direct access from both the kitchen and lounge.
Location - Cranbrook occupies a convenient position on Rock Road, placing the village's excellent range of shops, cafés, restaurants and everyday facilities within walking distance. Rock beach, the Camel Estuary and the passenger ferry to Padstow are also readily accessible.
Rock is one of Cornwall's most sought-after coastal villages and is renowned for its sailing, water skiing, paddleboarding and other water-based activities. The long sandy beach extends along the Camel Estuary towards Brea Hill and Daymer Bay, while the nearby Atlantic coast offers excellent surfing at Polzeath. St Enodoc Golf Club is also nearby, with its highly regarded links courses occupying a spectacular position overlooking the estuary and coastline.
The village has an excellent choice of places to eat and drink, together with a butcher, bakery, delicatessen, local shops and other useful facilities. The passenger ferry provides an enjoyable route across the estuary to Padstow and its further selection of restaurants, shops and harbour amenities. The market town of Wadebridge is approximately five miles away and offers a wider range of supermarkets, independent shops, schools and professional services. Bodmin Parkway provides direct rail services to London Paddington, while Cornwall Airport Newquay offers flights to a range of UK and European destinations.
Services - Mains water, electricity and drainage. Oil-fired central heating.
EPC: C (70)
Council Tax: Cornwall Council - Band D
What it's like to live in
The practical details that shape daily life here, each with its source. Anything the listing leaves open becomes a question to ask.
Detached garage + Driveway
The detached garage building provides a garage measuring approximately 19'2" x 10'10" and a separate office measuring approximately 12' x 10'4".
Agent's descriptionSouth-facing garden
Agent's descriptionOil central heating
Oil-fired central heating.
Agent's descriptionUp to 1,000 Mbps
Available to 10% of premises in the postcode (Ofcom, Jan 2026). Postcode coverage, not a speed guarantee: check this exact address with a provider.
Ofcom postcode coverageMains water, electricity and drainage
Services - Mains water, electricity and drainage.
Agent's descriptionRated C. Check the assessment date on the certificate.
Agent featuresQuestions worth asking
The listing doesn't answer these. Tick any you'd like to ask and they'll be added to your enquiry message.
Nothing added yet
Loading room styling…
Life nearby
A feel for the area
Getting about
9.6 milesto Roche Rail Station
Approximate straight-line distance · DfT NaPTAN · 13 Sept 2026Background air quality
- Fine particles · PM₂.₅
- 4.9 µg/m³ · Meets the WHO guideline
- Nitrogen dioxide · NO₂
- 2.5 µg/m³ · Meets the WHO guideline
Annual background levels. For scale: the WHO 2021 guideline is 5 µg/m³ for PM₂.₅ and 10 for NO₂; the UK legal limit is 20 and 40. Lower is better; this is a 1 km model, not a reading at the door.
Defra · 2024 annual model · 1 km areaLocal information is approximate. Distances are straight-line estimates from the available location. Broadband describes postcode coverage, not the speed or service available at this home; check the address with a provider. Air quality is a modelled annual background estimate.
Checking nearby places…
Picture your everyday
Start with the agent's details and explore the Area Overview to get a feel for daily life here.
Local news
Checking connected news sources…
Other homes nearby
Homes in PL27 postcode area →About these property details
The information provided in this listing is for general information purposes only and does not constitute property particulars. We make no warranties or guarantees, express or implied, regarding the accuracy, completeness, or availability of the information.
Property details are provided by the listing agent, developer, or other third parties, and we have no control over the content provided. Prospective buyers or tenants should make their own enquiries and verify all information directly with the agent or relevant party.
Information relating to Energy Performance Certificates, Home Reports, or other statutory documents should be obtained directly from the selling agent or developer where applicable.