
Christchurch · BH23
Russell Drive, Christchurch
Russell Drive, Christchurch, BH23
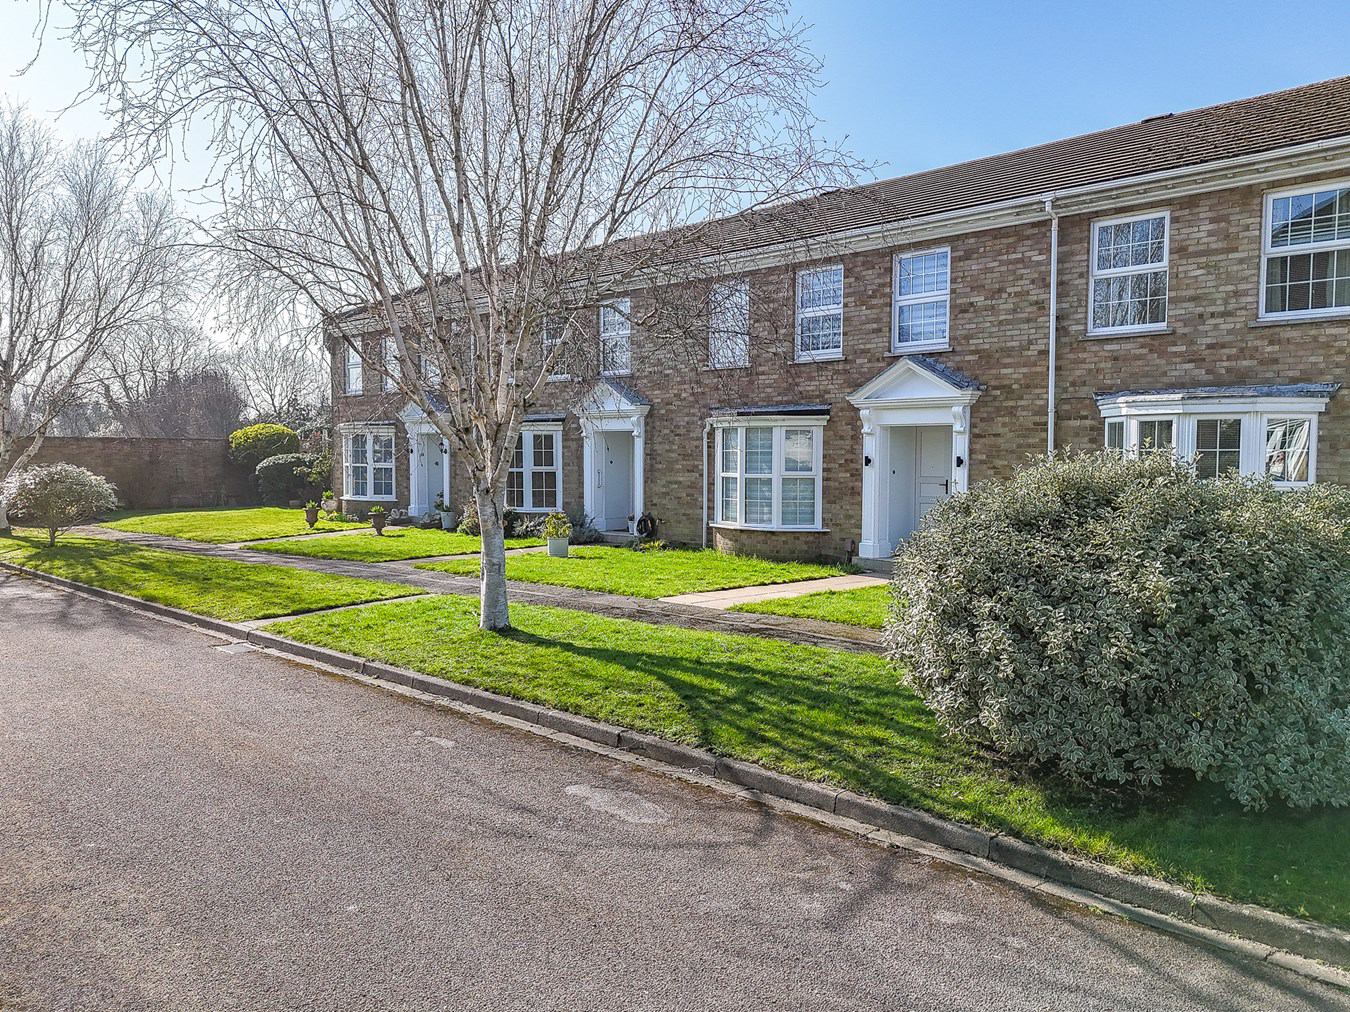
This beautifully presented Georgian-style townhouse features four spacious bedrooms and is situated in a sought-after development, offering easy access to Stanpit Marsh and Mudeford Quay.
Listed 17 February 2025 · agent details updated 27 October 2025. An asking price is not a completed sale.
The home, in the agent’s words
- Stunning Neo Georgian Home
- Sought-After Development
- Easy Access to Stanpit Marsh & Mudeford Quay
- Nearby Local Amenities
- Single Garage In A Nearby Block
Read the full agent description
This beautifully presented Georgian-style townhouse features four spacious bedrooms and is situated in a sought-after development, offering easy access to Stanpit Marsh and Mudeford Quay.
THE SITUATION
Christchurch is an historic market town located beside the sheltered waters of Christchurch Harbour with the New Forest to the east and Bournemouth’s lively seaside resort to the west.
This charming and picturesque town has been shaped over the centuries by its position at the confluence of the Rivers Avon and Stour. Features include waterside walks and parks, among them the Quomps, a grassland area frequently used as a venue for events, a Saxon watermill, 11th century Priory and 12th century castle ruins.
There is a thriving high street of quality independents, plus an excellent selection of bistros, cafes, pubs and restaurants, among them Captain’s Club Hotel and The King’s Arms. Christchurch is also home to the immensely popular Christchurch Food Festival.
The town attracts retirees, families and the active. Christchurch Harbour is ideal for paddleboarders, sailors and windsurfers, while families are drawn by the excellent schooling, including Twynham secondary school and sixth form college judged ‘outstanding’ by Ofsted.
THE PROPERTY
Upon entering through the front door, you are welcomed into a spacious entrance hall, complete with a convenient cloakroom featuring a WC and washbasin.
The lounge is a bright and inviting space, enhanced by large bay windows that overlook the front of the property. It also includes an elegant electric fire with a marble surround. Double doors lead seamlessly into the dining room, a beautifully light-filled area with sliding doors opening to the rear garden.
The fully tiled kitchen is well-equipped with a range of base and eye-level units, providing ample storage. There is space for a freestanding fridge-freezer, washing machine, and dishwasher.
Additionally, the kitchen features a fitted single oven, a five-ring gas hob with a built-in extractor hood above, and a single door leading to the rear garden.
Ascending to the first floor, the master bedroom enjoys views of the front garden and benefits from large built-in wardrobes, offering plenty of storage and the useful addition of a wash hand basin with the potential of creating an ensuite bathroom.
Two additional bedrooms include a generous double and a well-proportioned single, both featuring built-in wardrobes and a useful study/fourth bedroom completes the first-floor accommodation.
The main bathroom is spacious and well-appointed, offering a bath with a shower attachment, a WC, a washbasin, and the added benefit of a separate walk-in shower.
OUTSIDE
The rear garden is thoughtfully designed with two distinct sections: a pleasant patio area directly accessible from the property, while the remaining space is laid to lawn with attractive shrubbery and a convenient storage shed.
The property also benefits from a single garage in a block.
ADDITIONAL INFORMATION
Energy Performance Rating: C Current: 71 Potential: 83
Council Tax Band: E
Tenure: Freehold
All mains services connected
Broadband: Ultrafast broadband with speeds of 1,000Mbps is available at the property (Ofcom)
Mobile Phone Coverage: No known issues, please contact your provider for further clarity
THE SITUATION
Christchurch is an historic market town located beside the sheltered waters of Christchurch Harbour with the New Forest to the east and Bournemouth’s lively seaside resort to the west.
This charming and picturesque town has been shaped over the centuries by its position at the confluence of the Rivers Avon and Stour. Features include waterside walks and parks, among them the Quomps, a grassland area frequently used as a venue for events, a Saxon watermill, 11th century Priory and 12th century castle ruins.
There is a thriving high street of quality independents, plus an excellent selection of bistros, cafes, pubs and restaurants, among them Captain’s Club Hotel and The King’s Arms. Christchurch is also home to the immensely popular Christchurch Food Festival.
The town attracts retirees, families and the active. Christchurch Harbour is ideal for paddleboarders, sailors and windsurfers, while families are drawn by the excellent schooling, including Twynham secondary school and sixth form college judged ‘outstanding’ by Ofsted.
THE PROPERTY
Upon entering through the front door, you are welcomed into a spacious entrance hall, complete with a convenient cloakroom featuring a WC and washbasin.
The lounge is a bright and inviting space, enhanced by large bay windows that overlook the front of the property. It also includes an elegant electric fire with a marble surround. Double doors lead seamlessly into the dining room, a beautifully light-filled area with sliding doors opening to the rear garden.
The fully tiled kitchen is well-equipped with a range of base and eye-level units, providing ample storage. There is space for a freestanding fridge-freezer, washing machine, and dishwasher.
Additionally, the kitchen features a fitted single oven, a five-ring gas hob with a built-in extractor hood above, and a single door leading to the rear garden.
Ascending to the first floor, the master bedroom enjoys views of the front garden and benefits from large built-in wardrobes, offering plenty of storage and the useful addition of a wash hand basin with the potential of creating an ensuite bathroom.
Two additional bedrooms include a generous double and a well-proportioned single, both featuring built-in wardrobes and a useful study/fourth bedroom completes the first-floor accommodation.
The main bathroom is spacious and well-appointed, offering a bath with a shower attachment, a WC, a washbasin, and the added benefit of a separate walk-in shower.
OUTSIDE
The rear garden is thoughtfully designed with two distinct sections: a pleasant patio area directly accessible from the property, while the remaining space is laid to lawn with attractive shrubbery and a convenient storage shed.
The property also benefits from a single garage in a block.
ADDITIONAL INFORMATION
Energy Performance Rating: C Current: 71 Potential: 83
Council Tax Band: E
Tenure: Freehold
All mains services connected
Broadband: Ultrafast broadband with speeds of 1,000Mbps is available at the property (Ofcom)
Mobile Phone Coverage: No known issues, please contact your provider for further clarity
What it's like to live in
The practical details that shape daily life here, each with its source. Anything the listing leaves open becomes a question to ask.
Single garage
The property also benefits from a single garage in a block.
Agent's descriptionRear garden · front garden
Agent's descriptionBuilt-in wardrobes
Agent's descriptionUp to 1,000 Mbps
Available to 100% of premises in the postcode (Ofcom, Jan 2026). Postcode coverage, not a speed guarantee: check this exact address with a provider.
Ofcom postcode coverageFreehold
Supplied listing field and any agent featuresBand E
Council tax, Band E
Agent's descriptionRated C. Check the assessment date on the certificate.
Agent's descriptionQuestions worth asking
The listing doesn't answer these. Tick any you'd like to ask and they'll be added to your enquiry message.
Nothing added yet
Loading room styling…
Life nearby
A feel for the area
Getting about
1.1 milesto Christchurch Rail Station
Approximate straight-line distance · DfT NaPTAN · 13 Sept 2026Background air quality
- Fine particles · PM₂.₅
- 5.5 µg/m³ · Above the WHO guideline · well within the UK legal limit
- Nitrogen dioxide · NO₂
- 6.2 µg/m³ · Meets the WHO guideline
Annual background levels. For scale: the WHO 2021 guideline is 5 µg/m³ for PM₂.₅ and 10 for NO₂; the UK legal limit is 20 and 40. Lower is better; this is a 1 km model, not a reading at the door.
Defra · 2024 annual model · 1 km areaLocal information is approximate. Distances are straight-line estimates from the available location. Broadband describes postcode coverage, not the speed or service available at this home; check the address with a provider. Air quality is a modelled annual background estimate.
Checking nearby places…
Picture your everyday
Start with the agent's details and explore the Area Overview to get a feel for daily life here.
Local news
Checking connected news sources…
Other homes nearby
Homes in BH23 postcode area →About these property details
The information provided in this listing is for general information purposes only and does not constitute property particulars. We make no warranties or guarantees, express or implied, regarding the accuracy, completeness, or availability of the information.
Property details are provided by the listing agent, developer, or other third parties, and we have no control over the content provided. Prospective buyers or tenants should make their own enquiries and verify all information directly with the agent or relevant party.
Information relating to Energy Performance Certificates, Home Reports, or other statutory documents should be obtained directly from the selling agent or developer where applicable.