

Ridgmont, Bedfordshire · MK43
High Street, Ridgmont
High Street, Ridgmont, Bedfordshire, MK43
Guide price · Originally listed at £525,000
A BEAUTIFULLY PRESENTED AND MUCH IMPROVED END OF TERRACE PROPERTY WITH UNDERFLOOR CENTRAL HEATING THROUGHOUT PROVIDED BY AN AIR SOURCE HEAT PUMP.
THE PROPERTY
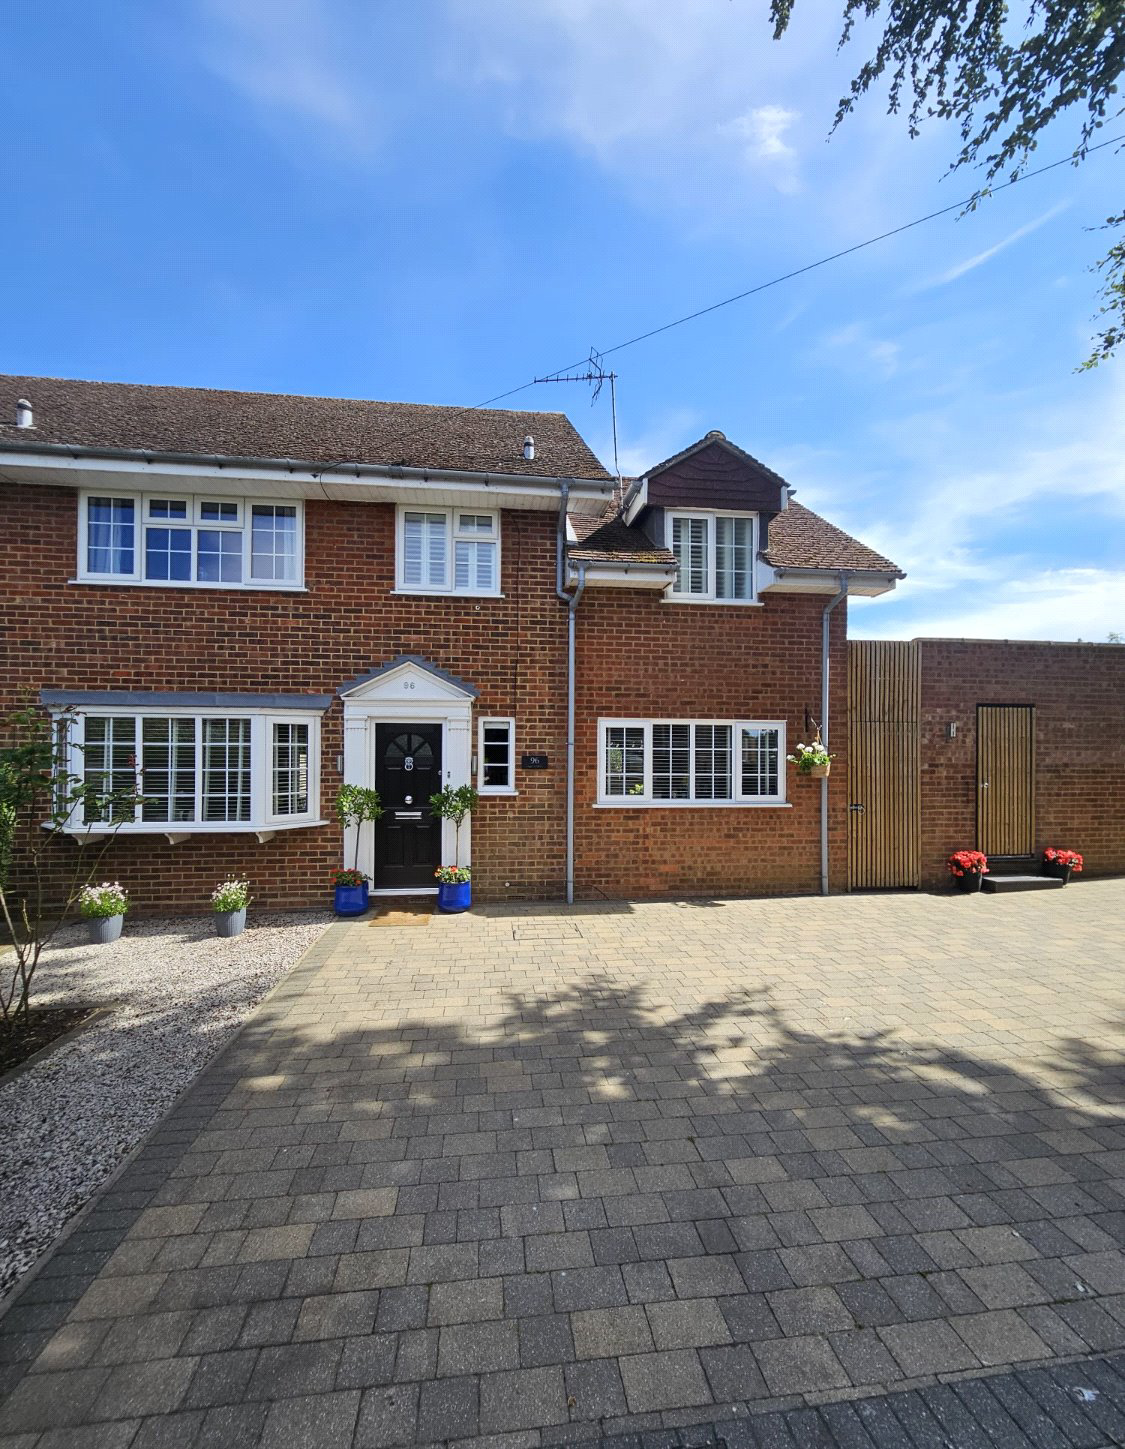
An extended four bedroom end of terrace family home located close to the village centre. The property is presented to an extremely high standard featuring a modern refitted kitchen/dining room, dual aspect sitting room opening onto the garden, vaulted ceiling in principal bedroom with ensuite, a landscaped and secluded rear garden and a dual access driveway and two single garages.
GROUND FLOOR
The front door opens to a spacious entrance hall where a staircase rises to the first floor with storage space underneath, there is also a fitted cupboard. The sitting room is dual aspect with a bay window to the front and bi fold doors opening to the rear garden. A feature fireplace houses a bio-ethanol fire. The kitchen/dining room is fully fitted with floor and wall mounted cupboards together with ample work surfaces and a s…
Listed 24 April 2026 · agent details updated 7 October 2026. An asking price is not a completed sale.
The home, in the agent’s words
Read the full agent description
A BEAUTIFULLY PRESENTED AND MUCH IMPROVED END OF TERRACE PROPERTY WITH UNDERFLOOR CENTRAL HEATING THROUGHOUT PROVIDED BY AN AIR SOURCE HEAT PUMP.
THE PROPERTY
An extended four bedroom end of terrace family home located close to the village centre. The property is presented to an extremely high standard featuring a modern refitted kitchen/dining room, dual aspect sitting room opening onto the garden, vaulted ceiling in principal bedroom with ensuite, a landscaped and secluded rear garden and a dual access driveway and two single garages.
GROUND FLOOR
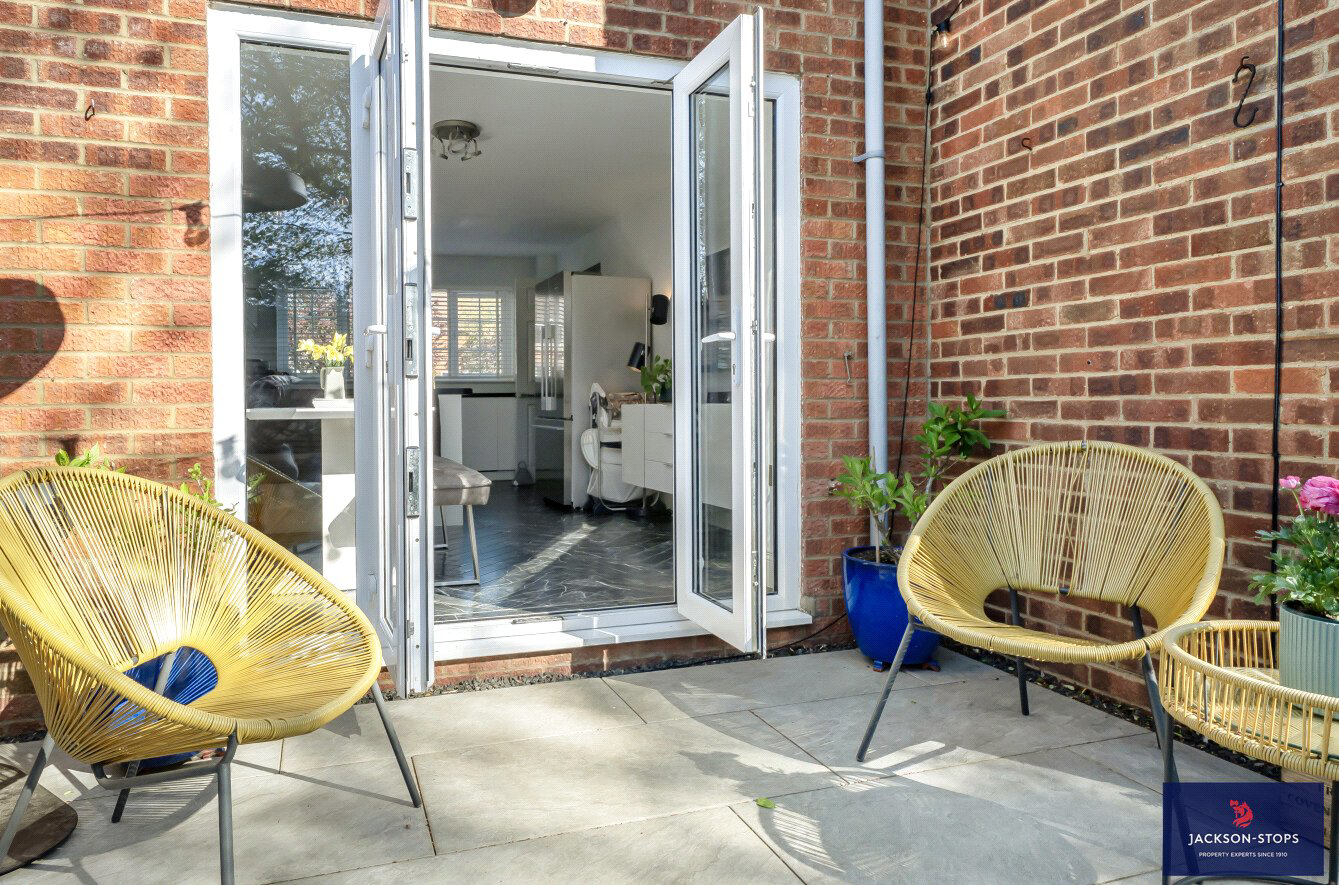
The front door opens to a spacious entrance hall where a staircase rises to the first floor with storage space underneath, there is also a fitted cupboard. The sitting room is dual aspect with a bay window to the front and bi fold doors opening to the rear garden. A feature fireplace houses a bio-ethanol fire. The kitchen/dining room is fully fitted with floor and wall mounted cupboards together with ample work surfaces and a stainless-steel sink. Built in appliances include, double oven, four ring hob, extractor hood, dishwasher and fridge. Double doors open to the rear garden. The utility room has fitted cupboards, work surfaces and plumbing for a washing machine, a door opens to the rear garden. The shower room has a white suite of shower cubicle, a wash basin with cupboard underneath and a low-level WC, there is a window to the rear.
FIRST FLOOR
On the landing is an airing cupboard which houses a pressurised hot water tank, a hatch provides access to the insulated roof space. The main bedroom is very impressive with its high vaulted ceiling and Juliet balcony. It has an ensuite shower room fitted with a suite of shower cubicle, a wash basin with drawers underneath and a low-level WC. It has a window to the front. Bedroom two has a built-in double wardrobe and a window to the rear. Bedroom three also has a built-in double wardrobe and there is a window to the front. Bedroom four has a window to the rear. The family bathroom is fitted with a white suite comprising a ‘P’ shaped bath, a pedestal wash basin and a low-level WC. There is a window to the front.
OUTSIDE
At the front of the property is a block paved driveway providing parking space for two cars. The front garden has mature hedging to the front boundary and is stocked with a variety of shrubs and trees. A further drive leads to the two single garages both connected with power and light. A side gate leads to the south facing rear garden. The rear garden has been landscaped and designed for low maintenance; it is fully enclosed and private. This garden features a porcelain tiled terrace being ideal for outdoor dining and entertaining and has artificial grass and lighting.
LOCATION
The by-passed village of Ridgmont lies on the edge of the Woburn Abbey Estate and Woburn is close by and provides local shopping facilities, together with a selection of restaurants and public houses. Woburn Golf is within easy reach. More extensive shopping and leisure facilities are available in Milton Keynes. The M1 motorway is conveniently close and there are stations at Ridgmont linking to Bedford (where there are the well-known Harpur Trust Schools) and Bletchley/Milton Keynes and Flitwick providing fast train services to London Euston and The City taking about 40 minutes.
PROPERTY INFORMATION
Services: Mains water, drainage and electricity are connected.
Local Authority: Central Bedfordshire Council.
Tel: 0300 300 8000
Outgoings: Council Tax Band “D”
Tenure: Freehold.
EPC Rating: “D”
Viewing: Strictly by appointment through the sole agents Jackson-Stops. 1 Market Place, Woburn, MK17 9PZ.
Tel - 01525 290 641
Key facts
- EPC rating: D (score 60; potential rating D).
- Parking: off street, double garage.
- Outside: garden.
What it's like to live in
The practical details that shape daily life here, each with its source. Anything the listing leaves open becomes a question to ask.
 Outdoor space
Secluded rear garden · front garden
Agent's descriptionDouble garage + Driveway
Parking: off street, double garage.
Agent's descriptionCentral heating
A BEAUTIFULLY PRESENTED AND MUCH IMPROVED END OF TERRACE PROPERTY WITH UNDERFLOOR CENTRAL HEATING THROUGHOUT PROVIDED BY AN AIR SOURCE HEAT PUMP.
Agent's descriptionBuilt-in wardrobes · Airing cupboard
Agent's descriptionUp to 1,000 Mbps
Available to 100% of premises in the postcode (Ofcom, Jan 2026). Postcode coverage, not a speed guarantee: check this exact address with a provider.
Ofcom postcode coverageMains water, electricity and drainage
Services: Mains water, drainage and electricity are connected.
Agent's descriptionFreehold
Supplied listing field and any agent featuresRated D. Check the assessment date on the certificate.
Agent's descriptionQuestions worth asking
The listing doesn't answer these. Tick any you'd like to ask and they'll be added to your enquiry message.
Nothing added yet
Loading room styling…
Life nearby
A feel for the area
Getting about
1.1 milesto Ridgmont Rail Station
Approximate straight-line distance · DfT NaPTAN · 13 Sept 2026Background air quality
- Fine particles · PM₂.₅
- 7.4 µg/m³ · Above the WHO guideline · well within the UK legal limit
- Nitrogen dioxide · NO₂
- 9.7 µg/m³ · Meets the WHO guideline
Annual background levels. For scale: the WHO 2021 guideline is 5 µg/m³ for PM₂.₅ and 10 for NO₂; the UK legal limit is 20 and 40. Lower is better; this is a 1 km model, not a reading at the door.
Defra · 2024 annual model · 1 km areaLocal information is approximate. Distances are straight-line estimates from the available location. Broadband describes postcode coverage, not the speed or service available at this home; check the address with a provider. Air quality is a modelled annual background estimate.
Checking nearby places…
Picture your everyday
Start with the agent's details and explore the Area Overview to get a feel for daily life here.
Local news
Checking connected news sources…
Other homes nearby
Homes in MK43 postcode area →About these property details
The information provided in this listing is for general information purposes only and does not constitute property particulars. We make no warranties or guarantees, express or implied, regarding the accuracy, completeness, or availability of the information.
Property details are provided by the listing agent, developer, or other third parties, and we have no control over the content provided. Prospective buyers or tenants should make their own enquiries and verify all information directly with the agent or relevant party.
Information relating to Energy Performance Certificates, Home Reports, or other statutory documents should be obtained directly from the selling agent or developer where applicable.