

DT6
Bridport Town Centre
Guide Price
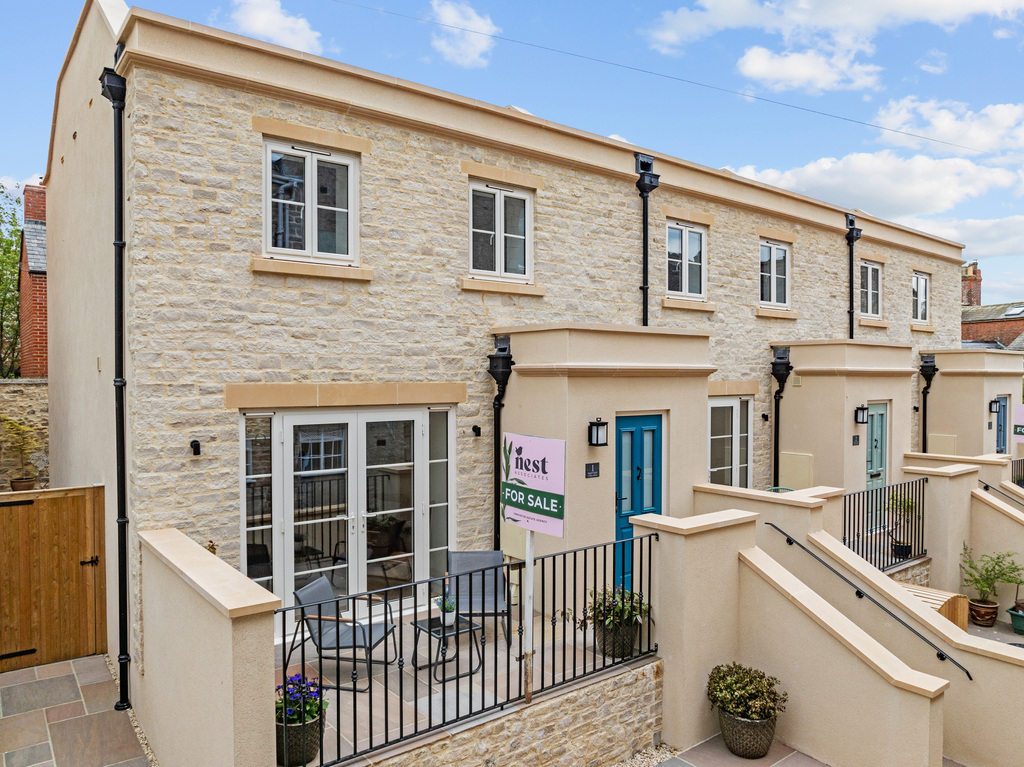
A rare opportunity to purchase a premium two double bedroom end-of-terrace home, forming part of an exclusive terrace of just three brand new properties, ideally positioned within a quiet no-through road in the heart of Bridport.
Designed with modern living in mind, this beautifully finished home offers energy-efficient accommodation, underfloor heating throughout and a superb open-plan layout perfect for both everyday living and entertaining. This would make an ideal home or perfect for a holiday let.
Listed 24 April 2026 · agent details updated 7 September 2026. An asking price is not a completed sale.
The home, in the agent’s words
- AGENT ID: 6292
- 10 Year Buildzone Warranty
- Integrated German AEG appliances
- Natural Oak flooring downstairs, carpet to the upstairs.
- Zoned underfloor heating throughout
- Bi fold doors opening out to the rear courtyard
- South facing front terrace
- Thermostatic showers and Heated Towel Rails in both ensuite bathrooms
- Air Source Heat Pump and PV Solar Panels with Solar boost for hot water
Read the full agent description
Accommodation
From the attractive front terrace, you are welcomed into a bright entrance hall leading through to the impressive open-plan living space. The contemporary kitchen is fitted with a range of high-quality integrated German AEG appliances along with a premium granite worktop featuring a luxurious look and flows seamlessly into the dining and sitting area, creating a stylish and sociable environment.
Bi-fold doors open directly onto a private rear courtyard, allowing for effortless indoor-outdoor living. The ground floor also benefits from a downstairs WC and a separate utility room, adding practicality and valuable additional storage.
Upstairs, a striking self-cleaning skylight floods the landing and stairs with natural light.
There are two generous double bedrooms, both featuring their own luxury en-suite shower rooms, finished with sleek modern fittings, thermostatic showers and heated towel rails, ideal for guests, sharers or flexible living.
Outside
To the front, the property enjoys a pleasant terrace area, perfect for morning coffee or relaxing outdoors. To the rear, there is a private courtyard garden, designed for low-maintenance living and ideal for outdoor dining and entertaining.There is on street parking on offer.
Key Features -
•Show Home available to view by appointment.
•Natural Oak flooring to the ground floor. Carpet to the upstairs.
•Integrated German AEG appliances included: Microwave, induction hob, single oven, slimline dishwasher and 70/30 fridge freezer.
•Bi fold doors opening out to the rear courtyard.
•Zoned underfloor heating up and downstairs.
•USB sockets in kitchen, living room and main bedroom.
•Thermostatic showers.
•Heated Towel Rails in both ensuite bathrooms.
•Air Source Heat Pump.
•PV Solar Panels with Solar boost for hot water.
•Triple glazed self cleaning sky light.
•Dimmable secondary lamp lighting circuit.
Services -
Mains water, electric and drainage.
Air Source Heat Pump
PV Solar Panels
Zoned Underfloor heating both downstairs and upstairs.
Virtual Staging Disclaimer
Please note that some images in this listing have been virtually staged using AI technology for illustrative purposes. The furniture, furnishings, and décor shown are computer-generated to demonstrate the potential of the space. The property is currently offered unfurnished, and its actual appearance may differ from the images shown.
What it's like to live in
The practical details that shape daily life here, each with its source. Anything the listing leaves open becomes a question to ask.
On-street parking
To the rear, there is a private courtyard garden, designed for low-maintenance living and ideal for outdoor dining and entertaining.There is on street parking on offer.
Agent's descriptionFront terrace · private rear courtyard
Agent's descriptionUnderfloor heating
•Zoned underfloor heating up and downstairs.
Agent's descriptionTriple glazed
•Triple glazed self cleaning sky light.
Agent's descriptionUp to 1,000 Mbps
Available to 5% of premises in the postcode (Ofcom, Jan 2026). Postcode coverage, not a speed guarantee: check this exact address with a provider.
Ofcom postcode coverageMains water, electricity and drainage
Services - Mains water, electric and drainage.
Agent's descriptionFreehold
Supplied listing field and any agent featuresThe agent has supplied the certificate as a document. Its rating isn't in the listing data, so open it to see the band and assessment date.
Supplied listing documentQuestions worth asking
The listing doesn't answer these. Tick any you'd like to ask and they'll be added to your enquiry message.
Nothing added yet
Loading room styling…
Life nearby
A feel for the area
Getting about
8.8 milesto Maiden Newton Rail Station
Approximate straight-line distance · DfT NaPTAN · 13 Sept 2026Background air quality
- Fine particles · PM₂.₅
- 5.1 µg/m³ · Above the WHO guideline · well within the UK legal limit
- Nitrogen dioxide · NO₂
- 4.8 µg/m³ · Meets the WHO guideline
Annual background levels. For scale: the WHO 2021 guideline is 5 µg/m³ for PM₂.₅ and 10 for NO₂; the UK legal limit is 20 and 40. Lower is better; this is a 1 km model, not a reading at the door.
Defra · 2024 annual model · 1 km areaLocal information is approximate. Distances are straight-line estimates from the available location. Broadband describes postcode coverage, not the speed or service available at this home; check the address with a provider. Air quality is a modelled annual background estimate.
Checking nearby places…
Picture your everyday
Start with the agent's details and explore the Area Overview to get a feel for daily life here.
Local news
Checking connected news sources…
Other homes nearby
Homes in DT6 postcode area →About these property details
The information provided in this listing is for general information purposes only and does not constitute property particulars. We make no warranties or guarantees, express or implied, regarding the accuracy, completeness, or availability of the information.
Property details are provided by the listing agent, developer, or other third parties, and we have no control over the content provided. Prospective buyers or tenants should make their own enquiries and verify all information directly with the agent or relevant party.
Information relating to Energy Performance Certificates, Home Reports, or other statutory documents should be obtained directly from the selling agent or developer where applicable.