

Woore · CW3
London Road, Woore
London Road, Woore, CW3
In Excess of
Forget the Big Smoke; the only skyline from this London Road balcony is treetops. Arranged over three floors with an upside-down layout, this contemporary four-bedroom detached home...
Listed 28 September 2026 · agent details updated 13 October 2026. An asking price is not a completed sale.
The home, in the agent’s words
- Contemporary four-bedroom detached home arranged over three floors, offering approximately 1,550 sq ft including the integral garage, in the popular village of Woore.
- Upside-down layout with a first-floor living room opening onto a glass-balustraded balcony with leafy views.
- Open-plan kitchen/diner with handleless white gloss units, a central island and a built-in wine cooler, plus a ground-floor utility room and WC.
- Four bedrooms, including a ground-floor master with fitted wardrobes and ensuite and a top-floor bedroom two with its own ensuite, served by a family bathroom with freestanding bath.
- Private garden with a wraparound paved patio and raised lawn set among mature trees, plus driveway parking and an integral garage.
Read the full agent description
Forget the Big Smoke; the only skyline from this London Road balcony is treetops. Arranged over three floors with an upside-down layout, this contemporary four-bedroom detached home offers approximately 1,550 sq ft of accommodation, including the integral garage, set among mature trees in the popular village of Woore. With a first-floor living room opening onto a glass-balustraded balcony, a sleek open-plan kitchen/diner with central island, a ground-floor master bedroom with ensuite, a further bedroom with its own ensuite, a luxurious family bathroom with freestanding bath and a private garden, this is a home that makes the most of its leafy outlook from every floor.
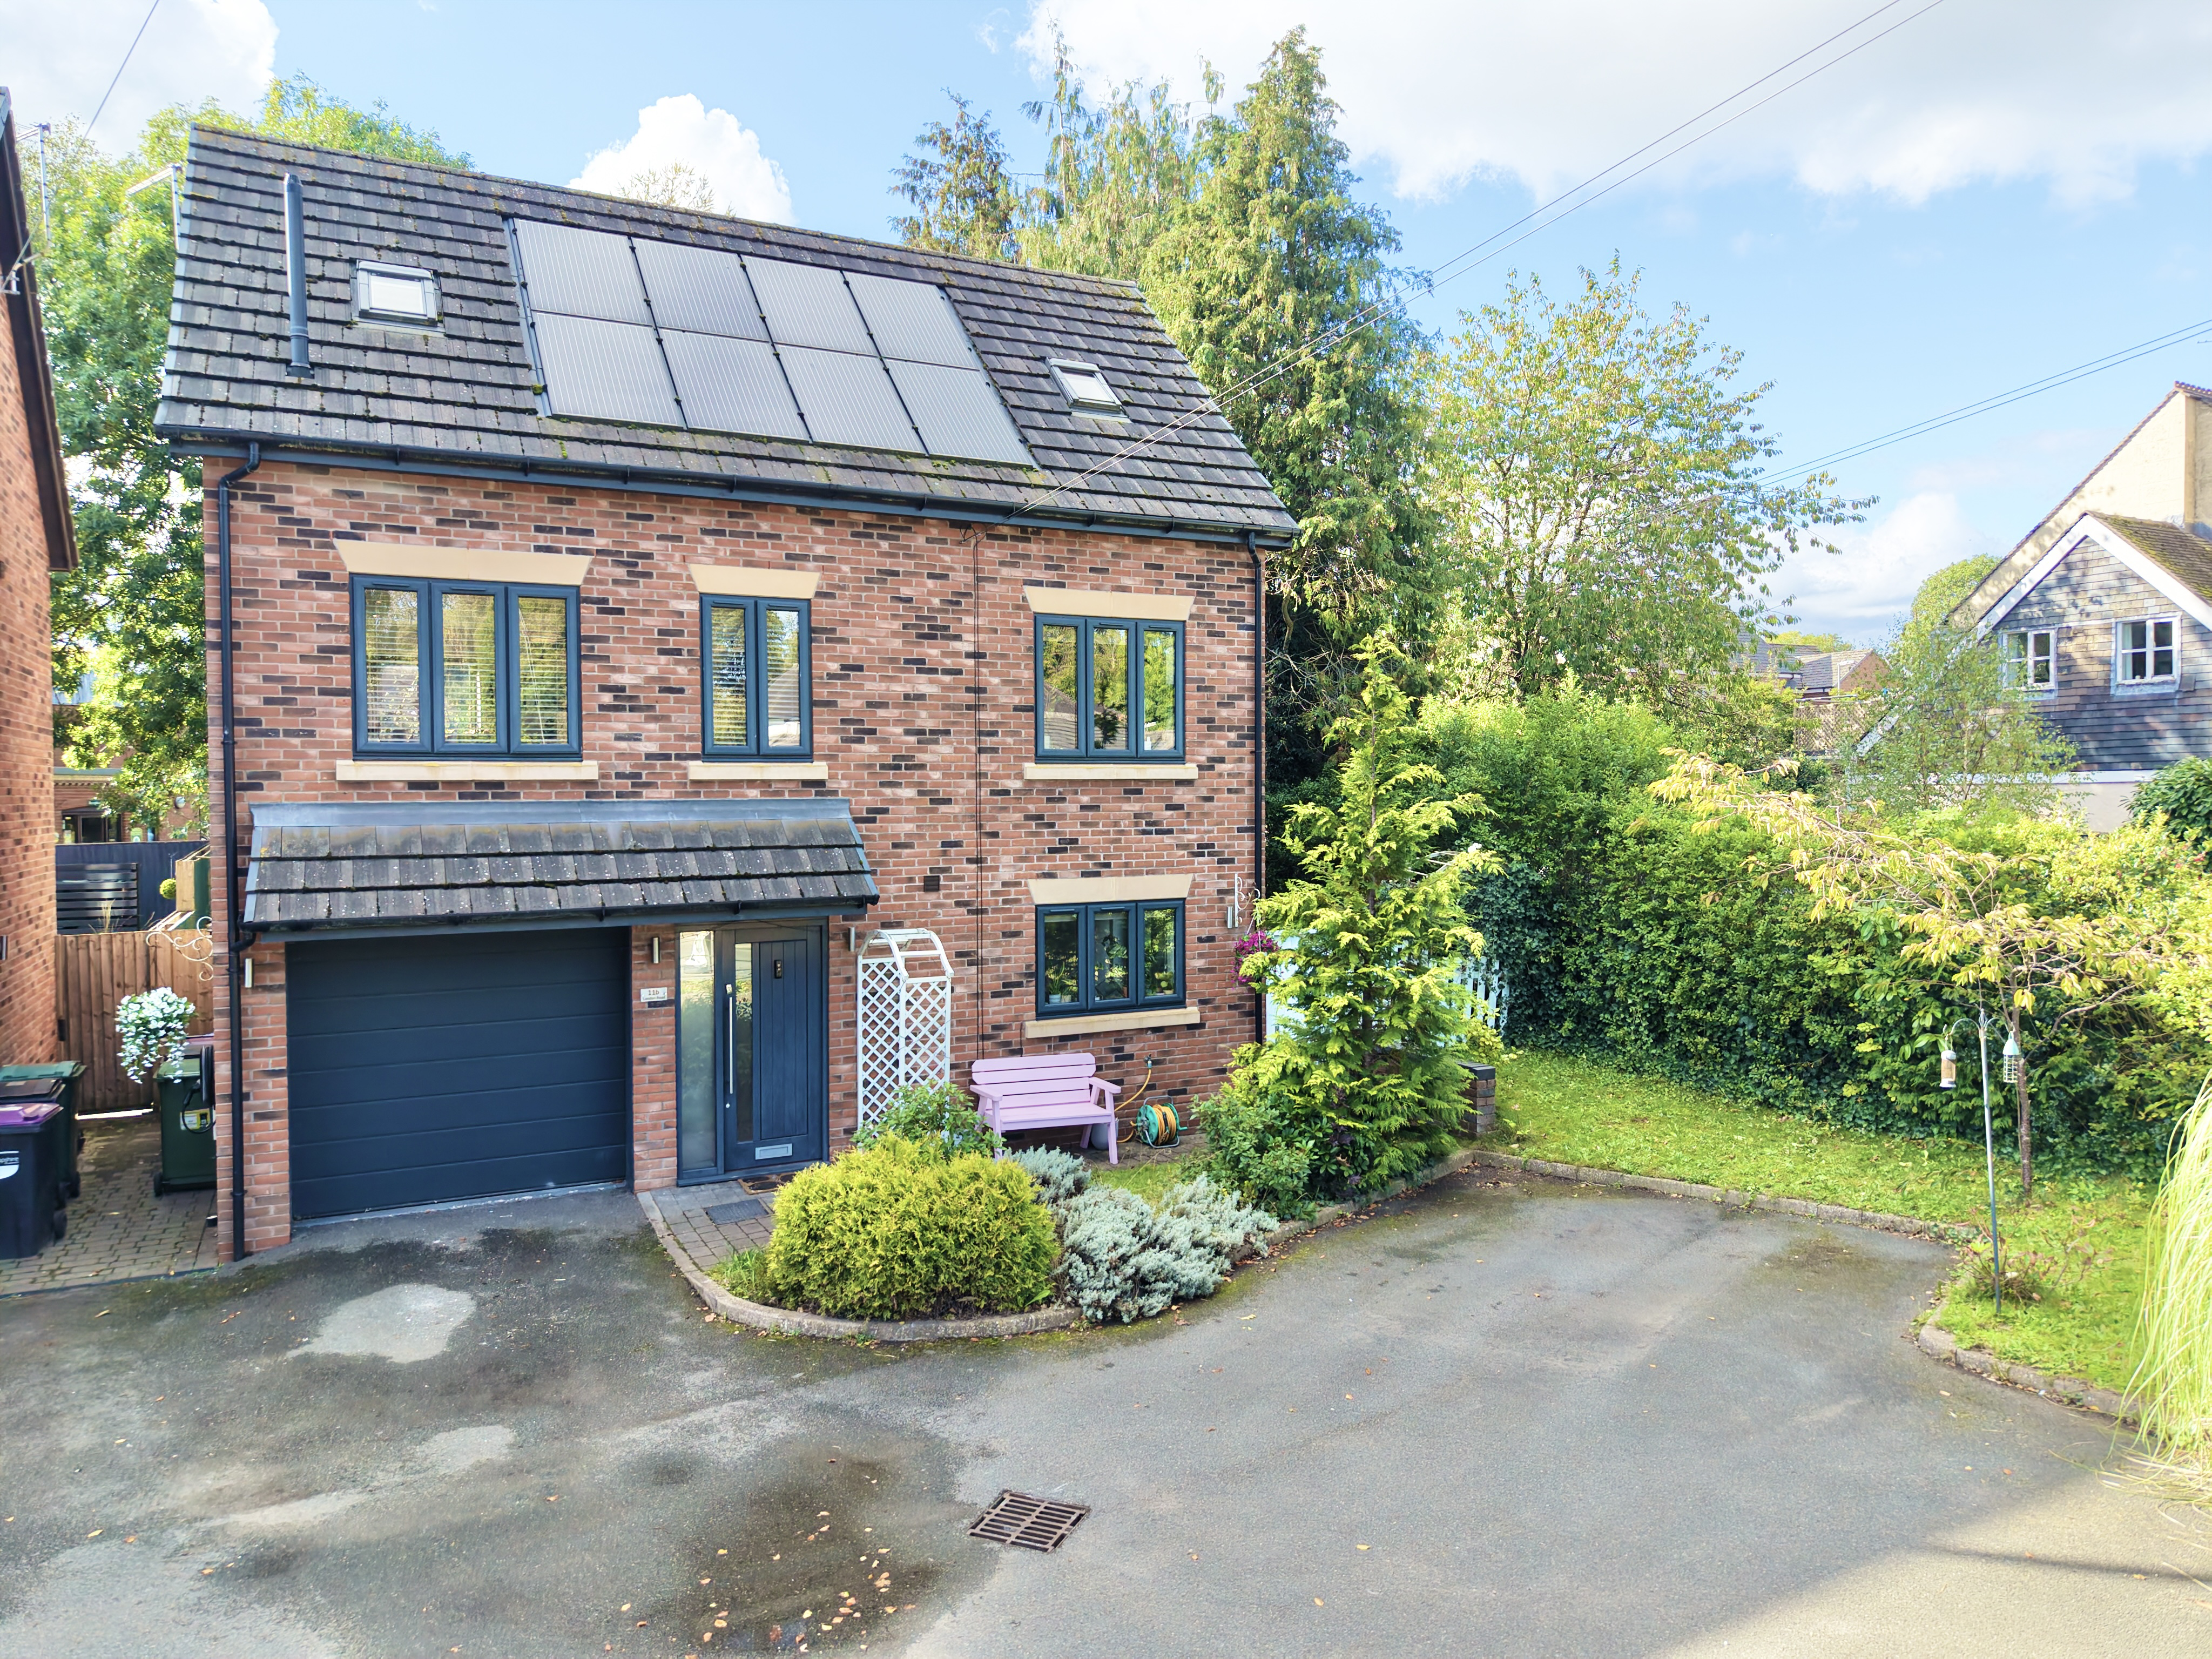
The property sits behind a tarmac driveway providing off-road parking and leading to the integral garage, with a lawned area and established shrubs alongside. Red-brick elevations with stone detailing, anthracite-framed windows, a tiled canopy across the garage and entrance and a smart blue-grey front door give the home real kerb appeal.
The front door opens into the entrance hall, where the staircase rises to the first floor, along with a useful storage cupboard. A ground-floor WC sits off the hall, fitted with a compact vanity basin and WC, with recessed shelving above.
The utility room is a genuinely practical space, fitted with white gloss units and dark worktops, a stainless steel sink beneath the window and space for a washing machine, tumble dryer and further appliances, along with a door opening straight out to the patio.
In keeping with the home's upside-down layout, the master bedroom is found on the ground floor. It is a peaceful double overlooking the garden, with wood-effect flooring, a papered feature wall and a run of fitted wardrobes with mirrored doors. It has its own ensuite shower room, fitted with a walk-in shower with a glass screen, rainfall shower head and handheld shower, a wall-hung wash basin, a mirrored cabinet, WC and a chrome heated towel rail, finished with textured wall tiling.
On the first floor, the main living spaces make the most of the elevated position and leafy surroundings. The living room is a bright and inviting reception room, with French doors opening onto the balcony and filling the room with natural light. An inset fire beneath a wall-mounted television forms a neat focal point, while wood-effect flooring and recessed spotlights complete the room. The balcony itself is a lovely spot to sit out, with a glass balustrade and decked surface, enjoying views across the garden and through the mature trees beyond.
The kitchen/diner is the heart of the home, a superb open-plan space with windows at both ends. The kitchen is fitted with a sleek range of handleless white gloss units topped with grey worktops, including an integrated oven and microwave set into tall housing, a built-in wine cooler and space for an American-style fridge freezer. A central island houses the hob beneath a stainless steel extractor hood and provides further storage, while the sink sits beneath the window. Plinth and cabinet lighting, recessed spotlights and large-format tiled flooring complete the look. The dining area comfortably accommodates a table for eight, with a matching run of low units providing further storage.
Bedroom four completes this floor and is currently used as a cosy snug, with wood-effect flooring, making it equally suited to a further bedroom, home office or playroom.
The top floor, with its sloping ceilings and skylights, is home to two further bedrooms and the family bathroom. Bedroom two is a generous double with a dormer window, Velux skylights and characterful sloping ceilings, along with a fitted wardrobe. It has its own ensuite, with a shower, a vanity unit with inset basin, a mirrored cabinet, WC, a chrome heated towel rail and a Velux skylight.
Bedroom three is currently set up as a home office, with fitted wardrobe storage and a window overlooking the trees, and would equally suit a child's bedroom or guest room.
The family bathroom is a real showpiece, featuring a freestanding bath with a floor-standing mixer and handheld shower set against a textured feature wall, a wall-hung vanity unit with basin, a mirrored cabinet and WC, along with a Velux skylight, recessed spotlights and low-level floor lighting.
Outside, the garden offers a wonderfully private, leafy setting. A paved patio wraps around the side and rear of the house, with plenty of room for outdoor seating and dining, while brick steps rise alongside a raised brick-edged border to a lawn above. The lawn is framed by established shrubs and mature trees, with a brick-edged pathway, and is enclosed by timber fencing. The integral garage provides secure parking or useful storage.
The home is also well equipped for energy-efficient living, with solar panels to the roof and two 10kWh batteries fitted in the garage to store the energy they generate, along with a Zappi 7kW electric vehicle charger, ready for an electric car.
Location
Woore is a quaint village located in the north-east of Shropshire and situated on the boundary with the counties of Cheshire and Staffordshire. The village offers a good range of facilities including:- general store (open 7 days a week) with post office that provides banking facilities; 'good' OFSTED rated primary school; Artisan bakery; two public houses; village hall with activities including flower, bridge, and film clubs; Anglican and Methodist churches; tennis, cricket, and lawn bowling clubs; and garden centre. For a more comprehensive range of facilities the market towns of Nantwich, Market Drayton, and Newcastle-Under-Lyme are all within 9 miles distance of Woore. The village is also conveniently situated for those requiring good transportation links. Crewe and Stoke railway stations are within 10 and 12 miles respectively, between them providing direct links to major cities including London, Manchester, Liverpool, Birmingham, and Glasgow. Junctions 15 and 16 of the M6 are within 10 and 12 miles respectively allowing convenient road access to the north and south, whilst airports within a reasonable travel time include Manchester (40 miles approx), Liverpool (45 miles approx), East Midlands (55 miles approx), and Birmingham (60 miles approx).
What it's like to live in
The practical details that shape daily life here, each with its source. Anything the listing leaves open becomes a question to ask.
Integral garage + Driveway
Arranged over three floors with an upside-down layout, this contemporary four-bedroom detached home offers approximately 1,550 sq ft of accommodation, including the integral gar…
Agent's descriptionBalcony · private garden
Agent's descriptionBuilt-in wardrobes
Agent's descriptionUp to 1,000 Mbps
Available to 100% of premises in the postcode (Ofcom, Jan 2026). Postcode coverage, not a speed guarantee: check this exact address with a provider.
Ofcom postcode coveragefreehold
Supplied listing field and any agent featuresQuestions worth asking
The listing doesn't answer these. Tick any you'd like to ask and they'll be added to your enquiry message.
Nothing added yet
Loading room styling…
Life nearby
A feel for the area
Getting about
7.8 milesto Nantwich Rail Station
Approximate straight-line distance · DfT NaPTAN · 13 Sept 2026Background air quality
- Fine particles · PM₂.₅
- 5.8 µg/m³ · Above the WHO guideline · well within the UK legal limit
- Nitrogen dioxide · NO₂
- 4.5 µg/m³ · Meets the WHO guideline
Annual background levels. For scale: the WHO 2021 guideline is 5 µg/m³ for PM₂.₅ and 10 for NO₂; the UK legal limit is 20 and 40. Lower is better; this is a 1 km model, not a reading at the door.
Defra · 2024 annual model · 1 km areaLocal information is approximate. Distances are straight-line estimates from the available location. Broadband describes postcode coverage, not the speed or service available at this home; check the address with a provider. Air quality is a modelled annual background estimate.
Checking nearby places…
Picture your everyday
Start with the agent's details and explore the Area Overview to get a feel for daily life here.
Local news
Checking connected news sources…
Other homes nearby
Homes in CW3 postcode area →About these property details
The information provided in this listing is for general information purposes only and does not constitute property particulars. We make no warranties or guarantees, express or implied, regarding the accuracy, completeness, or availability of the information.
Property details are provided by the listing agent, developer, or other third parties, and we have no control over the content provided. Prospective buyers or tenants should make their own enquiries and verify all information directly with the agent or relevant party.
Information relating to Energy Performance Certificates, Home Reports, or other statutory documents should be obtained directly from the selling agent or developer where applicable.