

Exeter · EX2
St Leonards, Exeter
Guide Price
A spacious and well-presented three-bedroom maisonette, ideally situated in the highly desirable St Leonards area of Exeter. Arranged over two floors, the property offers a generous open-plan living/dining room, fitted kitchen and a roof terrace, perfect for outdoor relaxation. Upstairs are two good-sized double bedrooms, a versatile third bedroom/study and a bathroom. Further benefits include gas central heating and UPVC double glazing.
Listed 23 October 2026 · agent details updated 23 October 2026. An asking price is not a completed sale.
The home, in the agent’s words
- AGENT ID: 5876
- Located in St Leonards ‘Village’
- Spacious maisonette
- Private entrance
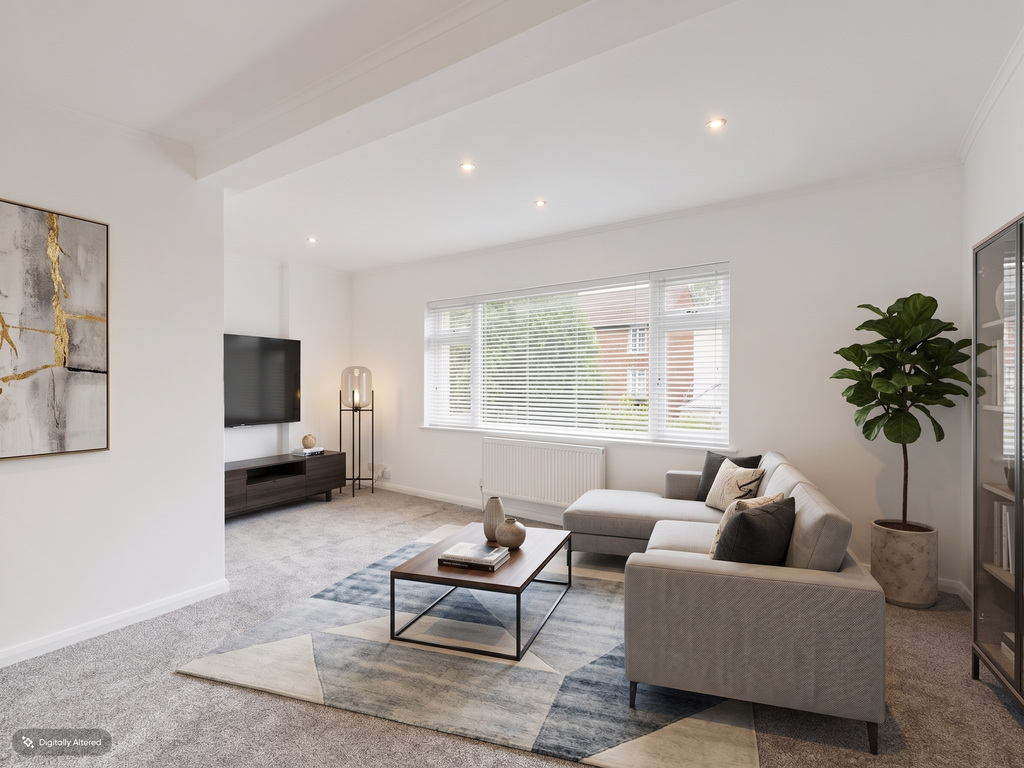
- Large L-shaped living room
- Kitchen with appliances
- 3 Bedrooms
- Bathroom
- Generous roof terrace to the rear
- Double glazing and Gas central heating
Read the full agent description
A Spacious Three Bedroom Maisonette with Roof Terrace – Magdalen Road, St Leonards, Exeter
Occupying a prime position in one of Exeter's most desirable residential locations, this spacious and well-presented maisonette offers generously proportioned accommodation arranged over two floors, together with a superb private roof terrace.
The property combines comfortable, versatile living space with the convenience of having Magdalen Road's independent shops, cafés and restaurants quite literally on the doorstep.
The accommodation includes a large open-plan living/dining room, kitchen, two double bedrooms, a further single bedroom/study and a bathroom. The roof terrace provides an excellent outdoor space, ideal for relaxing or entertaining.
Location – Magdalen Road ‘Village'
St Leonards is widely regarded as one of Exeter's most desirable residential areas, celebrated for its attractive period architecture, established community and excellent access to the city centre.
At the heart of the neighbourhood is Magdalen Road, a thriving independent shopping destination with a wonderful selection of cafés, delicatessens, specialist food shops, restaurants and other independent businesses. Whether it's picking up a morning coffee, enjoying a leisurely weekend brunch or shopping for fresh local produce, the area offers a distinctive village atmosphere within easy reach of the city centre.
The property is also exceptionally well placed for Exeter's beautiful green spaces, with nearby parks, riverside walks and cycle routes providing plenty of opportunities to enjoy the outdoors. For families, the area offers convenient access to highly regarded schools, including Exeter School and The Maynard, together with a selection of state schools.
The Royal Devon & Exeter Hospital and Nuffield Hospital are also close by, making the location particularly convenient for healthcare professionals.
Exeter city centre, with its historic Cathedral, Princesshay shopping centre, theatres, restaurants and leisure facilities, is within comfortable walking distance. Excellent transport connections are available, including mainline railway services to London Paddington and access to Exeter Airport.
The Accommodation
Entrance Lobby:
A part-glazed entrance door opens into the lobby, with stairs rising to the first-floor accommodation.
Landing:
Double glazed door providing direct access to the roof terrace. Stairs rising to the second floor. Doors to
Living/Dining Room:
A spacious and L-shaped reception room, enjoying plenty of natural light from the large double-glazed windows overlooking the front of the property. The generous proportions provide ample space for both comfortable seating and a dining area, creating a versatile room suited to everyday living and entertaining.
Kitchen:
The kitchen is fitted with a range of white gloss wall and base units, with work surfaces and tiled splashbacks. Appliances and fittings include a four-ring gas hob, electric oven with hood above, stainless steel sink with mixer tap and space for a washing machine and fridge freezer. A window overlooks the rear roof terrace.
Second Floor:
Double doors to a good size storage cupboard. Doors to
Bedroom One:
A generously proportioned double bedroom with a double glazed window overlooking the front of the property.
Bedroom Two:
A further well-proportioned double bedroom with a rear aspect.
Bedroom Three / Study:
A versatile third bedroom with a window to the front. Equally suited for use as a home office, study or occasional guest bedroom.
Bathroom:
Fitted with a white suite comprising wash basin with cupboard under, low-level WC and a bath in tiled surrounds with chrome shower over. Heated chrome towel rail and obscure double-glazed windows.
Outside:
A particularly appealing feature of the property is the generous roof terrace, accessed directly from the landing. Finished to provide an attractive and practical outdoor space, the terrace offers an excellent setting for alfresco dining and relaxing.
Agents note: Some images have been enhanced with virtual staging.
What it's like to live in
The practical details that shape daily life here, each with its source. Anything the listing leaves open becomes a question to ask.
Private roof terrace · rear roof terrace
Agent's descriptionGas central heating
Double glazing and Gas central heating
Agent's descriptionDouble glazed
Doors to Living/Dining Room: A spacious and L-shaped reception room, enjoying plenty of natural light from the large double-glazed windows overlooking the front of the property.
Agent's descriptionUp to 1,000 Mbps
Available to 58% of premises in the postcode (Ofcom, Jan 2026). Postcode coverage, not a speed guarantee: check this exact address with a provider.
Ofcom postcode coverageLeasehold
Supplied listing field and any agent featuresThe agent has supplied the certificate as a document. Its rating isn't in the listing data, so open it to see the band and assessment date.
Supplied listing documentQuestions worth asking
The listing doesn't answer these. Tick any you'd like to ask and they'll be added to your enquiry message.
Nothing added yet
Loading room styling…
Life nearby
A feel for the area
Getting about
0.7 milesto Exeter Central Rail Station
Approximate straight-line distance · DfT NaPTAN · 13 Sept 2026Background air quality
- Fine particles · PM₂.₅
- 5.6 µg/m³ · Above the WHO guideline · well within the UK legal limit
- Nitrogen dioxide · NO₂
- 8.0 µg/m³ · Meets the WHO guideline
Annual background levels. For scale: the WHO 2021 guideline is 5 µg/m³ for PM₂.₅ and 10 for NO₂; the UK legal limit is 20 and 40. Lower is better; this is a 1 km model, not a reading at the door.
Defra · 2024 annual model · 1 km areaLocal information is approximate. Distances are straight-line estimates from the available location. Broadband describes postcode coverage, not the speed or service available at this home; check the address with a provider. Air quality is a modelled annual background estimate.
Checking nearby places…
Picture your everyday
Start with the agent's details and explore the Area Overview to get a feel for daily life here.
Local news
Good news from Exeter and the surrounding area: openings, events, schools, sport, green spaces and investment. Read each story for the places and dates it covers.
Checking connected news sources…
Other homes nearby
Homes in Exeter →About these property details
The information provided in this listing is for general information purposes only and does not constitute property particulars. We make no warranties or guarantees, express or implied, regarding the accuracy, completeness, or availability of the information.
Property details are provided by the listing agent, developer, or other third parties, and we have no control over the content provided. Prospective buyers or tenants should make their own enquiries and verify all information directly with the agent or relevant party.
Information relating to Energy Performance Certificates, Home Reports, or other statutory documents should be obtained directly from the selling agent or developer where applicable.