

Taunton, Somerset · TA2
Staplegrove, Taunton
Staplegrove, Taunton, Somerset, TA2
Asking price
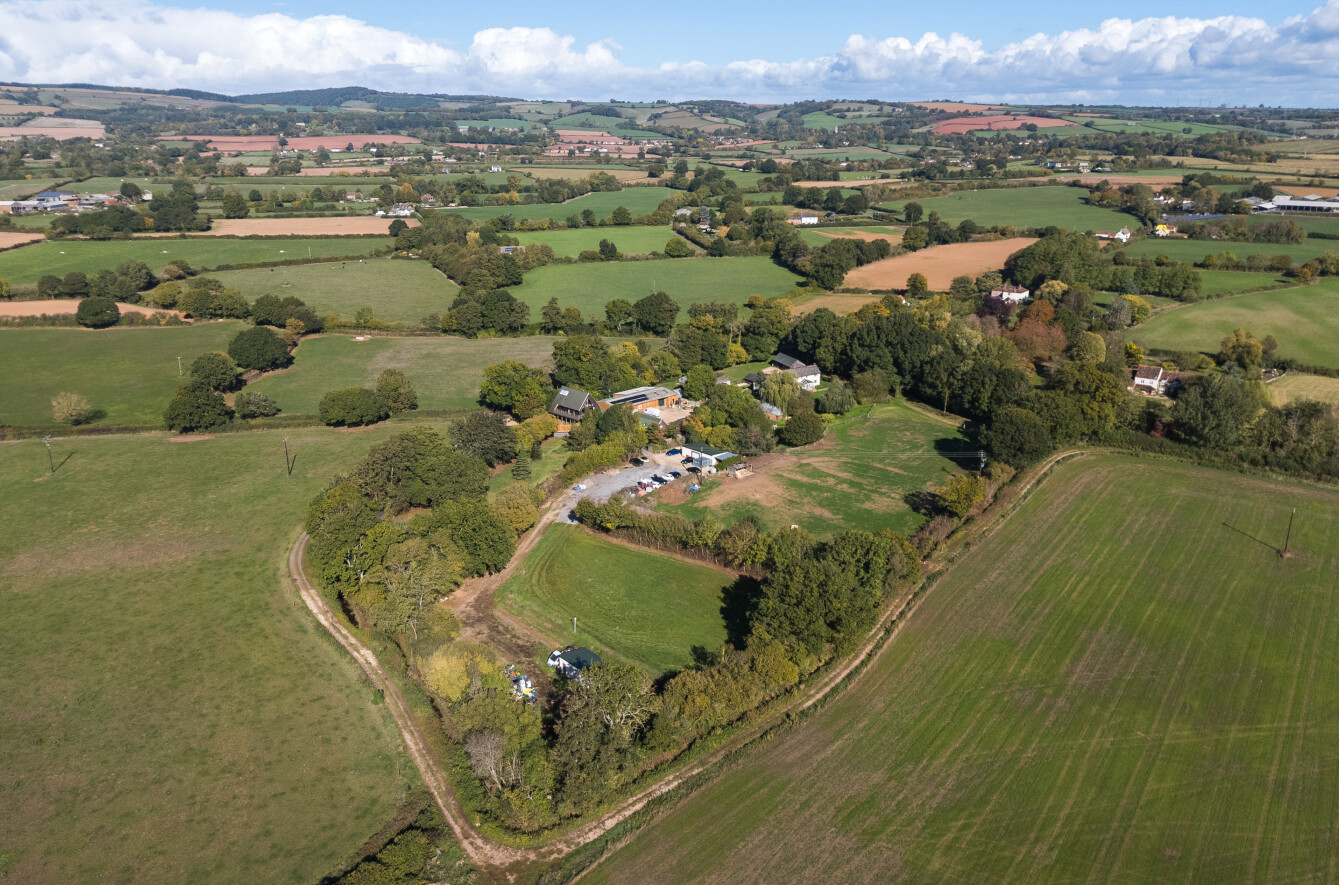
Set within just over four acres, this unique and highly versatile offering combines an individual detached 5 bedroom Canadian-style home with an impressive range of ancillary accommodation and range of agricultural/horticultural workshops and storage space, all just 2.5 miles from Taunton town centre.
Listed 8 October 2026 · agent details updated 5 November 2026. An asking price is not a completed sale.
The home, in the agent’s words
- Annexe
- Fine & Country
Read the full agent description
The main residence is complemented by a detached one-bedroom annexe and garage block, with the benefit of solar panels, underfloor heating and air conditioning, creating a comfortable and energy-conscious living environment.
For those seeking the perfect balance between home and business, the property also includes approximately 5000 sq.ft of workshops and storage with an adjoining yard, providing an exceptional base for a small to medium-sized business without the need for a daily commute.
Outside, the property continues to impress, with private gardens, a paddock and additional storage/workshop facilities, all set within the generous grounds.
Rarely does a property offer such an unusual combination of country living, business potential and accessibility, all within easy reach of Taunton
What makes Burlands Lodge particularly appealing is the versatility of its accommodation. The combination of substantial open-plan living, bedrooms across three floors, the potential for ancillary accommodation and the private upper-level rooms makes this a home capable of adapting to a wide variety of lifestyles.
Its Canadian lodge-inspired architecture, south-facing veranda and balcony, together with the investment in renewable energy and modern heating technology, give Burlands Lodge a character and individuality that set it apart from more conventional homes.
Built in 2007 and inspired by the character and architectural style of a Canadian lodge, Burlands Lodge is a home of considerable individuality, offering generous and adaptable accommodation arranged over three floors.
Combining a distinctive design with a thoughtfully planned interior, the property provides an appealing balance of open-plan living, private bedroom accommodation and spaces that can evolve to suit changing family needs.
A particularly noteworthy feature is the investment in energy-efficient technology. Photovoltaic panels, supported by 18kWh of battery storage, help to reduce the running costs associated with the property's air conditioning and electric heating. This is complemented by solar thermal tubes and an energy-efficient hot water system installed by Fischer, providing a modern approach to energy management within this characterful home.
WORKSHOPS, STORAGE AND YARD
Adjacent to the Lodge, a pair of double gates opens onto a substantial enclosed yard, providing access to an extensive range of workshops and ancillary buildings extending to approximately 5000 sq. Ft.
Originally constructed for an agricultural and horticultural business, the buildings offer considerable versatility, comprising substantial workshop areas, additional storage facilities, a dedicated office and toilet facilities. The scale and arrangement of the accommodation provide excellent opportunities for those seeking extensive workspace, storage or premises from which to operate a business, subject to any necessary consents.
The buildings also accommodate a 10kW solar photovoltaic installation, supported by an 18kWh battery storage system, which helps offset electricity costs across the properties within the grounds of Burlands Lodge.
We understand that the current owners pay business rates of approximately £10,000 per annum. Prospective purchasers are advised to verify the current rateable value and business rates liability with the relevant local authority.
THE GARDENS AND LAND
The Land and Gardens
Burlands Lodge stands within approximately 4.18 acres of grounds, offering a combination of private gardens, paddock land and additional outbuildings, together with the rather unusual benefit of an area that is used as a helipad.
The gardens immediately surrounding the Lodge are predominantly level and laid to lawn, with established trees and shrubs providing colour, screening and privacy. Tucked away within the grounds is a garden studio/summerhouse, offering a peaceful retreat away from the main house, ideal for reading, hobbies or simply escaping the demands of everyday life.
A separate yard provides further practical space, together with a block-built workshop, and leads through to an enclosed pony paddock extending to approximately 0.75 acres, complete with a field shelter.
A particularly unusual feature of Burlands Lodge is the elevated helicopter landing area within the grounds, which the owners advise has been used for private helicopter operations under the 28-day permitted development provisions. This provides a distinctive additional facility rarely encountered in a property of this nature.
The grounds also include a further block-built workshop/store and additional parking. Prospective purchasers should satisfy themselves regarding the planning provisions, aviation requirements and suitability of the landing area for their intended use.
Notes & Services
The property was provided with a Lawful Development Certificate 21/1/25
It is connected to mains electricity and water with private treatment plant. The heating in house is air source heat pump with solar panels and 18kw battery
We encourage you to check before viewing a property the potential broadband speeds and mobile signal coverage. You can do so by visiting https://checker.ofcom.org.uk
Directions
Using www.what3words ///beyond.teach.hedge
Key facts
- Council tax band: E.
- EPC rating: C (score 69; potential rating C).
- Parking: triple garage.
- Outside: garden.
What it's like to live in
The practical details that shape daily life here, each with its source. Anything the listing leaves open becomes a question to ask.
Garage
The main residence is complemented by a detached one-bedroom annexe and garage block, with the benefit of solar panels, underfloor heating and air conditioning, creating a comfo…
Agent's descriptionPrivate garden · balcony
Agent's descriptionUnderfloor heating
The main residence is complemented by a detached one-bedroom annexe and garage block, with the benefit of solar panels, underfloor heating and air conditioning, creating a comfo…
Agent's descriptionUp to 1,000 Mbps
Available to 100% of premises in the postcode (Ofcom, Jan 2026). Postcode coverage, not a speed guarantee: check this exact address with a provider.
Ofcom postcode coverageMains water and electricity
Notes & Services The property was provided with a Lawful Development Certificate 21/1/25 It is connected to mains electricity and water with private treatment plant.
Agent's descriptionFreehold
Supplied listing field and any agent featuresBand E
Council tax, Band E
Agent's descriptionRated C. Check the assessment date on the certificate.
Agent's descriptionQuestions worth asking
The listing doesn't answer these. Tick any you'd like to ask and they'll be added to your enquiry message.
Nothing added yet
Loading room styling…
Life nearby
A feel for the area
Getting about
1.7 milesto Taunton Rail Station
Approximate straight-line distance · DfT NaPTAN · 13 Sept 2026Background air quality
- Fine particles · PM₂.₅
- 5.4 µg/m³ · Above the WHO guideline · well within the UK legal limit
- Nitrogen dioxide · NO₂
- 4.5 µg/m³ · Meets the WHO guideline
Annual background levels. For scale: the WHO 2021 guideline is 5 µg/m³ for PM₂.₅ and 10 for NO₂; the UK legal limit is 20 and 40. Lower is better; this is a 1 km model, not a reading at the door.
Defra · 2024 annual model · 1 km areaLocal information is approximate. Distances are straight-line estimates from the available location. Broadband describes postcode coverage, not the speed or service available at this home; check the address with a provider. Air quality is a modelled annual background estimate.
Checking nearby places…
Picture your everyday
Start with the agent's details and explore the Area Overview to get a feel for daily life here.
Local news
Checking connected news sources…
Other homes nearby
Homes in TA2 postcode area →About these property details
The information provided in this listing is for general information purposes only and does not constitute property particulars. We make no warranties or guarantees, express or implied, regarding the accuracy, completeness, or availability of the information.
Property details are provided by the listing agent, developer, or other third parties, and we have no control over the content provided. Prospective buyers or tenants should make their own enquiries and verify all information directly with the agent or relevant party.
Information relating to Energy Performance Certificates, Home Reports, or other statutory documents should be obtained directly from the selling agent or developer where applicable.