

Tavistock · PL19
Honeysuckle Drive, Tavistock
Honeysuckle Drive, Tavistock, PL19
Asking price
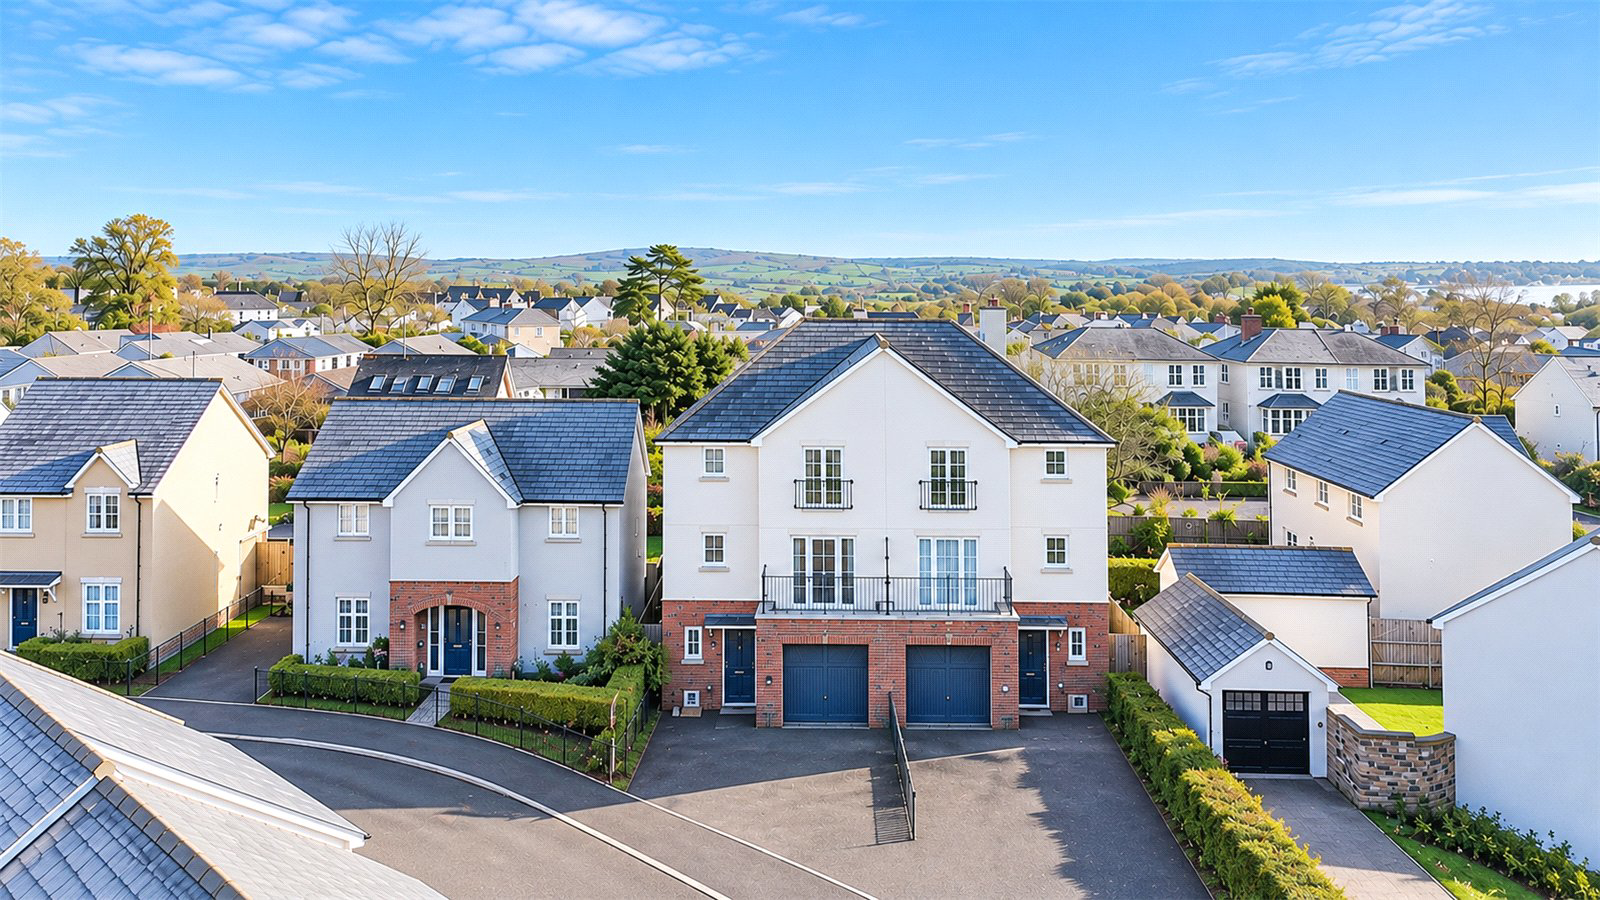
A spacious and versatile family home arranged over three levels, situated within one of Tavistock’s desirable modern developments. The property offers four double bedrooms, a generous kitchen/dining room with direct garden access, a large living room, principal bedroom with en suite and balcony enjoying far-reaching views, plus a garage, EV charger, parking and enclosed rear garden.
Listed 16 October 2026 · agent details updated 16 November 2026. An asking price is not a completed sale.
The home, in the agent’s words
- Spacious accommodation arranged over three floors
- Four generous double bedrooms, 3 with built-in wardrobes
- Principal bedroom with en suite, wardrobes and private balcony
- Large living room with plenty of natural light
- Generous kitchen/dining room with French doors to the garden
- Garage, cloakroom/utility and parking for three vehicles & EV charger
- Enclosed rear garden with patio and lawn
- Desirable residential development in Tavistock
- EPC - B
- No onward chain!
Read the full agent description
OFFERED CHAIN FREE!
If you’re looking for somewhere to live that offers a sense of security, tranquillity within a quiet neighbourhood and a sense of expansive calm, this may be just the home for you. Set over three floors in one of Tavistock’s most sought-after modern developments, it gives you room to breathe, with sweeping views both front and back – towards Kit Hill to the front and Dartmoor to the rear. Built in 2022 and kept in immaculate condition, it’s neutrally decorated throughout and ready for you to put your own mark on. It offers four double bedrooms, a garage, EV charger, parking and an enclosed rear garden: everything you could need, with room for family and friends to stay.
The ground floor is made for easy, everyday living. The kitchen/dining room is the heart of the home, with a generous kitchen and breakfast bar and still plenty of room for a large dining table and seating. French doors open straight onto the rear garden, perfect for summer lunches, evening drinks or simply enjoying the view. Being a modern home, it’s full of practical touches that make life simpler still: direct access to the garage from the hallway, and even better, a utility room with WC as soon as you step inside.
Head up to the first floor and the house really opens up. The living room spans the full width of the house and is big enough to create two distinct areas, for lounging and dining or a quiet reading corner. It’s a wonderful space to unwind at the end of the day, or to gather everyone together when friends and family come over. Also on this floor, the principal bedroom is a true retreat, with built-in wardrobes, a stylish en suite shower room and its own private balcony. Step outside and the view stretches all the way to Kit Hill and the surrounding countryside.
The top floor is a world of its own: three more double bedrooms, two of them particularly generous with built-in wardrobes, and a family bathroom. Elevated further still, the views continue, and the rooms have the flexibility to adapt to whatever needs arise.
Outside, there’s off-road parking for three cars at the front, with an EV charger ready and waiting, so arriving home is always easy. Behind the house, the enclosed rear garden is a private, peaceful space to enjoy. A paved patio is ready for the table and chairs, morning coffee or long summer evenings, while the mostly level lawn gives room to potter, play or simply stretch out in the sun. It’s an attractive garden that gives back far more than it asks, with little upkeep needed.
A beautifully presented home in a popular setting, just a pleasant 15-minute stroll from the centre of Tavistock, with the open countryside right on your doorstep. Space, calm and views, with the town close at hand: the best of both worlds.
Key facts
- Council tax band: D.
- Parking: residents' parking.
- Outside: garden.
What it's like to live in
The practical details that shape daily life here, each with its source. Anything the listing leaves open becomes a question to ask.
Garage + Off-road parking
It offers four double bedrooms, a garage, EV charger, parking and an enclosed rear garden: everything you could need, with room for family and friends to stay.
Agent's descriptionEnclosed rear garden · private balcony
Agent's descriptionBuilt-in wardrobes
Agent's descriptionUp to 1,000 Mbps
Available to 100% of premises in the postcode (Ofcom, Jan 2026). Postcode coverage, not a speed guarantee: check this exact address with a provider.
Ofcom postcode coverageFreehold
Supplied listing field and any agent featuresBand D
Council tax, Band D
Agent's descriptionRated B. Check the assessment date on the certificate.
Agent featuresQuestions worth asking
The listing doesn't answer these. Tick any you'd like to ask and they'll be added to your enquiry message.
Nothing added yet
Loading room styling…
Life nearby
A feel for the area
Getting about
3.6 milesto Gunnislake Rail Station
Approximate straight-line distance · DfT NaPTAN · 13 Sept 2026Background air quality
- Fine particles · PM₂.₅
- 5.0 µg/m³ · Above the WHO guideline · well within the UK legal limit
- Nitrogen dioxide · NO₂
- 3.3 µg/m³ · Meets the WHO guideline
Annual background levels. For scale: the WHO 2021 guideline is 5 µg/m³ for PM₂.₅ and 10 for NO₂; the UK legal limit is 20 and 40. Lower is better; this is a 1 km model, not a reading at the door.
Defra · 2024 annual model · 1 km areaLocal information is approximate. Distances are straight-line estimates from the available location. Broadband describes postcode coverage, not the speed or service available at this home; check the address with a provider. Air quality is a modelled annual background estimate.
Checking nearby places…
Picture your everyday
Start with the agent's details and explore the Area Overview to get a feel for daily life here.
Local news
Checking connected news sources…
Other homes nearby
Homes in PL19 postcode area →About these property details
The information provided in this listing is for general information purposes only and does not constitute property particulars. We make no warranties or guarantees, express or implied, regarding the accuracy, completeness, or availability of the information.
Property details are provided by the listing agent, developer, or other third parties, and we have no control over the content provided. Prospective buyers or tenants should make their own enquiries and verify all information directly with the agent or relevant party.
Information relating to Energy Performance Certificates, Home Reports, or other statutory documents should be obtained directly from the selling agent or developer where applicable.