

Northam · EX39
Bay View Road, Northam
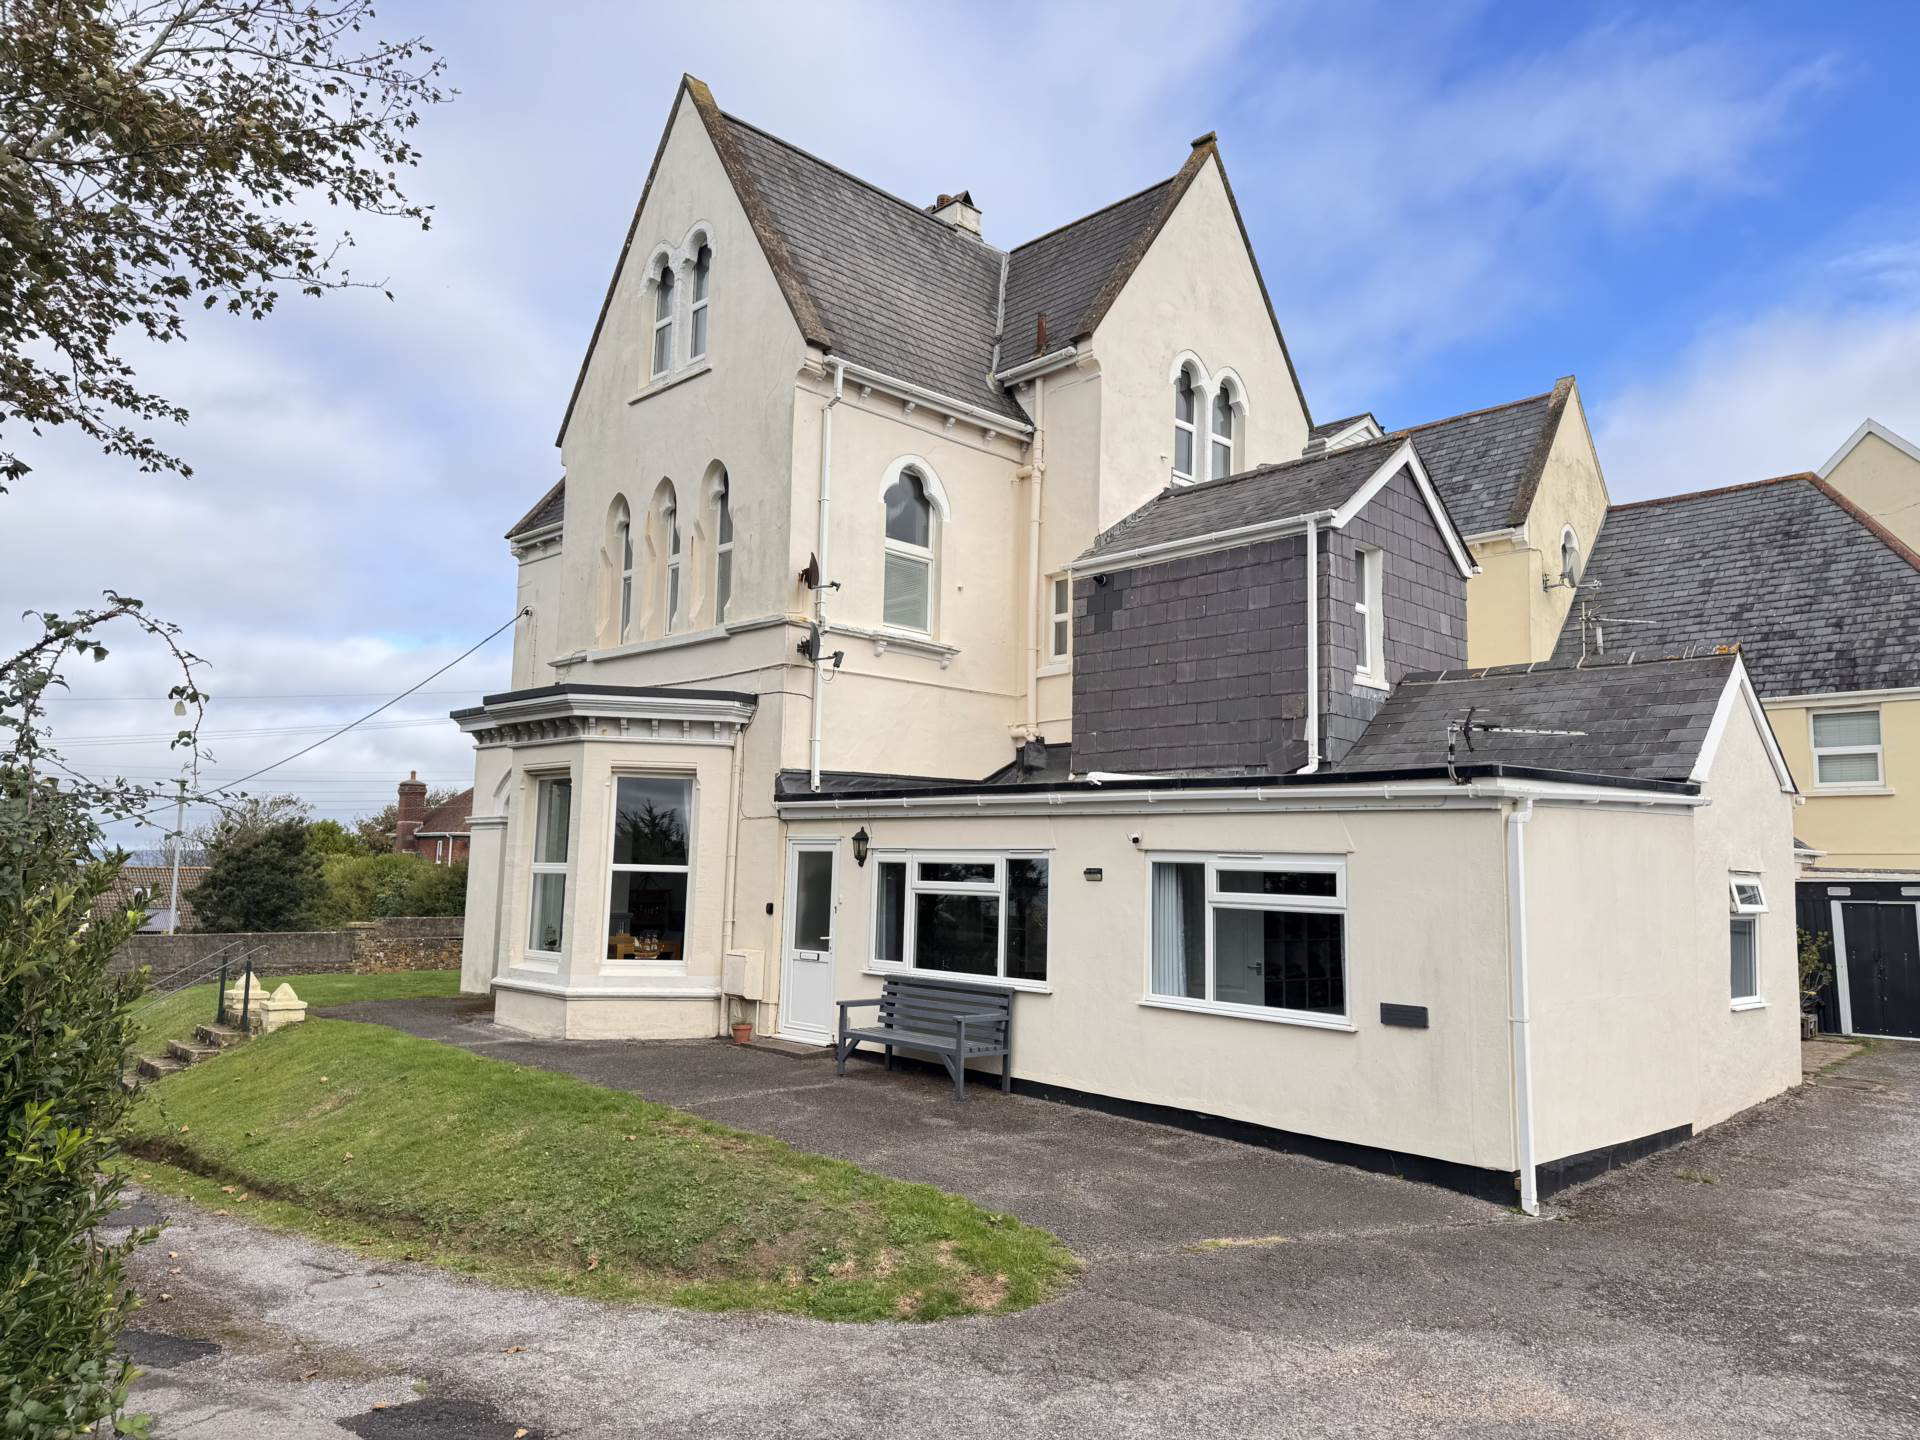
Tastefully presented ground floor apartment in an elevated position off Bay View Road, offering versatile one or two-bedroom accommodation, a private entrance, communal gardens and allocated parking. Conveniently located near village amenities, Westward Ho! beach and the South West Coast Path.
Listed 12 October 2026 · agent details updated 17 November 2026. An asking price is not a completed sale.
The home, in the agent’s words
- Ground Floor Apartment
- Attractive Victorian Building
- Elevated Position off Bay View Road
- Versatile One or Two-Bedroom Accommodation
- Spacious Principal Bedroom / Second Sitting Room
- Light & Airy Living Room
- Fitted Galley-Style Kitchen
- Modern Shower Room
- Allocated Parking & Communal Gardens
- - 1/5 Share of Freehold & Approx. 969-Year Lease
Read the full agent description
Occupying an elevated position just off the ever-popular Bay View Road, Flat 1, Highborough House is a tastefully presented ground floor apartment set within an attractive and substantial Victorian building comprising five flats, each benefiting from a share of the freehold.
The apartment offers well-maintained and versatile accommodation, with the flexibility to be occupied as either a one or two-bedroom property to suit individual requirements. The current vendors utilise the larger of the two bedrooms as an additional sitting room, creating a comfortable alternative living space.
Ideally positioned within easy reach of the village amenities of Northam and Westward Ho!, the property is also conveniently situated close to the South West Coast Path and the renowned sandy beach at Westward Ho!, making it an appealing prospect for those seeking a home in this popular coastal location.
The accommodation is accessed via its own private entrance and opens into a light and airy living room. The galley-style kitchen is fitted with a range of base and eye-level units, work surfaces, an integrated oven and hob, together with space for a fridge freezer and washing machine.
The larger of the two bedrooms is a particularly generous room, featuring an impressive bay window which allows plenty of natural light to flood the space, an attractive feature fireplace and built-in storage. Currently utilised as a second sitting room by the vendors, it offers excellent flexibility, while the second bedroom is also a double, providing comfortable sleeping accommodation.
The stylish shower room has been tastefully updated and features a large walk-in shower enclosure, creating a bright and modern space.
Externally, the property benefits from an allocated parking space, additional visitor parking and access to well-maintained communal gardens.
Further benefits include an approximately 962-year lease (999 years granted in 1989), a 1/5 share of the freehold and an annual service charge of £1440 (paid monthly).
NB: The property may be used as a second home but is not permitted to be used for holiday letting purposes.
Notice
Please note we have not tested any apparatus, fixtures, fittings, or services. Interested parties must undertake their own investigation into the working order of these items. All measurements are approximate and photographs provided for guidance only.
Council Tax
Torridge District Council, Band A
Utilities
Electric: Mains Supply
Gas: Mains Supply
Water: Mains Supply
Sewerage: Mains Supply
Broadband: FTTC
Telephone: None
Other Items
Heating: Gas Central Heating
Garden/Outside Space: No
Parking: Yes
Garage: No
What it's like to live in
The practical details that shape daily life here, each with its source. Anything the listing leaves open becomes a question to ask.
Garage + Allocated parking space
Garage: No
Agent's descriptionCommunal garden
Agent's descriptionGas central heating
Heating: Gas Central Heating
Agent's descriptionUp to 1,000 Mbps
Available to 97% of premises in the postcode (Ofcom, Jan 2026). Postcode coverage, not a speed guarantee: check this exact address with a provider.
Ofcom postcode coverageLeasehold - 1/5 Share of Freehold & Approx. 969-Year Lease
Supplied listing field and any agent featuresService charge: of £1440
Agent's descriptionQuestions worth asking
The listing doesn't answer these. Tick any you'd like to ask and they'll be added to your enquiry message.
Nothing added yet
Loading room styling…
Life nearby
A feel for the area
Getting about
7.5 milesto Barnstaple Rail Station
Approximate straight-line distance · DfT NaPTAN · 13 Sept 2026Background air quality
- Fine particles · PM₂.₅
- 4.6 µg/m³ · Meets the WHO guideline
- Nitrogen dioxide · NO₂
- 2.8 µg/m³ · Meets the WHO guideline
Annual background levels. For scale: the WHO 2021 guideline is 5 µg/m³ for PM₂.₅ and 10 for NO₂; the UK legal limit is 20 and 40. Lower is better; this is a 1 km model, not a reading at the door.
Defra · 2024 annual model · 1 km areaLocal information is approximate. Distances are straight-line estimates from the available location. Broadband describes postcode coverage, not the speed or service available at this home; check the address with a provider. Air quality is a modelled annual background estimate.
Checking nearby places…
Picture your everyday
Start with the agent's details and explore the Area Overview to get a feel for daily life here.
Local news
Checking connected news sources…
Other homes nearby
Homes in EX39 postcode area →About these property details
The information provided in this listing is for general information purposes only and does not constitute property particulars. We make no warranties or guarantees, express or implied, regarding the accuracy, completeness, or availability of the information.
Property details are provided by the listing agent, developer, or other third parties, and we have no control over the content provided. Prospective buyers or tenants should make their own enquiries and verify all information directly with the agent or relevant party.
Information relating to Energy Performance Certificates, Home Reports, or other statutory documents should be obtained directly from the selling agent or developer where applicable.