

Petersfield, Hampshire · GU31
Brookwood Road, Petersfield
Brookwood Road, Petersfield, Hampshire, GU31
Asking price · Originally listed at £579,950
Last few homes remaining at Alderbrook, with three and four Bedrooms, detached and semi-detached options. Stamp Duty Paid for reservations up to Christmas.
Listed 9 March 2026 · agent details updated 16 November 2026. An asking price is not a completed sale.
The home, in the agent’s words
Read the full agent description
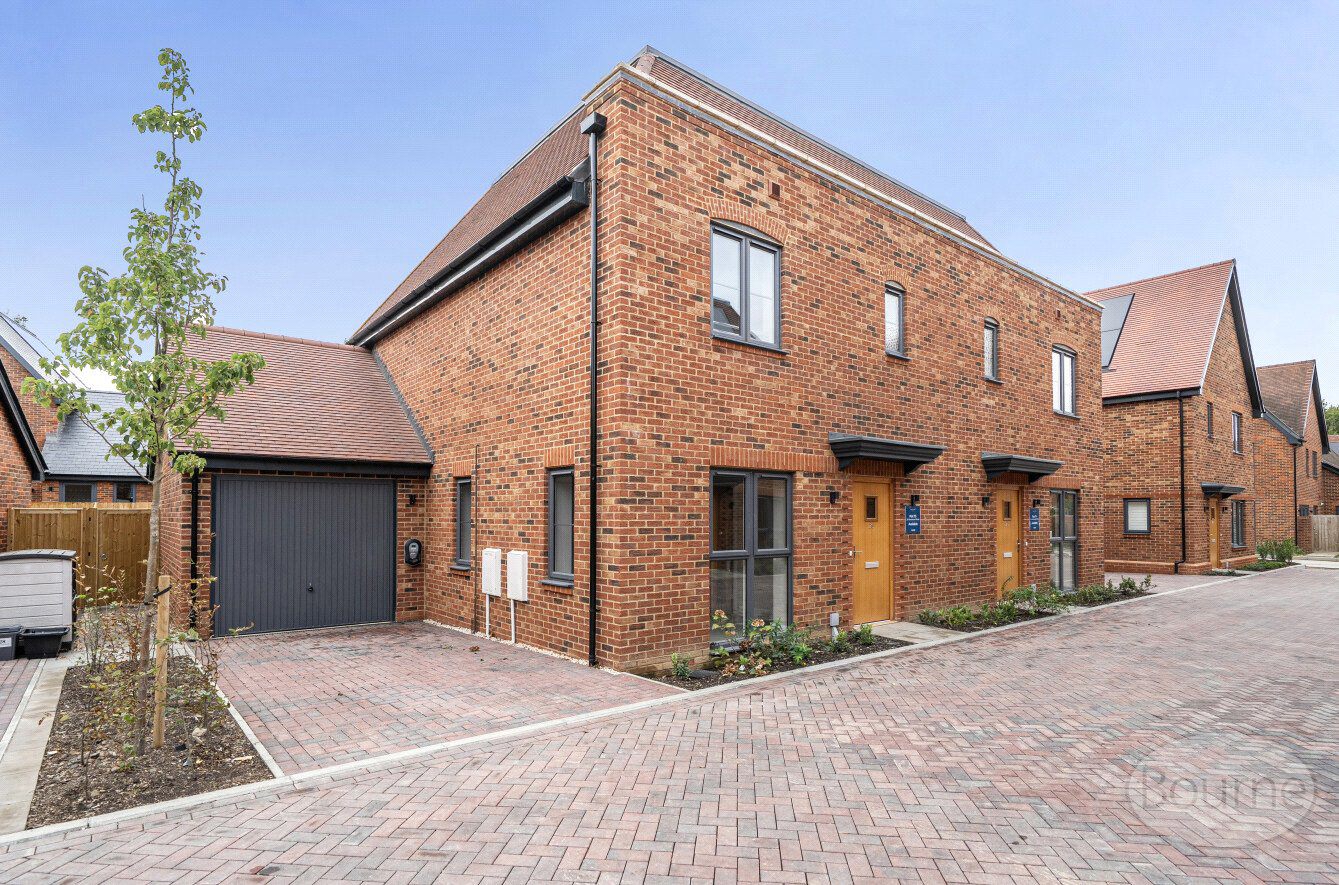
A three bedroom semi-detached home with kitchen/living/dining room onto garden, and a separate living room with an attached linked garage. Upstairs there are three bedrooms with built in wardrobes and the principle bedroom with an en-suite.
The house features well designed contemporary kitchen with integrated fridge freezer and dishwasher. Stylish ceramic tiles to bathrooms, ensuites and WC and Karndean flooring to kitchen/dining/family utility and hallways. Gas fired underfloor heating to ground floors and the houses are fitted with photovoltaic roof panels which aim to generate at least 10% renewable energy. Electric charging points and landscaped gardens with external lighting to front and rear.
Alderbrook Petersfield is located in a very desirable residential area about one mile from Petersfield town centre and less than half a mile from the Heath and Lake. Petersfield has a comprehensive range of shops including the Rams Walk complex, Waitrose and Marks and Spencer Food Hall and a twice weekly market held in The Square on Wednesdays and Saturdays. There are excellent schools in the vicinity including Bedales School, Churcher’s College and Ditcham Park School. Petersfield has a mainline railway station providing a service from Portsmouth to London Waterloo and the A3 bypass with improved access from the south coast to London.
Please note, the photos used are an example of the finish and specification.
Contact us for further Material Information prior to viewing’
Key facts
- Parking: garage.
What it's like to live in
The practical details that shape daily life here, each with its source. Anything the listing leaves open becomes a question to ask.
Linked garage
A three bedroom semi-detached home with kitchen/living/dining room onto garden, and a separate living room with an attached linked garage.
Agent's descriptionLandscaped garden
Agent's descriptionUnderfloor heating
Gas fired underfloor heating to ground floors and the houses are fitted with photovoltaic roof panels which aim to generate at least 10% renewable energy.
Agent's descriptionBuilt-in wardrobes
Agent's descriptionUp to 1,000 Mbps
Available to 100% of premises in the postcode (Ofcom, Jan 2026). Postcode coverage, not a speed guarantee: check this exact address with a provider.
Ofcom postcode coverageQuestions worth asking
The listing doesn't answer these. Tick any you'd like to ask and they'll be added to your enquiry message.
Nothing added yet
Loading room styling…
Life nearby
A feel for the area
Getting about
1.2 milesto Petersfield Rail Station
Approximate straight-line distance · DfT NaPTAN · 13 Sept 2026Background air quality
- Fine particles · PM₂.₅
- 6.0 µg/m³ · Above the WHO guideline · well within the UK legal limit
- Nitrogen dioxide · NO₂
- 5.6 µg/m³ · Meets the WHO guideline
Annual background levels. For scale: the WHO 2021 guideline is 5 µg/m³ for PM₂.₅ and 10 for NO₂; the UK legal limit is 20 and 40. Lower is better; this is a 1 km model, not a reading at the door.
Defra · 2024 annual model · 1 km areaLocal information is approximate. Distances are straight-line estimates from the available location. Broadband describes postcode coverage, not the speed or service available at this home; check the address with a provider. Air quality is a modelled annual background estimate.
Checking nearby places…
Picture your everyday
Start with the agent's details and explore the Area Overview to get a feel for daily life here.
Local news
Checking connected news sources…
Other homes nearby
Homes in GU31 postcode area →About these property details
The information provided in this listing is for general information purposes only and does not constitute property particulars. We make no warranties or guarantees, express or implied, regarding the accuracy, completeness, or availability of the information.
Property details are provided by the listing agent, developer, or other third parties, and we have no control over the content provided. Prospective buyers or tenants should make their own enquiries and verify all information directly with the agent or relevant party.
Information relating to Energy Performance Certificates, Home Reports, or other statutory documents should be obtained directly from the selling agent or developer where applicable.