

Chelmsford · CM2
Bishops Court Gardens, Chelmsford
Bishops Court Gardens, Chelmsford, CM2
Guide Price
Substantially extended four bedroom detached family home offering approx. 1,995 sq ft, featuring a superb 33' open-plan kitchen/dining room, bright living room with roof lantern, principal en-suite, south-facing corner garden, driveway and garage.
Listed 24 July 2023 · agent details updated 16 November 2026. An asking price is not a completed sale.
The home, in the agent’s words
- Extended Detached Family Home
- Set In A Mews Location
- Two Reception Rooms
- Fitted Kitchen/Dining Room
- Utility Room
- Four Bedrooms
- Master Bedroom With En Suite
- Family Bathroom With Contemporary White Suite
- Garage & Driveway
- South Facing Rear Garden
Read the full agent description
An impressive and substantially extended four bedroom detached family home offering approximately 1,995 sq ft of well-planned accommodation, positioned within a small mews setting close to Chelmsford city centre.
The ground floor has been thoughtfully designed around modern family living. An inviting entrance hall with contemporary panelling and glazed bifold doors opens into the superb open-plan kitchen/dining room, which forms the heart of the home. Extending to approximately 33'1" in length, this generous space is fitted with a comprehensive range of units and features a substantial central island providing additional preparation space, storage and informal seating. The kitchen/dining room flows seamlessly into the impressive living room, where a large roof lantern floods the space with natural light. A feature fireplace with log-burning stove provides an attractive focal point, while wide sliding doors overlook and provide direct access to the rear garden. For those seeking additional reception space, there is a separate sitting room which could equally serve as a family room, playroom or home office. A useful utility room, ground floor cloakroom and internal access to the garage complete the ground floor accommodation. To the first floor, the landing features a contemporary glazed balustrade and provides access to four well-proportioned bedrooms. The principal bedroom benefits from its own modern en-suite shower room, while the remaining bedrooms are served by a stylish family bathroom.
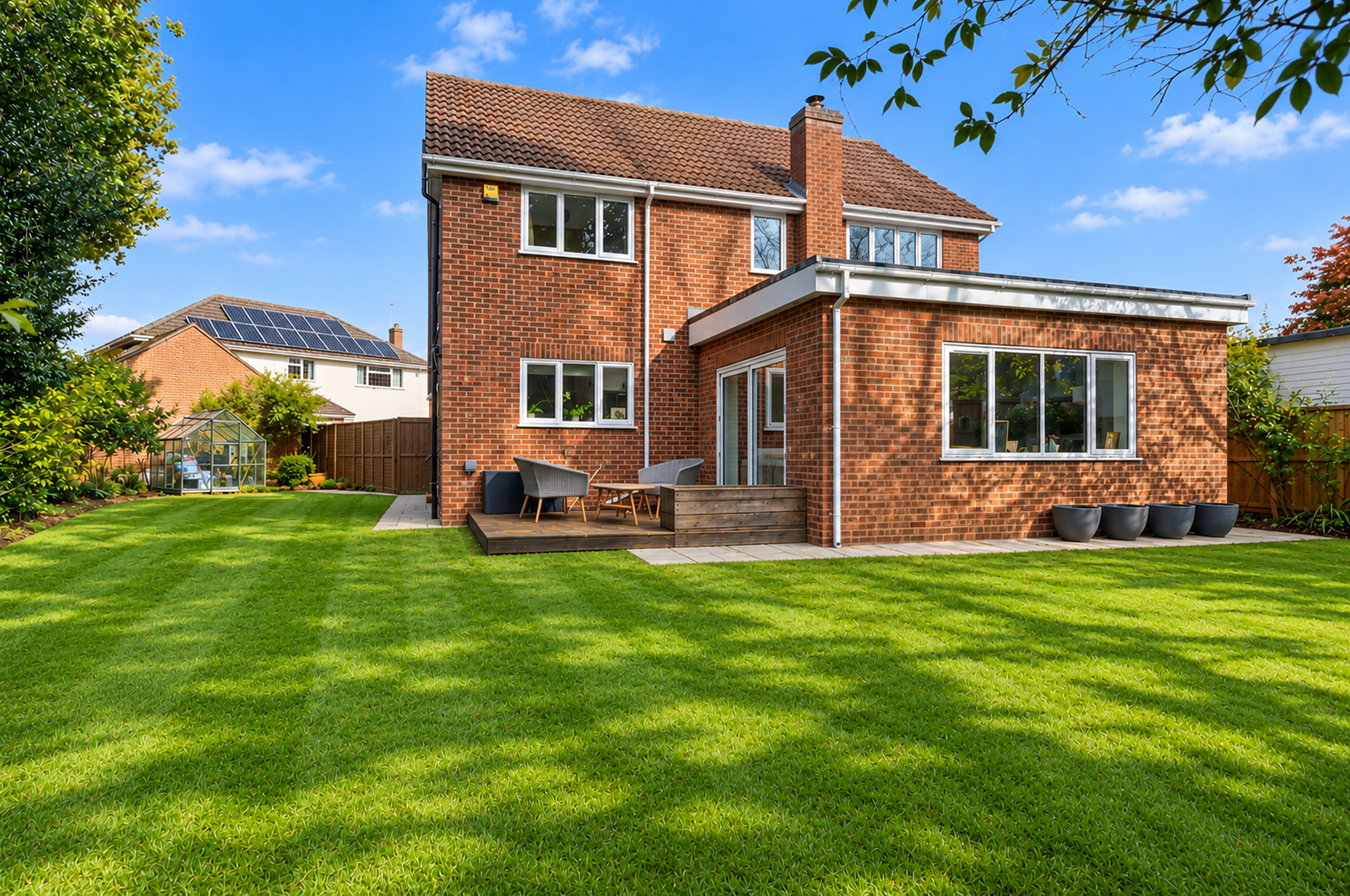
Externally, the property is approached via a hardstanding driveway providing off-road parking and access to the integral garage, with the remainder of the front garden laid to lawn. A particular feature of the property is the attractive south-facing rear garden, which occupies a generous corner plot and extends around the side of the house. The garden is predominantly laid to lawn with paved and decked seating areas, mature flower and shrub borders and established trees providing a good degree of privacy and screening. The size and orientation of the garden create an excellent outdoor space for both family life and entertaining.
Location
Situated within a pleasant mews setting off Bishop Court Gardens, the property enjoys a highly convenient position approximately 1.2 miles from Chelmsford city centre and mainline railway station. Chelmsford city centre offers an extensive range of shopping, dining and leisure facilities, including the pedestrianised High Street, Bond Street shopping area, two shopping centres, retail parks, restaurants, cafés, bars, cinemas and theatres. Riverside Retail Park and Chelmer Village Retail Park are also both within convenient reach.
The city provides an excellent range of leisure and sporting facilities, including Riverside Leisure Centre, numerous gyms, golf courses, sports clubs and Essex County Cricket Club. There are also a number of parks, recreational areas and open spaces within easy reach of the property. Families are well catered for with a choice of primary and secondary schools in the surrounding area, including The Boswells School, together with Chelmsford's highly regarded grammar schools and a selection of independent schools. Anglia Ruskin University and other further education facilities are also located within the city.
For commuters, Chelmsford mainline station provides frequent services to London Liverpool Street, while motorists benefit from convenient access to the A12 via Springfield Road, making the location particularly attractive to those requiring connections towards London and the wider Essex area.
What it's like to live in
The practical details that shape daily life here, each with its source. Anything the listing leaves open becomes a question to ask.
Integral garage + Driveway
Externally, the property is approached via a hardstanding driveway providing off-road parking and access to the integral garage, with the remainder of the front garden laid to l…
Agent's descriptionFront garden · south-facing rear garden
Agent's descriptionUp to 1,000 Mbps
Available to 100% of premises in the postcode (Ofcom, Jan 2026). Postcode coverage, not a speed guarantee: check this exact address with a provider.
Ofcom postcode coverageFreehold
Supplied listing field and any agent featuresThe agent has supplied the certificate as a document. Its rating isn't in the listing data, so open it to see the band and assessment date.
Supplied listing documentQuestions worth asking
The listing doesn't answer these. Tick any you'd like to ask and they'll be added to your enquiry message.
Nothing added yet
Loading room styling…
Life nearby
A feel for the area
Getting about
1.1 milesto Chelmsford Rail Station
Approximate straight-line distance · DfT NaPTAN · 13 Sept 2026Background air quality
- Fine particles · PM₂.₅
- 7.4 µg/m³ · Above the WHO guideline · well within the UK legal limit
- Nitrogen dioxide · NO₂
- 10.4 µg/m³ · Above the WHO guideline · well within the UK legal limit
Annual background levels. For scale: the WHO 2021 guideline is 5 µg/m³ for PM₂.₅ and 10 for NO₂; the UK legal limit is 20 and 40. Lower is better; this is a 1 km model, not a reading at the door.
Defra · 2024 annual model · 1 km areaLocal information is approximate. Distances are straight-line estimates from the available location. Broadband describes postcode coverage, not the speed or service available at this home; check the address with a provider. Air quality is a modelled annual background estimate.
Checking nearby places…
Picture your everyday
Start with the agent's details and explore the Area Overview to get a feel for daily life here.
Local news
Checking connected news sources…
Other homes nearby
Homes in CM2 postcode area →About these property details
The information provided in this listing is for general information purposes only and does not constitute property particulars. We make no warranties or guarantees, express or implied, regarding the accuracy, completeness, or availability of the information.
Property details are provided by the listing agent, developer, or other third parties, and we have no control over the content provided. Prospective buyers or tenants should make their own enquiries and verify all information directly with the agent or relevant party.
Information relating to Energy Performance Certificates, Home Reports, or other statutory documents should be obtained directly from the selling agent or developer where applicable.