

Nottingham, Nottinghamshire · NG9
High Road, Chilwell
High Road, Chilwell, Nottingham, Nottinghamshire, NG9
Guide Price
GUIDE PRICE: £250,000 - £260,000
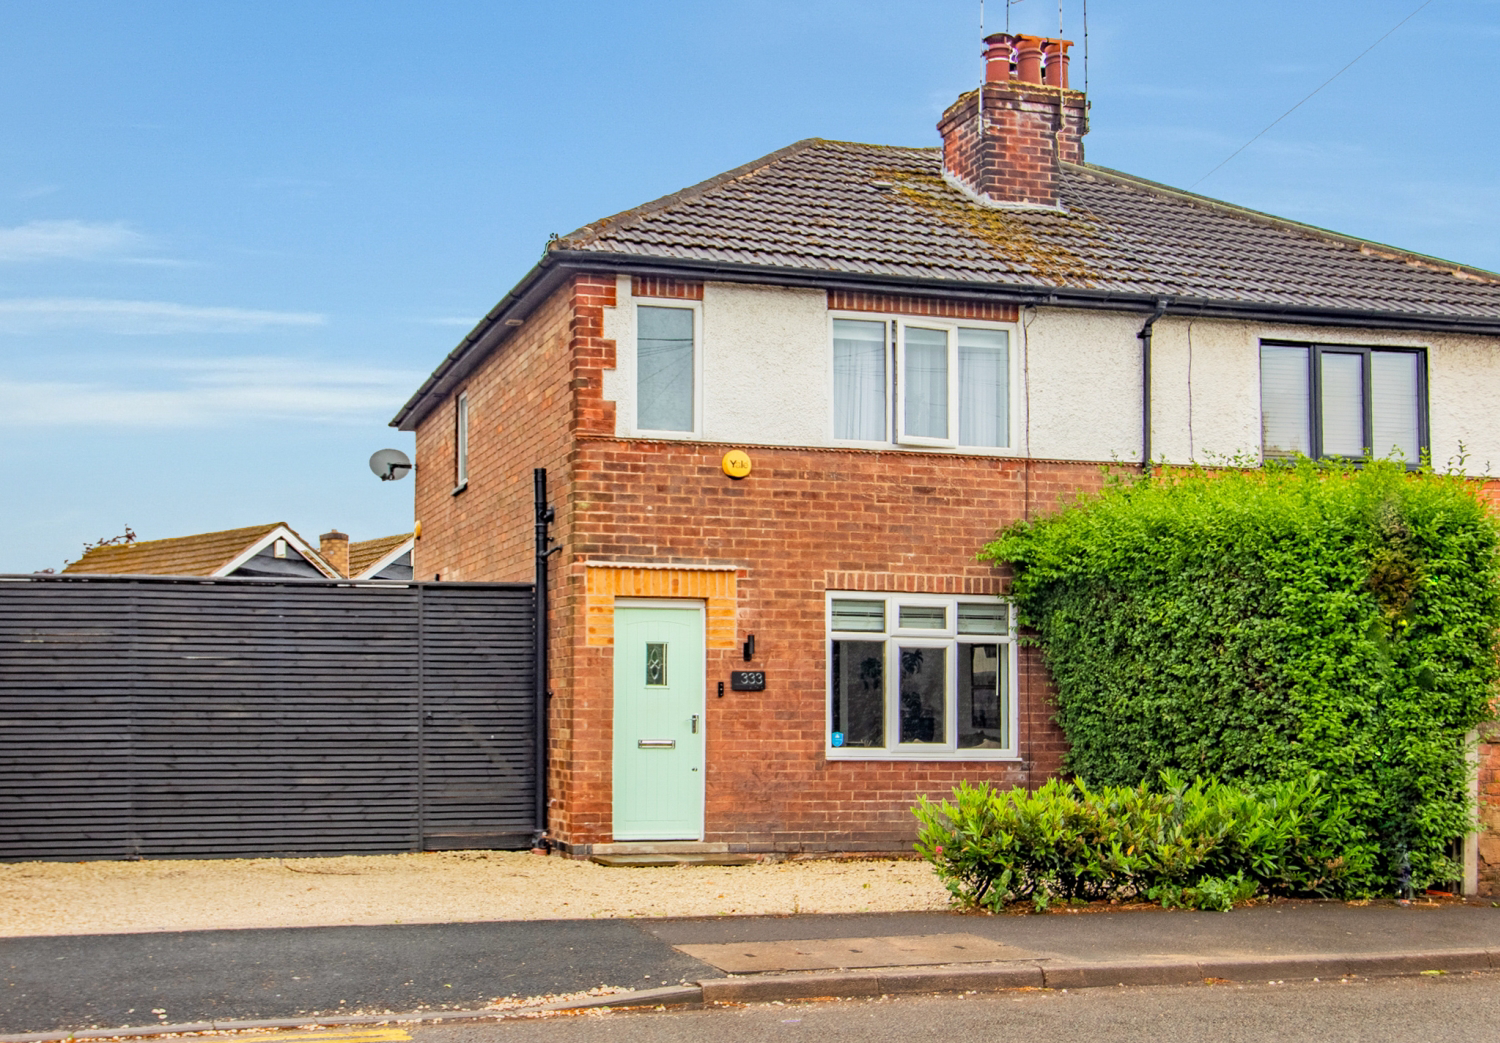
Located on High Road, Chilwell, this fully renovated 2-bed semi-detached home is offered fully furnished and finished to a high specification. Highlights include a new combi boiler, full central heating system with wet underfloor heating downstairs, smart thermostats, and complete electrical rewiring.
Luxury touches such as floor-to-ceiling black aluminium patio doors, a walk-in en-suite shower, and energy-efficient features make this home both stylish and low-maintenance. Ideally positioned with excellent transport links—buses, trams, and nearby train stations offer quick access to Nottingham, Derby, and the M1.
Listed 15 May 2025 · agent details updated 5 November 2026. An asking price is not a completed sale.
The home, in the agent’s words
- Guide Price: £250,000 - £260,000
- Fully Renovated Throughout
- Master Bedroom With En-Suite Shower Room
- Brand New Combi Boiler and Full Electrical Re-Wire
- Off-Road Parking for 2/3 Cars
Read the full agent description
GUIDE PRICE: £250,000 - £260,000
Welcome to this beautifully renovated two-bedroom semi-detached home located on High Road, Chilwell. As you approach the property, you’ll find a gravel driveway providing ample off-street parking space for two to three cars.
Step inside to discover a stylish, fully furnished interior that has been thoughtfully updated with a range of luxury and energy-efficient features. The ground floor boasts a spacious open-plan living area heated by an efficient wet underfloor heating system, controllable via a smart thermostat. The gold Calacatta marble tiles not only add elegance but also conduct heat evenly, creating a warm and welcoming atmosphere.
The modern matte black Wren kitchen features a central island with integrated appliances including a dishwasher, electric hob, inset sink, and an instant boiling water tap. Floor-to-ceiling cabinets house a built-in fridge freezer, oven, and microwave, while hidden storage solutions keep bins out of sight. The island offers seating for two, perfect for casual dining or entertaining, and there’s additional space for a dining table overlooking the garden.
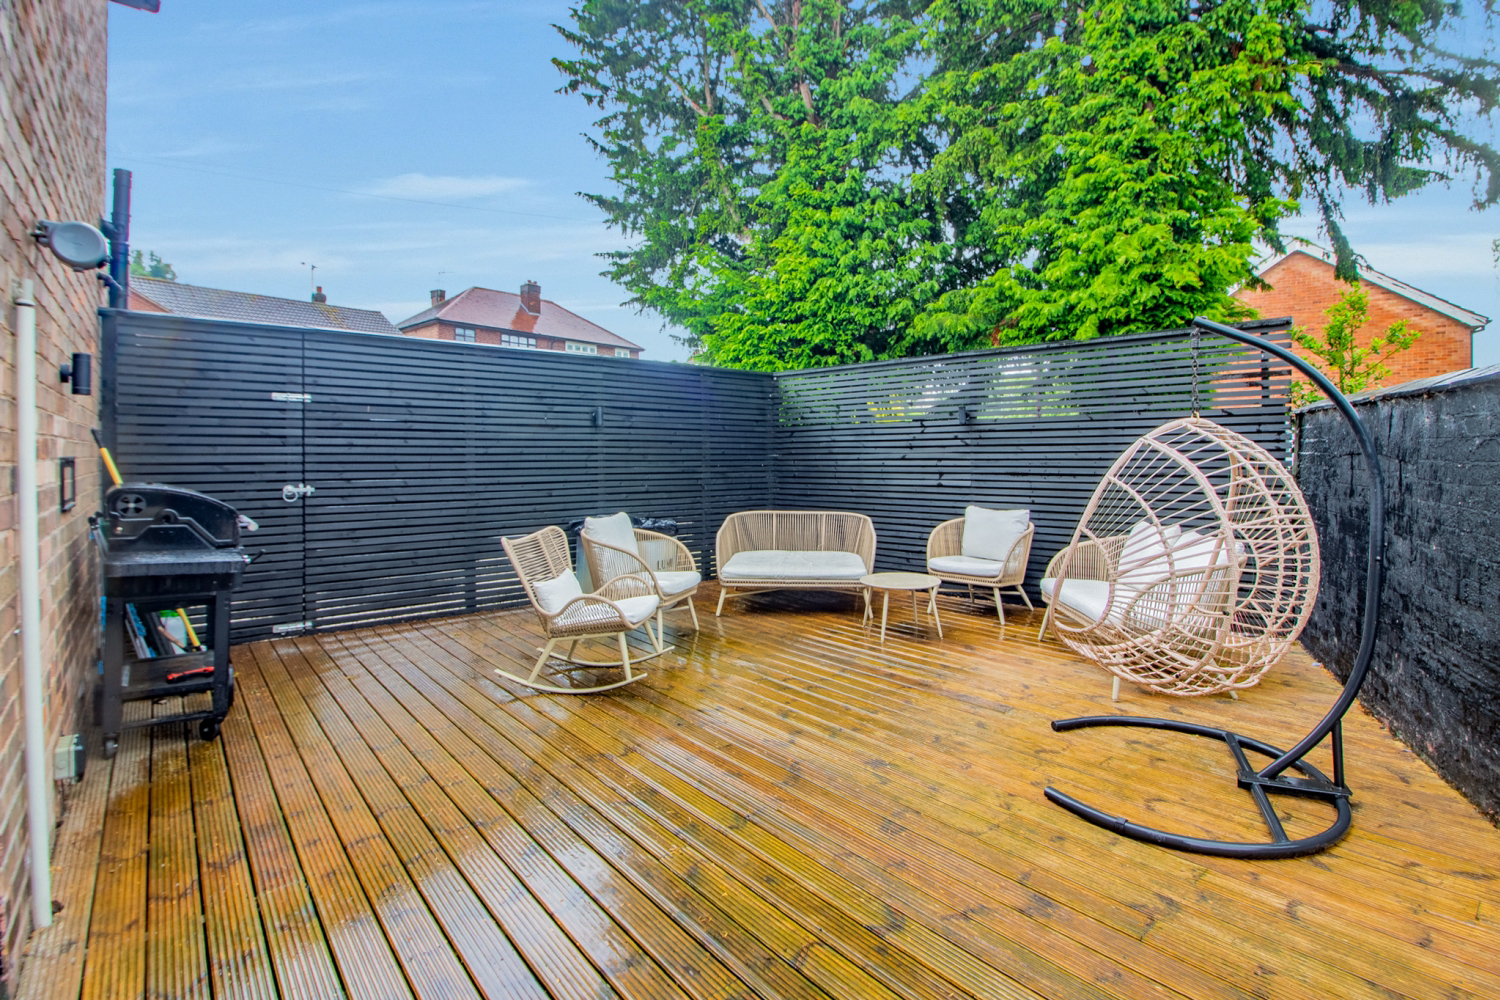
Large floor-to-ceiling black aluminium patio doors flood the space with natural light and open onto the landscaped rear garden. The garden includes a spacious decking area ideal for outdoor dining or relaxing, low-maintenance astroturf, and a neat pathway leading to a handy storage shed at the back—perfect for garden tools or extra storage.
Upstairs, you’ll find two comfortable bedrooms, including a generous master with built-in wardrobes and plenty of space for a Superking bed. The second bedroom is currently used as a walk-in wardrobe but can easily be adapted to suit your needs. Both rooms feature laminate flooring and double-glazed UPVC windows.
The property includes a fully tiled luxury en-suite bathroom off the master bedroom, complete with a wall-hung rimless toilet, corner sink unit, and a walk-in rainfall shower with an additional handheld shower head. A dual-fuel towel radiator provides flexible heating options.
The main family bathroom features a curved fitted bath with a mixer shower, wall-hung rimless toilet, sink, and a dual-fuel towel radiator. A UPVC double-glazed frosted window ensures privacy while allowing natural light to brighten the space. Lighting throughout the property includes dimmable LEDs and spotlights for customizable ambiance.
Additional practical features include a hidden under-stairs utility space and a secondary smart thermostat upstairs for independent temperature control. The property’s new combi boiler and complete electrical rewiring ensure modern convenience and energy efficiency throughout.
Situated in a popular residential area on the perimeter of Nottingham, this home offers excellent transport links, including buses to Nottingham, Derby, and East Midlands Airport right on your doorstep, plus nearby tram stops and train stations. Quick access to the A52 and M1 makes commuting easy, while the local high road is home to a variety of shops, bars, and restaurants, providing everything you need just minutes away.
This home perfectly combines luxury, comfort, and low-maintenance living in a prime location.
What it's like to live in
The practical details that shape daily life here, each with its source. Anything the listing leaves open becomes a question to ask.
 Outdoor space
Landscaped rear garden · decking
Agent's descriptionDriveway
As you approach the property, you’ll find a gravel driveway providing ample off-street parking space for two to three cars.
Agent's descriptionUnderfloor heating · Combi boiler
The property’s new combi boiler and complete electrical rewiring ensure modern convenience and energy efficiency throughout.
Agent's descriptionDouble glazed
Both rooms feature laminate flooring and double-glazed UPVC windows.
Agent's descriptionBuilt-in wardrobes
Agent's descriptionUp to 1,000 Mbps
Available to 100% of premises in the postcode (Ofcom, Jan 2026). Postcode coverage, not a speed guarantee: check this exact address with a provider.
Ofcom postcode coverageThe agent has supplied the certificate as a document. Its rating isn't in the listing data, so open it to see the band and assessment date.
Supplied listing documentQuestions worth asking
The listing doesn't answer these. Tick any you'd like to ask and they'll be added to your enquiry message.
Nothing added yet
Loading room styling…
Life nearby
A feel for the area
Getting about
0.7 milesto Attenborough Rail Station
Approximate straight-line distance · DfT NaPTAN · 13 Sept 2026Background air quality
- Fine particles · PM₂.₅
- 7.3 µg/m³ · Above the WHO guideline · well within the UK legal limit
- Nitrogen dioxide · NO₂
- 11.8 µg/m³ · Above the WHO guideline · well within the UK legal limit
Annual background levels. For scale: the WHO 2021 guideline is 5 µg/m³ for PM₂.₅ and 10 for NO₂; the UK legal limit is 20 and 40. Lower is better; this is a 1 km model, not a reading at the door.
Defra · 2024 annual model · 1 km areaLocal information is approximate. Distances are straight-line estimates from the available location. Broadband describes postcode coverage, not the speed or service available at this home; check the address with a provider. Air quality is a modelled annual background estimate.
Checking nearby places…
Picture your everyday
Start with the agent's details and explore the Area Overview to get a feel for daily life here.
Local news
Good news from Nottingham and the surrounding area: openings, events, schools, sport, green spaces and investment. Read each story for the places and dates it covers.
Checking connected news sources…
Other homes nearby
Homes in Nottingham →About these property details
The information provided in this listing is for general information purposes only and does not constitute property particulars. We make no warranties or guarantees, express or implied, regarding the accuracy, completeness, or availability of the information.
Property details are provided by the listing agent, developer, or other third parties, and we have no control over the content provided. Prospective buyers or tenants should make their own enquiries and verify all information directly with the agent or relevant party.
Information relating to Energy Performance Certificates, Home Reports, or other statutory documents should be obtained directly from the selling agent or developer where applicable.