

LN4
Tattershall Lakes Country Park
Willerby Rutherford Luxury Lodge (3-Bedroom / 8-Berth) - Prime Waterski Lake Pitch, Tattershall Lakes Country Park
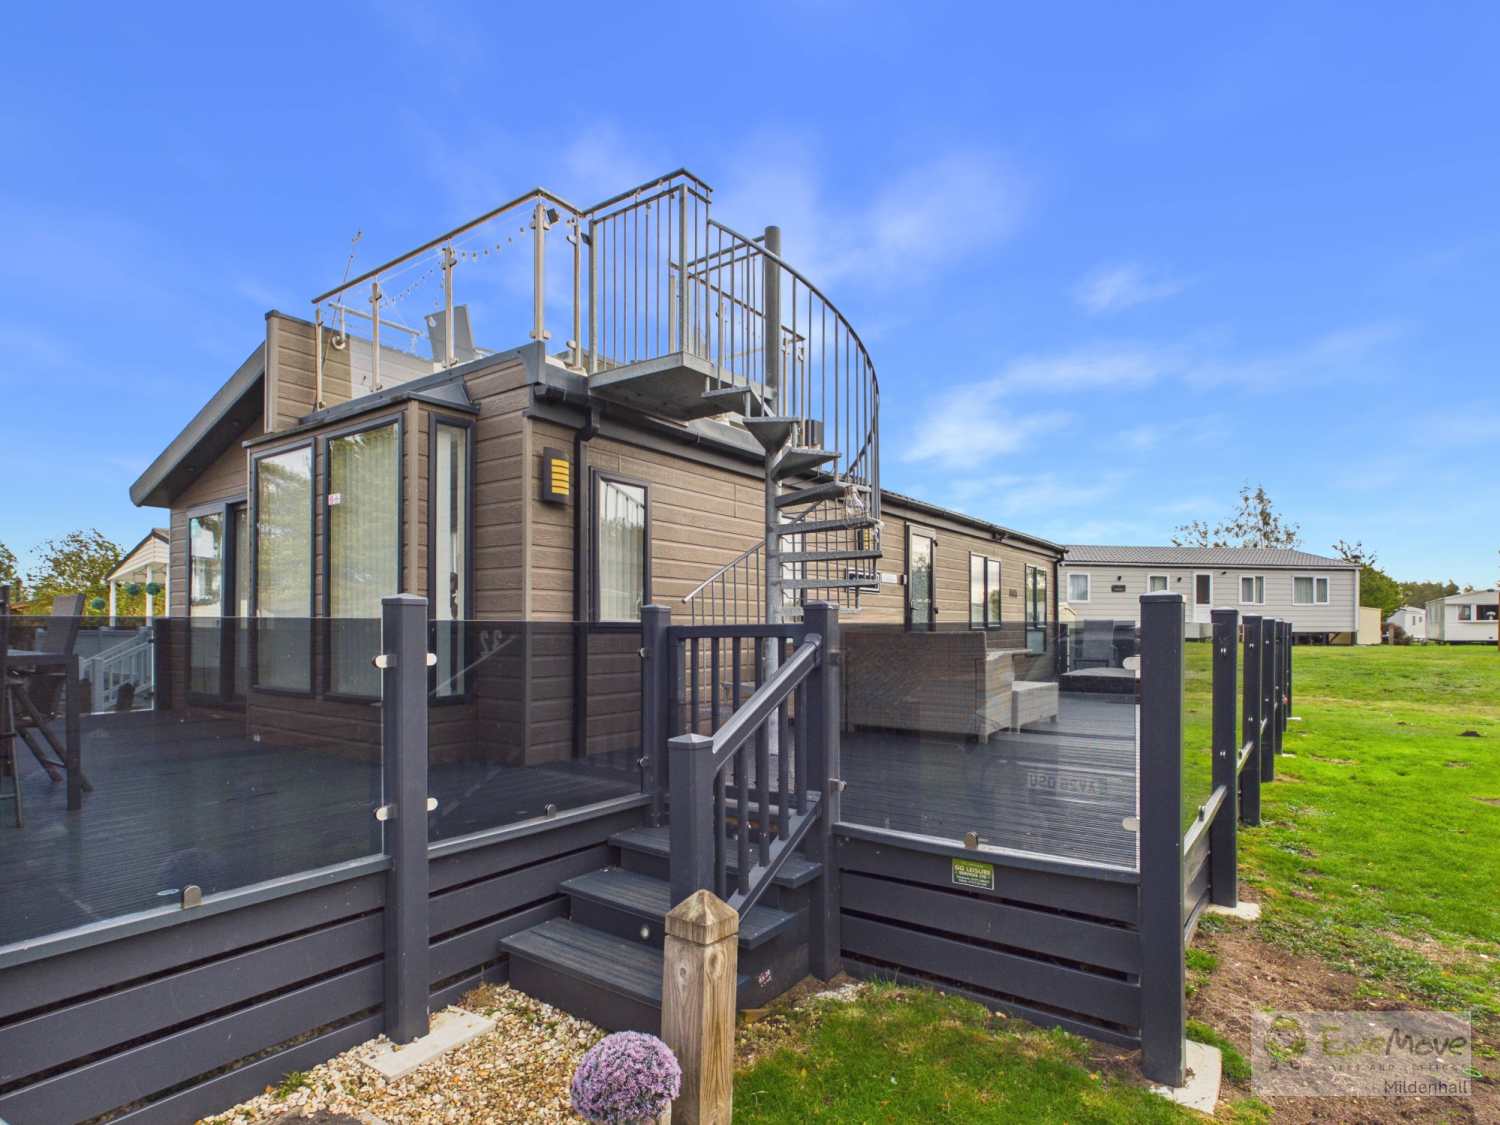
Set on an enviable pitch close to the lake, with uninterrupted views across the waterski lake from the roof terrace, this three-bedroom, eight-berth Willerby Rutherford lodge offers the pinnacle of luxury holiday home living. Combining substantial interior space with exceptional outdoor entertaining zones—including an upgraded wraparound deck, sunken hot tub, and private rooftop terrace—this lodge is ideally equipped as a personal family sanctuary or a high-performing holiday rental investment
Listed 12 October 2026 · agent details updated 3 November 2026. An asking price is not a completed sale.
The home, in the agent’s words
- Hot Tub
- Lakeside location
- Roof top veranda
- New decking
- Recent upgrades to living & dining room furniture
- Principal Bedroom suite with dressing room and ensuite
- Parking for two cars
- Stylish and unique design
- Hot tub, Decking and Skirting included in the price
- Asgard shed
Read the full agent description
Willerby Rutherford Luxury Lodge (3-Bedroom / 8-Berth) - Prime Waterski Lake Pitch, Tattershall Lakes Country Park
Set on an enviable pitch close to the lake, with uninterrupted views across the waterski lake from the roof terrace, this three-bedroom, eight-berth Willerby Rutherford lodge offers the pinnacle of luxury holiday home living. Combining substantial interior space with exceptional outdoor entertaining zones—including an upgraded wraparound deck, sunken hot tub, and private rooftop terrace—this lodge is ideally equipped as a personal family sanctuary or a high-performing holiday rental investment
Open-Plan Living & Dining
The heart of the lodge features a vast, light-filled open-plan living and dining area fitted with recently upgraded, contemporary furniture. Sliding doors connect the lounge seamlessly to the outside decking, while the dedicated dining area comfortably seats the entire family
The kitchen is designed to residential standards with an abundance of prep space and premium integrated appliances:
Integrated eye-level electric oven and matching microwave
Dedicated gas hob with extractor hood
Integrated full-size fridge freezer
Built-in washing machine
Extensive storage cabinetry and sleek work surfaces
Spacious Accommodation (Sleeps 8)
Cleverly zoned for comfort and privacy, the sleeping quarters comfortably accommodate up to eight guests:
Principal Bedroom Suite: An expansive principal retreat featuring a large double ottoman bed with generous hydraulic under-bed storage, a dedicated walk-in dressing room, and a private en-suite bathroom
Twin Bedrooms Two & Three: Both guest bedrooms feature full-width 3ft single beds (unlike standard narrow holiday park singles), providing genuine space, comfort, and wardrobe storage for adults and children alike
Additional Sleeping: A discreet, high-quality sofa bed in the lounge provides effortless sleeping arrangements for up to two additional guests
Family Bathroom: A spacious, modern main bathroom serves the guest bedrooms and living areas
Exterior Living & Rooftop Views
The exterior living space is the standout feature of this property, purposefully crafted to maximise outdoor time and take full advantage of the lakeside setting:
Wraparound Super-Wide Decking: Recently upgraded and less than 12 months old, providing expansive zones for outdoor dining, barbecuing, and lounging
Sunken Square Hot Tub: A large, square hot tub sunken flush into the decking for easy access
Panoramic Rooftop Terrace: Accessed via an exterior staircase, the rooftop deck offers ample room for a dining table and chairs, delivering breathtaking, elevated views directly across the waterski lake to the opposite side of the park
Asgard Secure Storage: A heavy-duty, weather-resistant Asgard steel shed is included on the plot—ideal for securing water sports gear, bicycles, and personal items when the lodge is unoccupied
Complete Turnkey Package
This lodge is offered fully sited and ready for immediate enjoyment, with all initial setup costs accounted for:
3-Year Warranty
All prices fully inclusive of VAT
Siting and complete utility connections
Pro-rata local government charges and water charges
Full safety testing (Gas & Electrical Certification)
External access steps
Integrated smoke alarm and carbon monoxide monitor
Fire extinguisher and digital TV aerial installed
What it's like to live in
The practical details that shape daily life here, each with its source. Anything the listing leaves open becomes a question to ask.
Parking for two cars
Agent featuresRoof terrace · decking
Agent's descriptionUp to 30 Mbps
Available to 60% of premises in the postcode (Ofcom, Jan 2026). Postcode coverage, not a speed guarantee: check this exact address with a provider.
Ofcom postcode coverageQuestions worth asking
The listing doesn't answer these. Tick any you'd like to ask and they'll be added to your enquiry message.
Nothing added yet
Loading room styling…
Life nearby
A feel for the area
Getting about
8.3 milesto Ruskington Rail Station
Approximate straight-line distance · DfT NaPTAN · 13 Sept 2026Background air quality
- Fine particles · PM₂.₅
- 6.7 µg/m³ · Above the WHO guideline · well within the UK legal limit
- Nitrogen dioxide · NO₂
- 4.5 µg/m³ · Meets the WHO guideline
Annual background levels. For scale: the WHO 2021 guideline is 5 µg/m³ for PM₂.₅ and 10 for NO₂; the UK legal limit is 20 and 40. Lower is better; this is a 1 km model, not a reading at the door.
Defra · 2024 annual model · 1 km areaLocal information is approximate. Distances are straight-line estimates from the available location. Broadband describes postcode coverage, not the speed or service available at this home; check the address with a provider. Air quality is a modelled annual background estimate.
Checking nearby places…
Picture your everyday
Start with the agent's details and explore the Area Overview to get a feel for daily life here.
Local news
Checking connected news sources…
Other homes nearby
Homes in LN4 postcode area →About these property details
The information provided in this listing is for general information purposes only and does not constitute property particulars. We make no warranties or guarantees, express or implied, regarding the accuracy, completeness, or availability of the information.
Property details are provided by the listing agent, developer, or other third parties, and we have no control over the content provided. Prospective buyers or tenants should make their own enquiries and verify all information directly with the agent or relevant party.
Information relating to Energy Performance Certificates, Home Reports, or other statutory documents should be obtained directly from the selling agent or developer where applicable.