

Tenbury Wells · WR15
Burford, Tenbury Wells
Burford, Tenbury Wells, WR15
Guide Price
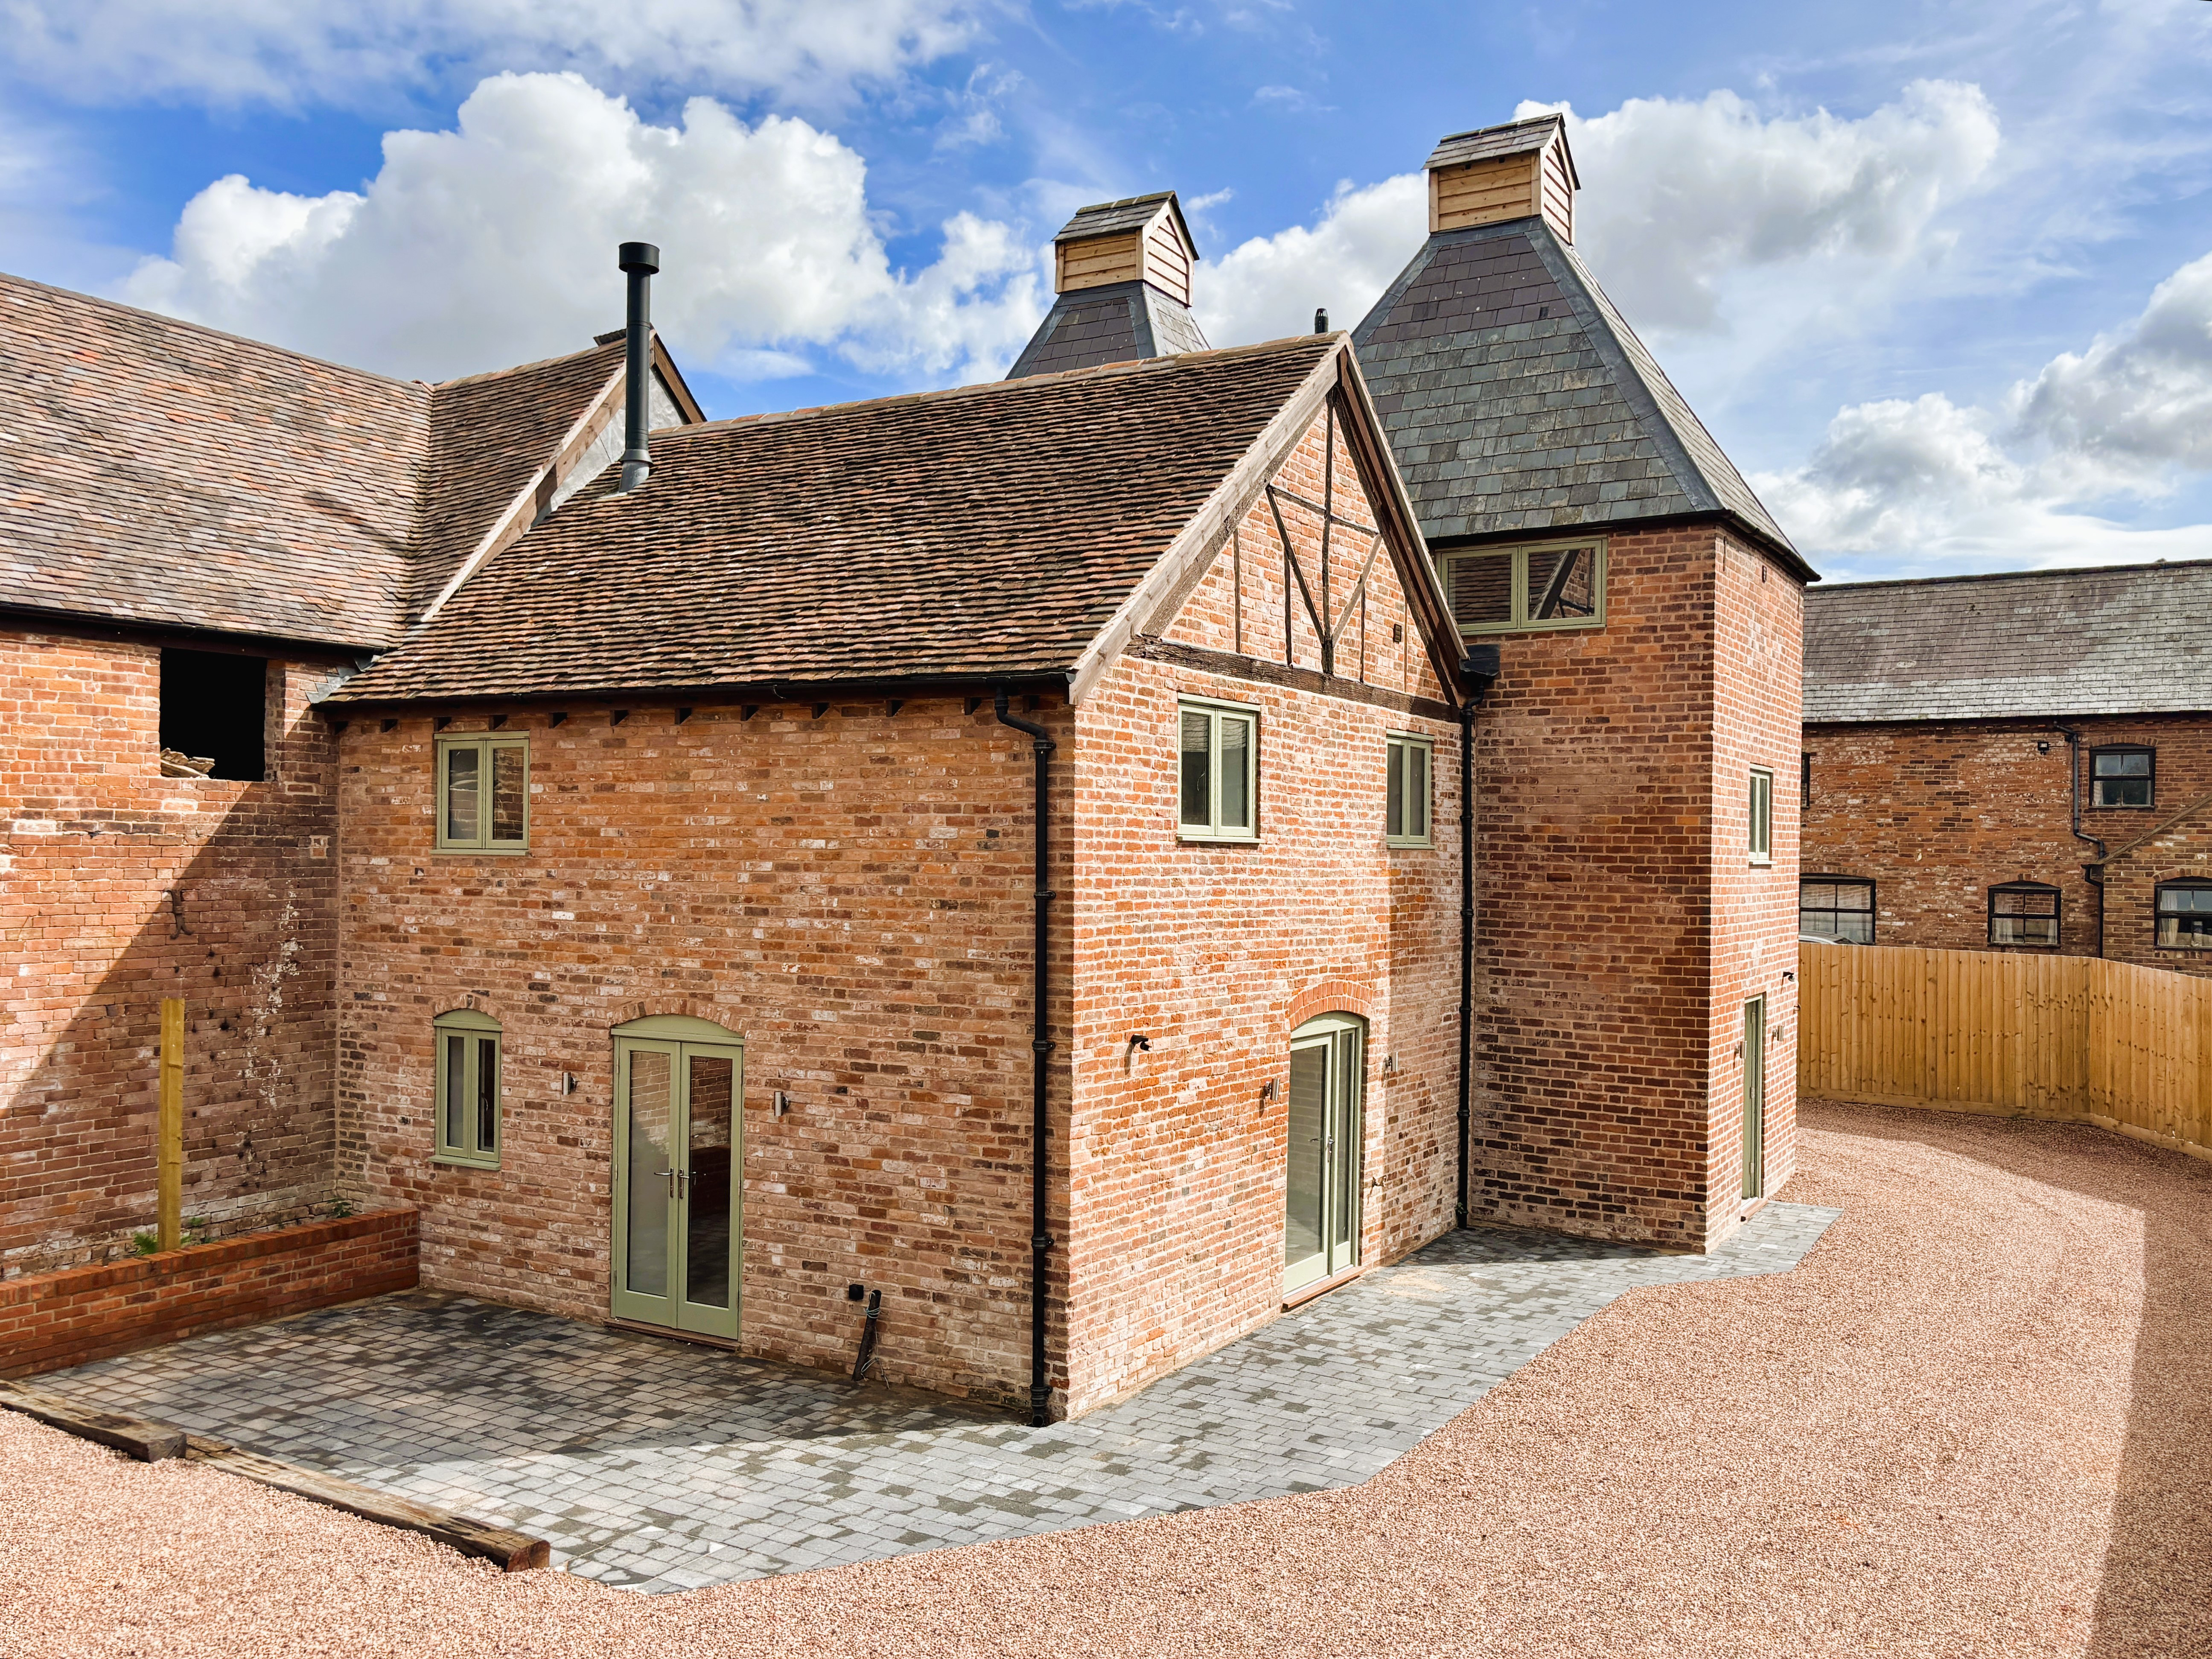
An opportunity to purchase a distinctive country home. The Old Oast House is a charming and characterful property, restored to combine its original period features with the comfort and modern living.
Listed 5 October 2026 · agent details updated 6 November 2026. An asking price is not a completed sale.
The home, in the agent’s words
- Beautifully Restored Former Oast House
- Showcasing Unique Architecture and Heritage Charm
- Spacious and Versatile Accommodation Ideal for Family Living and Entertaining
- Retained Character Features Throughout, Blended Seamlessly with High-Quality Modern Fittings
- Private Driveway and Ample Parking with Double Carport
- Peaceful Rural Setting Within Easy Reach of Tenbury Wells, Ludlow, and Worcester
- No Onward Chain
- Viewing Highly Recommended
Read the full agent description
An exciting opportunity to acquire a beautifully restored former Oast House, forming part of an exclusive collection of just five properties, two of which have already found their new owners.
Thoughtfully renovated to make the most of natural light and space, the accommodation combines characterful original features with stylish contemporary finishes, creating a home that feels both welcoming and wonderfully versatile.
The beautifully appointed kitchen, newly fitted as part of the renovation, offers a charming blend of traditional style and modern convenience. A range of shaker-style units in a soft grey finish is complemented by sleek work surfaces and a selection of integrated appliances, including an AEG double oven, induction hob, under-counter fridge and dishwasher. A classic ceramic farmhouse sink sits beneath a window overlooking the garden, while a built-in wine rack, soft-close cabinetry and attractive wood-effect flooring add the finishing touches to this bright and practical space.
Adjoining the kitchen, the utility area continues the same considered styling, with a built-in fridge/freezer and discreet under-cabinet lighting, providing useful additional storage and a lovely finishing detail.
The reception room is a real highlight, with exposed timber beams and pillars celebrating the building's heritage and giving the space its distinctive character. An exposed brick feature wall provides an attractive focal point, with a wood-burning stove due to be installed, promising a cosy setting for relaxing evenings. French doors open directly onto the gardens, drawing in plenty of natural light and creating a lovely connection between the indoor and outdoor spaces. A staircase rises to the first floor, adding to the charm and sense of character of this inviting room.
On the first floor, the bedrooms are arranged around a central open landing, creating a lovely sense of space and flow. The rooms are generously proportioned, with the principal bedroom particularly appealing thanks to its scenic views across the surrounding countryside. A mezzanine-level en-suite shower room adds a practical touch, complete with a vanity unit and inset wash basin, a generous corner shower enclosure and W.C.
The bathrooms have been finished to a high standard, with contemporary fittings and a fresh, cohesive feel throughout. The family bathroom features a stylish white suite comprising a bath, separate shower enclosure, vanity unit with inset wash basin and W.C.
The result is a characterful and thoughtfully restored home, where the charm of the original Oast House has been carefully brought together with the comfort and convenience of modern living.
What it's like to live in
The practical details that shape daily life here, each with its source. Anything the listing leaves open becomes a question to ask.
Driveway
Driveway and Ample Parking with Double Carport
Agent's descriptionGarden
Agent's descriptionUp to 1,000 Mbps
Available to 100% of premises in the postcode (Ofcom, Jan 2026). Postcode coverage, not a speed guarantee: check this exact address with a provider.
Ofcom postcode coveragefreehold
Supplied listing field and any agent featuresQuestions worth asking
The listing doesn't answer these. Tick any you'd like to ask and they'll be added to your enquiry message.
Nothing added yet
Loading room styling…
Life nearby
A feel for the area
Getting about
5.6 milesto Ludlow Rail Station
Approximate straight-line distance · DfT NaPTAN · 13 Sept 2026Background air quality
- Fine particles · PM₂.₅
- 5.1 µg/m³ · Above the WHO guideline · well within the UK legal limit
- Nitrogen dioxide · NO₂
- 2.7 µg/m³ · Meets the WHO guideline
Annual background levels. For scale: the WHO 2021 guideline is 5 µg/m³ for PM₂.₅ and 10 for NO₂; the UK legal limit is 20 and 40. Lower is better; this is a 1 km model, not a reading at the door.
Defra · 2024 annual model · 1 km areaLocal information is approximate. Distances are straight-line estimates from the available location. Broadband describes postcode coverage, not the speed or service available at this home; check the address with a provider. Air quality is a modelled annual background estimate.
Checking nearby places…
Picture your everyday
Start with the agent's details and explore the Area Overview to get a feel for daily life here.
Local news
Checking connected news sources…
Other homes nearby
Homes in WR15 postcode area →About these property details
The information provided in this listing is for general information purposes only and does not constitute property particulars. We make no warranties or guarantees, express or implied, regarding the accuracy, completeness, or availability of the information.
Property details are provided by the listing agent, developer, or other third parties, and we have no control over the content provided. Prospective buyers or tenants should make their own enquiries and verify all information directly with the agent or relevant party.
Information relating to Energy Performance Certificates, Home Reports, or other statutory documents should be obtained directly from the selling agent or developer where applicable.