

Nr Ringwood, DORSET · BH24
Silver Mists Park, Nr Ringwood
Silver Mists Park, Matchams Lane, Nr Ringwood, DORSET, BH24 2FU
none
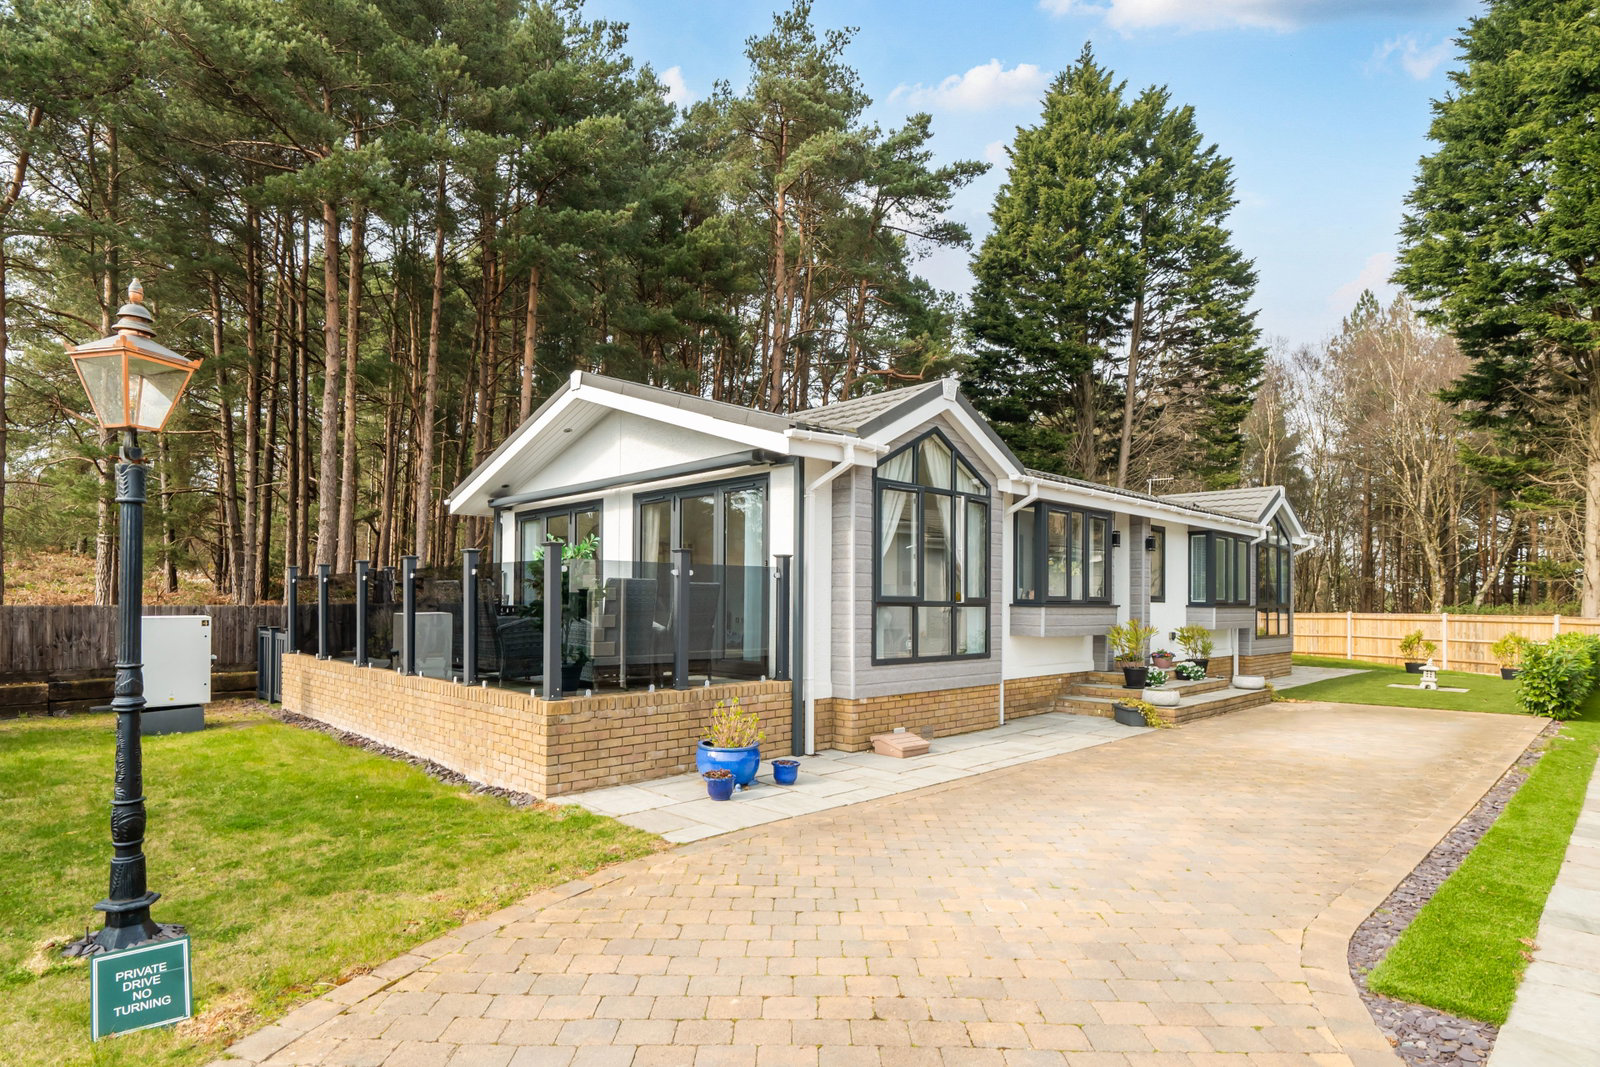
A rare opportunity to acquire a beautifully presented, luxurious 50’ x 22’ Stately Albion Kensington park home set on a generous garden plot with private driveway in the highly desirable Silver Mists Residential Park in Dorset. This exceptional home offers spacious and light-filled living throughout, with a stylish open plan lounge, a useful study/hobby room and a stunning fitted kitchen and dining area which provides integrated appliances and superb workspace, complemented by a separate utility room for added convenience. There are two double bedrooms, with the master boasting a large walk-in wardrobe and a stylish ensuite shower room, plus a further luxury guest bathroom with a free standing roll top bath. High quality fixtures and thoughtful design run throughout, creating a welcoming and refined living environment. Externally, the substantial plot boasts beautifully maintained gardens, private driveway parking and plenty of space for outdoor living.
Listed 26 March 2026 · agent details updated 26 March 2026. An asking price is not a completed sale.
The home, in the agent’s words
- 50’ x 22’ luxury park home
- Generously sized garden plot
- Part-Vaulted ceilings
- Two double bedrooms
- Stunning modern kitchen/dining room
- Study and Utility Rooms
- Sought-after Dorset location
- Stunning 'Kensington' Design
- Driveway parking
- No stamp duty to pay
Read the full agent description
THE HOME
Positioned on a generous garden plot with private driveway parking, this exceptional 50’ x 22’ Stately Albion ‘Kensington’ park home delivers an outstanding blend of luxury, space and timeless design.
This luxurious home embodies refined contemporary living with a sense of grandeur and sophistication. Its striking exterior design makes an immediate impression, with stepped-out cathedral windows and box bays adding architectural distinction and flooding the interior with natural light. Finished in a combination of render and low-maintenance cladding with coloured windows, the Kensington blends premium styling with practicality, creating a home that’s both elegant and easy to care for. This is a home designed to stand out — an unmistakable statement of modern design and comfort.
Inside, the sense of space and light continues. Vaulted ceilings run through the main living areas, complemented by glass-panelled dividers that create subtle separation while maintaining a bright, open flow between the kitchen, dining and lounge spaces. The kitchen is the true heart of the home — a bold, functional statement complete with quartz worktops and island breakfast bar, integrated appliances, a wine chiller, and thoughtful touches like pop-up power sockets and roof Velux windows. With ceiling speakers and ambient lighting, this area of the home is designed for both entertaining and relaxed everyday living and is both stylish and functional complemented by a separate utility room that keeps everyday tasks neatly tucked away.
For those that work from home or like to have their own space then the study/office will appeal and can be utilised in many ways including a hobby room.
The master bedroom offers an indulgent retreat with a luxurious walk-in dressing room illuminated by soft LED lighting and a beautifully appointed ensuite with a fully tiled shower room and illuminated mirror. The second double bedroom provides excellent flexibility for guests or hobbies and to compliment these rooms the guest bathroom impresses with its freestanding bath with over head shower, feature alcove lighting, and modern vanity storage. Every element of this home has been designed to deliver a premium living experience — where comfort, sophistication and style meet to create the perfect modern park home lifestyle.
Externally, the property truly excels. The large plot provides well-maintained, lawned garden areas perfect for outdoor enjoyment, gardening enthusiasts or simply relaxing in privacy. The raised brick patio can be accessed via two sets of bi-fold doors and is southerly facing and benefits from an electric awning making this a lovely area to relax in, no matter the weather. A private driveway offers convenient off-street parking for at least 2 cars.
Combining prestige design, spacious living and an enviable plot, this luxurious park home represents an exceptional lifestyle opportunity in a peaceful residential setting.
THE PARK
This wonderful residential park is perfectly situated for those who enjoy leisure pursuits. Golf enthusiasts can tee off at Parley Golf Club and Iford/Christchurch Golf Club. Nature lovers will delight in exploring nearby attractions such as Hengistbury Head, Durlston Country Park, and the iconic Durdle Door. The scenic walking trails and cycling paths through the New Forest and along the coast offer endless opportunities for outdoor activities.
Local attractions also include Stonehenge, Brownsea Island, and the stunning beaches of Southbourne and Bournemouth. Residents can immerse themselves in cultural and historical experiences at places like Kingston Lacy and Poole Quay. Regular events such as the New Forest Show, Great Dorset Steam Fair, and Bournemouth Airshow provide entertainment and opportunities to engage with the local community.
The park caters specifically to those seeking a harmonious blend of peaceful living and vibrant community life. Whether you desire the ease of low-maintenance living or the camaraderie of an active community, Silver Mists offers an abundance of cherished experiences. Embrace the beauty of Dorset’s countryside and the convenience of having all necessary amenities at your doorstep.
If you envision a life marked by comfort, safety, convenience, and endless discovery, Silver Mists awaits as your perfect location for those that wish to embark on a journey towards a fulfilling and enriching lifestyle amidst the serene beauty of Dorset.
Park features
Over 45's Residential Park
Popular Gated Development
No stamp duty fee to pay
Pets Allowed
IMPORTANT PARK INFORMATION
Pets are allowed on the park (maximum of 2 dogs or 2 cats permitted).
The park has a minimum age restriction of 45 years.
The pitch fee for this home is £306.41pcm. The pitch fee is reviewed annually in January in line with the Consumer Price Index (CPI).
Council tax is Band B
Agents Note: Due to ongoing Anti-Money Laundering regulations, it is a requirement for all buyers to pass an Identity Check that will be performed by The Park Home prior to a sale being agreed. There is a charge of £25 plus vat per buyer that will be made for this check to be completed.
TENURE: Leasehold in Perpetuity
This tenure means that when buying a park home, you purchase the property outright and lease the land it sits on in perpetuity, for the entirety of the time the home is sited. These properties are not mortgageable. We recommend any potential purchaser is aware of all details including park rules and conditions before sale completion. Please consult a solicitor for further information.
The information provided, whilst believed to be correct, do not form any part of an offer or contract. Intending purchasers should not rely on them as statements or representation of fact. No person in this firm's employment has the authority to make or give any representation or warranty in respect of the property. All measurements quoted are approximate. Although these particulars are thought to be materially correct their accuracy cannot be guaranteed and they do not form part of any contract.
THE PARK HOME AGENCY ARE PROUD MEMBERS OF THE PROPERTY REDRESS SCHEME.
What it's like to live in
The practical details that shape daily life here, each with its source. Anything the listing leaves open becomes a question to ask.
Driveway
Positioned on a generous garden plot with private driveway parking, this exceptional 50’ x 22’ Stately Albion ‘Kensington’ park home delivers an outstanding blend of luxury, spa…
Agent's descriptionGenerous garden · lawned garden
Agent's descriptionUp to 1,000 Mbps
Available to 100% of premises in the postcode (Ofcom, Jan 2026). Postcode coverage, not a speed guarantee: check this exact address with a provider.
Ofcom postcode coverageNone
Supplied listing field and any agent featuresBand B
Council tax, Band B
Agent's descriptionQuestions worth asking
The listing doesn't answer these. Tick any you'd like to ask and they'll be added to your enquiry message.
Nothing added yet
Loading room styling…
Life nearby
A feel for the area
Getting about
5.7 milesto Christchurch Rail Station
Approximate straight-line distance · DfT NaPTAN · 13 Sept 2026Background air quality
- Fine particles · PM₂.₅
- 5.8 µg/m³ · Above the WHO guideline · well within the UK legal limit
- Nitrogen dioxide · NO₂
- 6.8 µg/m³ · Meets the WHO guideline
Annual background levels. For scale: the WHO 2021 guideline is 5 µg/m³ for PM₂.₅ and 10 for NO₂; the UK legal limit is 20 and 40. Lower is better; this is a 1 km model, not a reading at the door.
Defra · 2024 annual model · 1 km areaLocal information is approximate. Distances are straight-line estimates from the available location. Broadband describes postcode coverage, not the speed or service available at this home; check the address with a provider. Air quality is a modelled annual background estimate.
Checking nearby places…
Picture your everyday
Start with the agent's details and explore the Area Overview to get a feel for daily life here.
Local news
Checking connected news sources…
Other homes nearby
Homes in BH24 postcode area →About these property details
The information provided in this listing is for general information purposes only and does not constitute property particulars. We make no warranties or guarantees, express or implied, regarding the accuracy, completeness, or availability of the information.
Property details are provided by the listing agent, developer, or other third parties, and we have no control over the content provided. Prospective buyers or tenants should make their own enquiries and verify all information directly with the agent or relevant party.
Information relating to Energy Performance Certificates, Home Reports, or other statutory documents should be obtained directly from the selling agent or developer where applicable.