
Burton, Christchurch · BH23
Martins Hill Lane, Burton
Martins Hill Lane, Burton, Christchurch, BH23
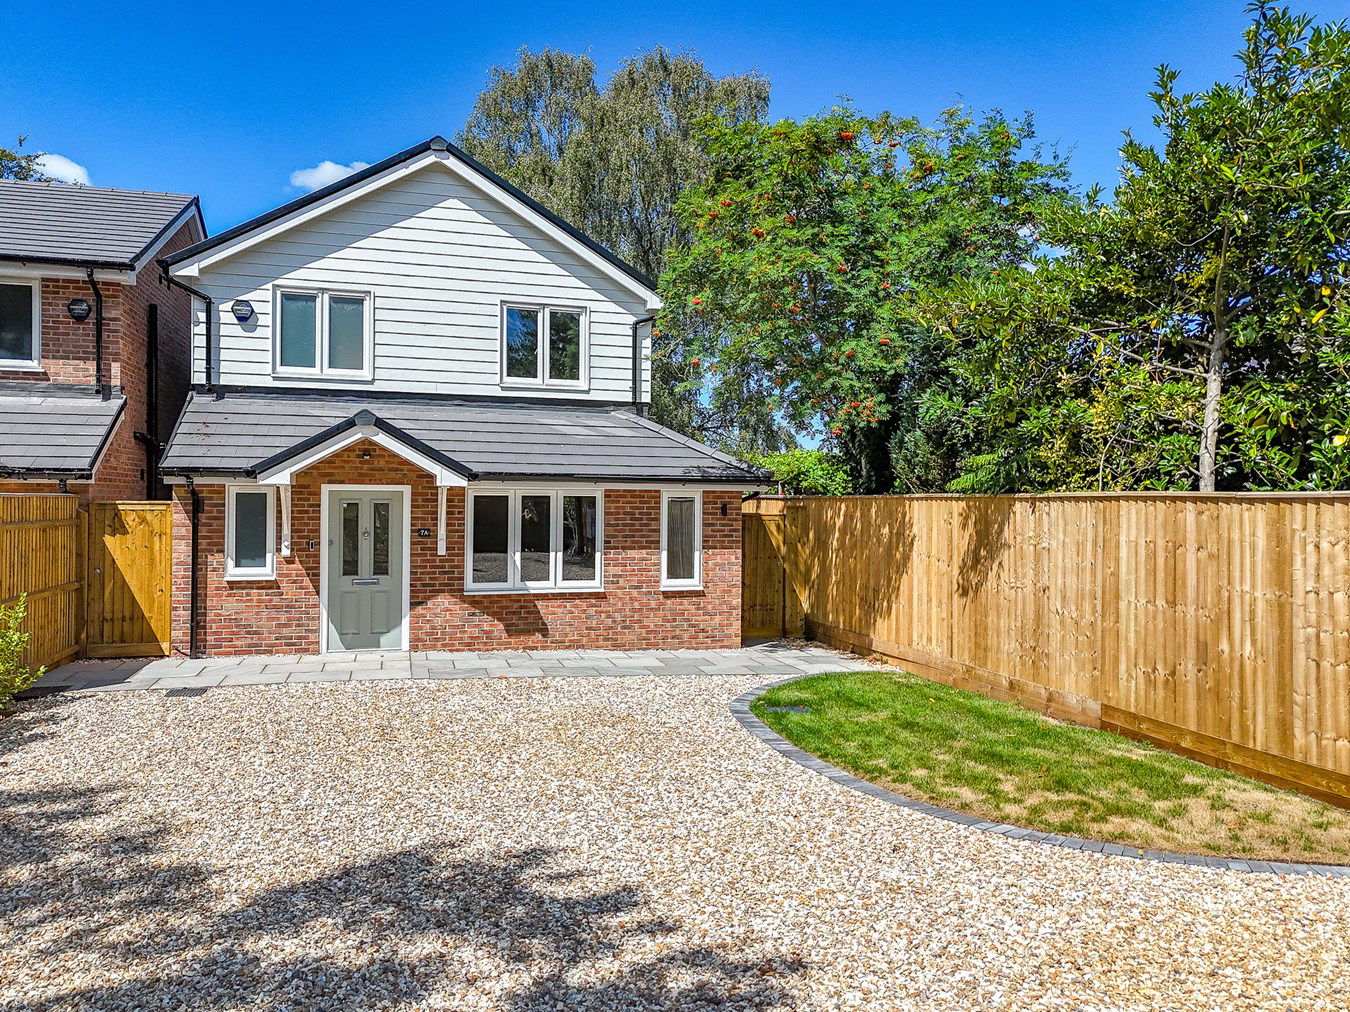
SALE AGREED BY SPENCERS - A beautifully presented three-bedroom detached new-build home, featuring an open-plan kitchen/diner and a spacious reception room. Located within the desirable conservation village of Burton, the property is just minutes from a range of local amenities. It also offers ample off-road parking and a low-maintenance rear garden.
Listed 10 July 2025 · agent details updated 10 November 2025. An asking price is not a completed sale.
The home, in the agent’s words
- NEW BUILD HOME
- NEARING COMPLETION
- Viewing Advised
- Detached Property
- Open Plan Kitchen/Dining/Family Room
- Low Maintenance Rear Garden
- Off Road Parking
- Moments from Nearby Amenities
Read the full agent description
SALE AGREED BY SPENCERS. A beautifully presented three-bedroom detached new-build home, featuring an open-plan kitchen/diner and a spacious reception room. Located within the desirable conservation village of Burton, the property is just minutes from a range of local amenities. It also offers ample off-road parking and a low-maintenance rear garden.
THE SITUATION
This delightful home is situated in the small village of Burton, close to the local school, doctor’s surgery, two gastro pubs and shop. It is situated on the edge of the Avon Valley, approximately two miles from the harbour-side town of Christchurch, with easy access to the south coasts stunning beaches at Bournemouth and Poole.
Christchurch is a delight; a harbour side town of character and charm located where the Avon and Stour rivers flow into Christchurch Harbour. Positioned between Bournemouth and the New Forest, Christchurch is a lively town with a mainline station and a good variety of independent and national brands (from Boots to Waitrose). It has become something of a foodie destination: chock-a-block with cafes, pubs, and restaurants, such as The Jetty on Mudeford Quay. It is also the venue for a popular food and wine festival that attracts some high-profile chefs.
Other attractions include the priory, castle ruins, nature reserves, nearby beaches and Mudeford Quay with ferry service to Mudeford Spit (with iconic beach huts) and Hengistbury Head.
THE PROPERTY
Upon entry, a bright and welcoming hallway provides access to the ground floor accommodation. This includes a useful storage cupboard, and a cloakroom fitted with a WC and hand wash basin.
To the left, a glass door opens into a generous reception room overlooking the front of the property. This room is filled with natural light and equipped with multiple power and TV sockets.
The heart of the home is the open-plan kitchen/diner. Thoughtfully designed, the kitchen features an excellent range of both floor and eye-level units. Integrated appliances include a Hotpoint double oven, five-ring induction hob with extractor, fridge/freezer, built-in dishwasher, and washing machine. A breakfast bar creates a natural divide between the kitchen and dining area, which also includes a storage cupboard and large sliding doors leading out to the garden—perfect for year-round entertaining.
Upstairs, the principal bedroom is located at the front of the property. It is well-proportioned and includes built-in wardrobes with mirrored sliding doors. The en-suite features a spacious walk-in shower, WC, and wash hand basin with integrated storage drawers, complemented by a large, heated towel rail.
The two additional bedrooms overlook the rear garden. One is a comfortable double, and the other a spacious single, complete with built-in storage.
The family bathroom is fitted with a bathtub and shower over, WC, wash hand basin with storage drawers, and a heated towel rail.
OUTSIDE
Externally, the property is approached via a gravel driveway providing off-road parking for multiple vehicles.
A side gate on the left allows for external access to the rear garden, which is primarily laid to lawn with a wrap-around paved area—ideal for outdoor dining and relaxation.
A garden shed offers useful storage, and the space overall is both attractive and low maintenance.
THE SITUATION
This delightful home is situated in the small village of Burton, close to the local school, doctor’s surgery, two gastro pubs and shop. It is situated on the edge of the Avon Valley, approximately two miles from the harbour-side town of Christchurch, with easy access to the south coasts stunning beaches at Bournemouth and Poole.
Christchurch is a delight; a harbour side town of character and charm located where the Avon and Stour rivers flow into Christchurch Harbour. Positioned between Bournemouth and the New Forest, Christchurch is a lively town with a mainline station and a good variety of independent and national brands (from Boots to Waitrose). It has become something of a foodie destination: chock-a-block with cafes, pubs, and restaurants, such as The Jetty on Mudeford Quay. It is also the venue for a popular food and wine festival that attracts some high-profile chefs.
Other attractions include the priory, castle ruins, nature reserves, nearby beaches and Mudeford Quay with ferry service to Mudeford Spit (with iconic beach huts) and Hengistbury Head.
THE PROPERTY
Upon entry, a bright and welcoming hallway provides access to the ground floor accommodation. This includes a useful storage cupboard, and a cloakroom fitted with a WC and hand wash basin.
To the left, a glass door opens into a generous reception room overlooking the front of the property. This room is filled with natural light and equipped with multiple power and TV sockets.
The heart of the home is the open-plan kitchen/diner. Thoughtfully designed, the kitchen features an excellent range of both floor and eye-level units. Integrated appliances include a Hotpoint double oven, five-ring induction hob with extractor, fridge/freezer, built-in dishwasher, and washing machine. A breakfast bar creates a natural divide between the kitchen and dining area, which also includes a storage cupboard and large sliding doors leading out to the garden—perfect for year-round entertaining.
Upstairs, the principal bedroom is located at the front of the property. It is well-proportioned and includes built-in wardrobes with mirrored sliding doors. The en-suite features a spacious walk-in shower, WC, and wash hand basin with integrated storage drawers, complemented by a large, heated towel rail.
The two additional bedrooms overlook the rear garden. One is a comfortable double, and the other a spacious single, complete with built-in storage.
The family bathroom is fitted with a bathtub and shower over, WC, wash hand basin with storage drawers, and a heated towel rail.
OUTSIDE
Externally, the property is approached via a gravel driveway providing off-road parking for multiple vehicles.
A side gate on the left allows for external access to the rear garden, which is primarily laid to lawn with a wrap-around paved area—ideal for outdoor dining and relaxation.
A garden shed offers useful storage, and the space overall is both attractive and low maintenance.
What it's like to live in
The practical details that shape daily life here, each with its source. Anything the listing leaves open becomes a question to ask.
Off-road parking
It also offers ample off-road parking and a low-maintenance rear garden.
Agent's descriptionLow-maintenance rear garden
Agent's descriptionBuilt-in wardrobes
Agent's descriptionUp to 1,000 Mbps
Available to 100% of premises in the postcode (Ofcom, Jan 2026). Postcode coverage, not a speed guarantee: check this exact address with a provider.
Ofcom postcode coverageFreehold
Supplied listing field and any agent featuresQuestions worth asking
The listing doesn't answer these. Tick any you'd like to ask and they'll be added to your enquiry message.
Nothing added yet
Loading room styling…
Life nearby
A feel for the area
Getting about
1.1 milesto Christchurch Rail Station
Approximate straight-line distance · DfT NaPTAN · 13 Sept 2026Background air quality
- Fine particles · PM₂.₅
- 5.7 µg/m³ · Above the WHO guideline · well within the UK legal limit
- Nitrogen dioxide · NO₂
- 6.7 µg/m³ · Meets the WHO guideline
Annual background levels. For scale: the WHO 2021 guideline is 5 µg/m³ for PM₂.₅ and 10 for NO₂; the UK legal limit is 20 and 40. Lower is better; this is a 1 km model, not a reading at the door.
Defra · 2024 annual model · 1 km areaLocal information is approximate. Distances are straight-line estimates from the available location. Broadband describes postcode coverage, not the speed or service available at this home; check the address with a provider. Air quality is a modelled annual background estimate.
Checking nearby places…
Picture your everyday
Start with the agent's details and explore the Area Overview to get a feel for daily life here.
Local news
Checking connected news sources…
Other homes nearby
Homes in BH23 postcode area →About these property details
The information provided in this listing is for general information purposes only and does not constitute property particulars. We make no warranties or guarantees, express or implied, regarding the accuracy, completeness, or availability of the information.
Property details are provided by the listing agent, developer, or other third parties, and we have no control over the content provided. Prospective buyers or tenants should make their own enquiries and verify all information directly with the agent or relevant party.
Information relating to Energy Performance Certificates, Home Reports, or other statutory documents should be obtained directly from the selling agent or developer where applicable.