
Lymington · SO41
Ainslie Place, Lymington
Ainslie Place, Lymington, SO41
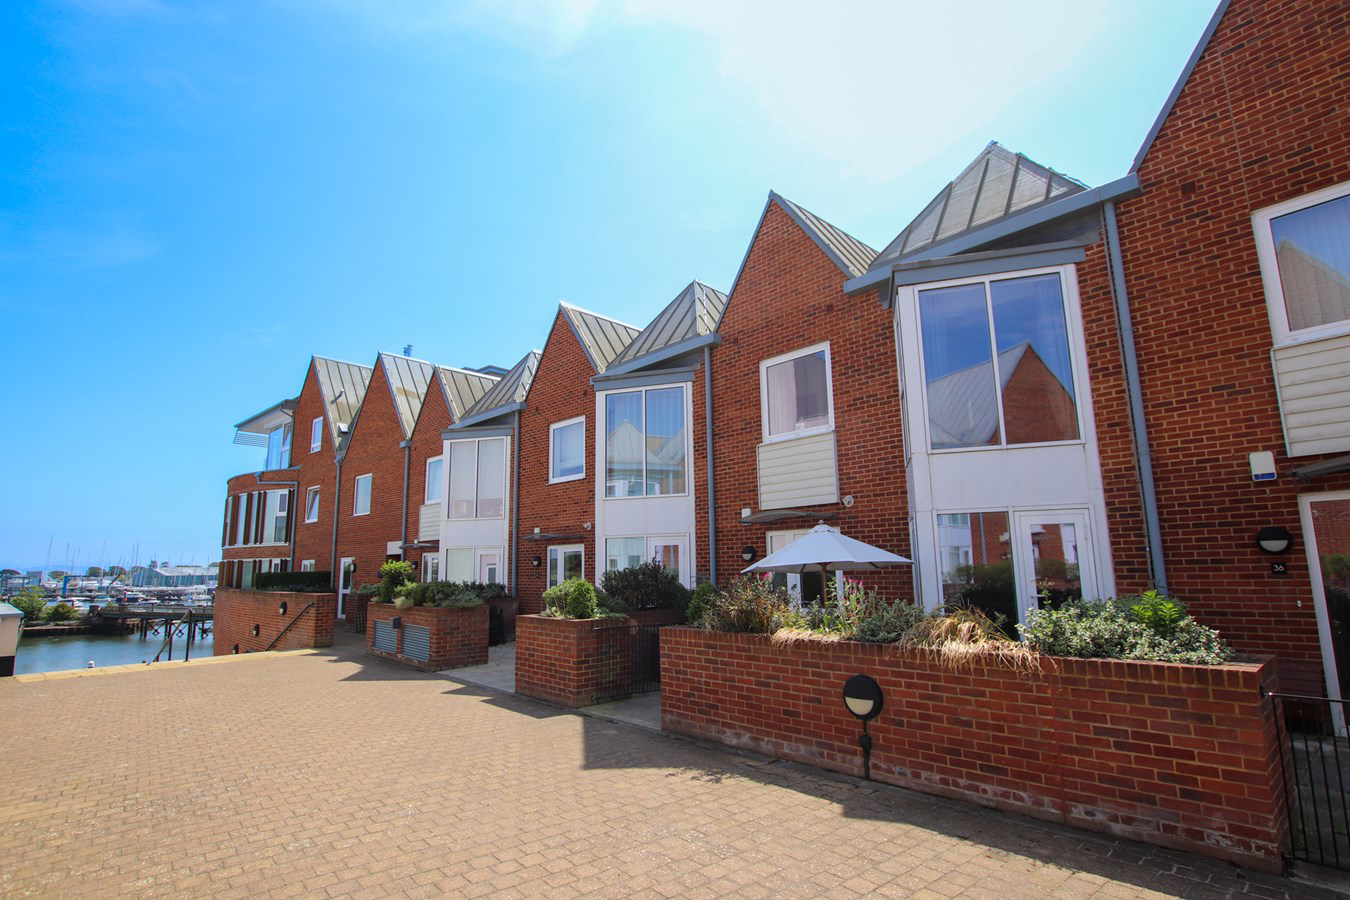
This charming town house with river views is beautifully presented with accommodation over two floors featuring two spacious double bedrooms. Its modern, open plan living design offers a delightful atmosphere complemented by an outdoor patio area and secure underground parking. Situated just a short stroll away from the quay, marina, and Lymington High Street, this property provides convenience and accessibility. Moreover, it is available without any onward chain. Energy Performance Rating: B
Listed 5 June 2023 · agent details updated 30 October 2026. An asking price is not a completed sale.
The home, in the agent’s words
- Two spacious double bedrooms
- River views
- Secure underground parking
- Situated just a short stroll away from the quay, marina and Lymington High Street
- No onward chain
Read the full agent description
This charming town house with river views is beautifully presented with accommodation over two floors featuring two spacious double bedrooms. Its modern, open plan living design offers a delightful atmosphere complemented by an outdoor patio area and secure underground parking. Situated just a short stroll away from the quay, marina, and Lymington High Street, this property provides convenience and accessibility. Moreover, it is available without any onward chain. Energy Performance Rating: B
SITUATION
The house is conveniently located within a short walking distance of the charming market town of Lymington, renowned for its Saturday market and picturesque harbour. Lymington offers a variety of independent shops, including upscale designer boutiques, and is surrounded by the breathtaking natural landscapes of the New Forest National Park. Heading north, you'll find the quaint New Forest village of Lyndhurst and Junction 1 of the M27, providing easy access to the M3 and onward travel to London. Additionally, there is a branch line train connection to Brockenhurst railway station, offering a frequent half-hourly service to London Waterloo with an approximate travel time of 90 minutes.
THE PROPERTY
Upon entering the property, you are greeted by a bright and spacious hallway. From here, you will find doors leading to a modern cloakroom with a white suite, a double built-in storage cupboard housing the boiler, and space and plumbing for a washing machine. The property features an open plan living room with floor to ceiling windows and seamlessly flows into the kitchen/dining area, creating an ideal space for entertaining. The kitchen is equipped with a contemporary range of soft-close base cupboards and drawers, complemented by matching eye-level units with under lights. It also features a breakfast bar, a stainless steel one and a quarter bowl drainer sink unit with a mixer tap, a stainless steel Siemens oven with a four-ring induction hob and an extractor hood. There are further integrated Siemens appliances, including a dishwasher, microwave oven, and fridge/freezer, further enhancing the kitchen's functionality. Additionally, there is a convenient pantry/cupboard that provides extra storage space.
A staircase from the hallway leads to the first floor, where you will find two spacious double bedrooms, both of which boast fitted wardrobes. The main bedroom benefits from a generously sized modern en-suite shower room, which features two luxurious white Villeroy & Boch basins with matching vanity units and a walk-in Aqualisa shower. The main bedroom also offers a full-height bay window that showcases breathtaking views of the river and the Isle of Wight. Bedroom two is served by a family bathroom, complete with a Villeroy & Boch suite and an Aqualisa shower over the bath. Underfloor heating throughout the property, double glazing, and an air filtration system are additional features that contribute to the property's comfort and convenience. Moreover, there is a remaining NHBC guarantee in place until September 2027.
GROUNDS AND GARDENS
To the front of the property, there is a private terrace area facing east, providing ample room for seating and entertaining while offering breathtaking views of the River and the Isle of Wight. A set of steps leads down to the Lymington River, where you can discover the Lymington Rowing Club. Within the Lymington Shores complex, there is an appealing pathway and gated wooden play areas, along with a spacious green area. Conveniently located on the second floor, adjacent to the lift/stairs, you will find secure underground parking for one car (space number 47), as well as bike storage facilities and an abundance of visitor parking spaces.
ADDITIONAL INFORMATION
This apartment has its own gas (including heating), electricity and water supplies with separate meters for each.
Leasehold - 125 years from January 2012
Ground Rent £137.50 every 6 months / Maintenance Charge £793.31 every 6 months
NHBC Guarantee in place until September 2027
Council Tax: Band E
EPC: B - Current 83, Potential 83
Superfast Broadband with speeds of up to 80 Mbps is available at the property (Ofcom)
SITUATION
The house is conveniently located within a short walking distance of the charming market town of Lymington, renowned for its Saturday market and picturesque harbour. Lymington offers a variety of independent shops, including upscale designer boutiques, and is surrounded by the breathtaking natural landscapes of the New Forest National Park. Heading north, you'll find the quaint New Forest village of Lyndhurst and Junction 1 of the M27, providing easy access to the M3 and onward travel to London. Additionally, there is a branch line train connection to Brockenhurst railway station, offering a frequent half-hourly service to London Waterloo with an approximate travel time of 90 minutes.
THE PROPERTY
Upon entering the property, you are greeted by a bright and spacious hallway. From here, you will find doors leading to a modern cloakroom with a white suite, a double built-in storage cupboard housing the boiler, and space and plumbing for a washing machine. The property features an open plan living room with floor to ceiling windows and seamlessly flows into the kitchen/dining area, creating an ideal space for entertaining. The kitchen is equipped with a contemporary range of soft-close base cupboards and drawers, complemented by matching eye-level units with under lights. It also features a breakfast bar, a stainless steel one and a quarter bowl drainer sink unit with a mixer tap, a stainless steel Siemens oven with a four-ring induction hob and an extractor hood. There are further integrated Siemens appliances, including a dishwasher, microwave oven, and fridge/freezer, further enhancing the kitchen's functionality. Additionally, there is a convenient pantry/cupboard that provides extra storage space.
A staircase from the hallway leads to the first floor, where you will find two spacious double bedrooms, both of which boast fitted wardrobes. The main bedroom benefits from a generously sized modern en-suite shower room, which features two luxurious white Villeroy & Boch basins with matching vanity units and a walk-in Aqualisa shower. The main bedroom also offers a full-height bay window that showcases breathtaking views of the river and the Isle of Wight. Bedroom two is served by a family bathroom, complete with a Villeroy & Boch suite and an Aqualisa shower over the bath. Underfloor heating throughout the property, double glazing, and an air filtration system are additional features that contribute to the property's comfort and convenience. Moreover, there is a remaining NHBC guarantee in place until September 2027.
GROUNDS AND GARDENS
To the front of the property, there is a private terrace area facing east, providing ample room for seating and entertaining while offering breathtaking views of the River and the Isle of Wight. A set of steps leads down to the Lymington River, where you can discover the Lymington Rowing Club. Within the Lymington Shores complex, there is an appealing pathway and gated wooden play areas, along with a spacious green area. Conveniently located on the second floor, adjacent to the lift/stairs, you will find secure underground parking for one car (space number 47), as well as bike storage facilities and an abundance of visitor parking spaces.
ADDITIONAL INFORMATION
This apartment has its own gas (including heating), electricity and water supplies with separate meters for each.
Leasehold - 125 years from January 2012
Ground Rent £137.50 every 6 months / Maintenance Charge £793.31 every 6 months
NHBC Guarantee in place until September 2027
Council Tax: Band E
EPC: B - Current 83, Potential 83
Superfast Broadband with speeds of up to 80 Mbps is available at the property (Ofcom)
DIRECTIONS
Starting from our office, continue straight to the bottom of the High Street and make a left turn into Gosport Street. At the roundabout, take the second exit leading towards the river and Walhampton. Afterward, take the second right into Almansa Way. Once you reach the end of the road, park your vehicle and the steps on the right-hand side ascend to Ainslie Place. When you reach the top of the stairs, turn left, and you will find the property approximately 100 yards down on the right-hand side.
DIRECTIONS
Starting from our office, continue straight to the bottom of the High Street and make a left turn into Gosport Street. At the roundabout, take the second exit leading towards the river and Walhampton. Afterward, take the second right into Almansa Way. Once you reach the end of the road, park your vehicle and the steps on the right-hand side ascend to Ainslie Place. When you reach the top of the stairs, turn left, and you will find the property approximately 100 yards down on the right-hand side.
This apartment has its own gas (including heating), electricity and water supplies with separate meters for each.
Leasehold - 125 years from January 2012
Ground Rent £137.50 every 6 months / Maintenance Charge £793.31 every 6 months
NHBC Guarantee in place until September 2027
Council Tax: Band E
EPC: B - Current 83, Potential 83
Superfast Broadband with speeds of up to 80 Mbps is available at the property (Ofcom)
What it's like to live in
The practical details that shape daily life here, each with its source. Anything the listing leaves open becomes a question to ask.
Secure underground parking
Agent featuresPatio · private terrace
Agent's descriptionUnderfloor heating
Underfloor heating throughout the property, double glazing, and an air filtration system are additional features that contribute to the property's comfort and convenience.
Agent's descriptionDouble glazed
Underfloor heating throughout the property, double glazing, and an air filtration system are additional features that contribute to the property's comfort and convenience.
Agent's descriptionBuilt-in wardrobes
Agent's descriptionUp to 30 Mbps
Available to 100% of premises in the postcode (Ofcom, Jan 2026). Postcode coverage, not a speed guarantee: check this exact address with a provider.
Ofcom postcode coverageLeasehold
Supplied listing field and any agent featuresBand E
Council tax, Band E
Agent's descriptionGround rent: £137.50 every
Agent's descriptionRated B. Check the assessment date on the certificate.
Agent's descriptionQuestions worth asking
The listing doesn't answer these. Tick any you'd like to ask and they'll be added to your enquiry message.
Nothing added yet
Loading room styling…
Life nearby
A feel for the area
Getting about
0 milesto Lymington Town Rail Station
Approximate straight-line distance · DfT NaPTAN · 13 Sept 2026Background air quality
- Fine particles · PM₂.₅
- 5.5 µg/m³ · Above the WHO guideline · well within the UK legal limit
- Nitrogen dioxide · NO₂
- 6.3 µg/m³ · Meets the WHO guideline
Annual background levels. For scale: the WHO 2021 guideline is 5 µg/m³ for PM₂.₅ and 10 for NO₂; the UK legal limit is 20 and 40. Lower is better; this is a 1 km model, not a reading at the door.
Defra · 2024 annual model · 1 km areaLocal information is approximate. Distances are straight-line estimates from the available location. Broadband describes postcode coverage, not the speed or service available at this home; check the address with a provider. Air quality is a modelled annual background estimate.
Checking nearby places…
Picture your everyday
Start with the agent's details and explore the Area Overview to get a feel for daily life here.
Local news
Checking connected news sources…
Other homes nearby
Homes in SO41 postcode area →About these property details
The information provided in this listing is for general information purposes only and does not constitute property particulars. We make no warranties or guarantees, express or implied, regarding the accuracy, completeness, or availability of the information.
Property details are provided by the listing agent, developer, or other third parties, and we have no control over the content provided. Prospective buyers or tenants should make their own enquiries and verify all information directly with the agent or relevant party.
Information relating to Energy Performance Certificates, Home Reports, or other statutory documents should be obtained directly from the selling agent or developer where applicable.