

MK45
Quin Drive, Haynes
Quin Drive Haynes MK45 3QB
STAMP DUTY INCENTIVE!
Listed 24 May 2026 · agent details updated 3 November 2026. An asking price is not a completed sale.
The home, in the agent’s words
- Stamp Duty Paid
- 5 Bedrooms, 2 Ensuites, Family Bathroom
- Triple Carport EV Charger Large Gated Driveway
- New Home Warranty
- LVT Flooring And Carpets
- Handmade Glass And Oak Staircase
- 48ft. Kitchen / Family Room
- Cloakroom and Utility Room
- 3741 Sq. Ft. inc Triple Carport
- Music System (Speaker And Amp)
Read the full agent description
An Exceptional Five-Bedroom Barn Conversion | Exclusive Development | Outstanding Specification | STAMPY DUTY PAID
A rare opportunity to acquire an outstanding five-bedroom barn conversion, combining the character and charm of a rural setting with the luxury, space and sophistication of contemporary living.
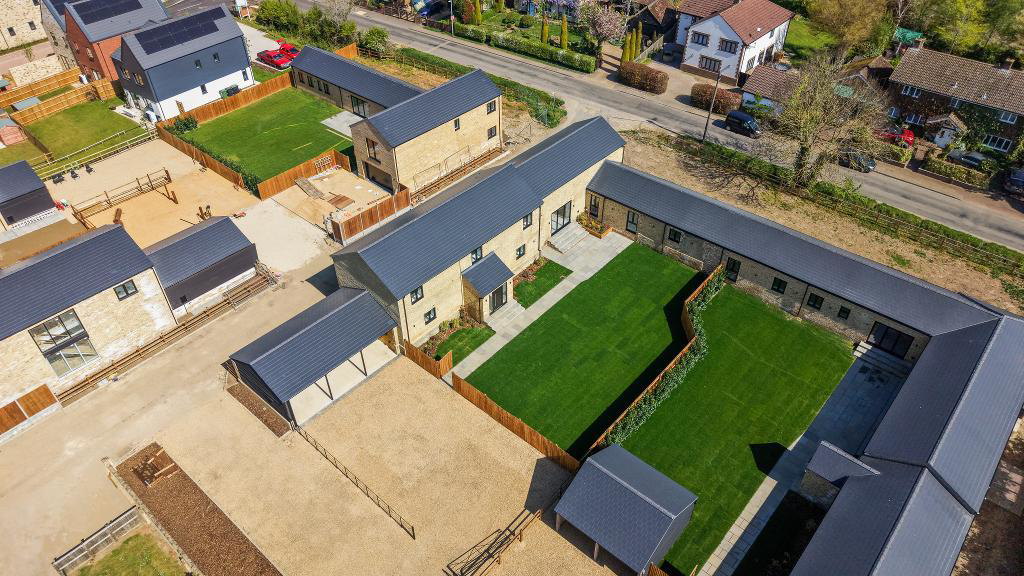
Set within the exclusive Quin Drive development in the sought-after Bedfordshire village of Haynes, Plot 2 is an impressive two-storey barn conversion, completed in 2026 and finished to an exceptional standard throughout. Forming part of a select collection of just five distinctive homes, this substantial property offers an enviable combination of generous accommodation, premium finishes and a peaceful countryside setting.
Developed by JE Estates, respected local developers renowned for their quality and attention to detail, the property has been thoughtfully designed to meet the demands of modern family life, while retaining the individual character and appeal that make barn conversions so desirable.
With five well-proportioned bedrooms, including a bedroom on the ground floor and four on the first floor, the accommodation offers considerable flexibility for families, multi-generational living, visiting guests or those requiring dedicated home-working space. The ground-floor bedroom is particularly appealing for those seeking adaptable accommodation, whether for guests, extended family.
A Superior Interior & Exceptional Specification
The quality of the finish is evident throughout, with a carefully considered specification combining contemporary styling, premium materials and practical features.
At the heart of the home is a high-quality German fitted kitchen, complemented by premium Siemens appliances and a Quooker boiling-water tap. Combining sleek design with everyday convenience, the kitchen provides an elegant setting for everything from busy family mornings to entertaining friends and family.
The bathrooms are enhanced by stunning Porcelanosa tiling, bringing a refined, contemporary aesthetic to these important spaces. The principal bedroom is further distinguished by fitted wardrobes and feature LED lighting, creating a stylish and thoughtfully finished private retreat.
Throughout the property, the emphasis is on quality, comfort and modern living, with double-glazed windows and carefully selected finishes contributing to the overall appeal.
Energy-Efficient Heating & Modern Comfort
The property benefits from an efficient air source heat pump, providing heating through underfloor heating to the ground floor and radiators to the first floor. This modern heating system offers a contemporary alternative to traditional fossil-fuel heating, with running costs dependent on usage, energy tariffs and household requirements. Completed in 2026 and sold with a new home warranty, the property offers the reassurance of a newly finished home alongside the distinctive character of a barn conversion.
Seamless Indoor-Outdoor Living
One of the property's particularly attractive features is its south-west-facing garden, offering an appealing outdoor space in which to relax, entertain and enjoy the afternoon and evening sunshine.
Bi-fold doors open directly onto the garden, creating a wonderful connection between the interior and exterior and allowing the living space to flow effortlessly outdoors during the warmer months. Whether hosting summer gatherings, enjoying a leisurely morning or simply unwinding at the end of the day, this arrangement enhances the sense of space and contemporary lifestyle appeal.
The garden is laid to lawn and benefits from external power points and a water tap, providing useful practical additions for outdoor entertaining and general garden maintenance.
Outstanding Parking & Covered Vehicle Storage
A particularly valuable feature is the generous parking provision, with off-road parking for more than five vehicles, complemented by a substantial three-space carport.
This exceptional provision offers considerable flexibility for households with multiple vehicles, visiting family and friends, or buyers who require additional vehicle storage. The combination of extensive parking and covered accommodation is a notable advantage, particularly for those seeking a substantial home in a rural location.
An Exclusive Development in a Peaceful Countryside Setting
Quin Drive is an intimate development of just five homes, comprising three substantial detached new-build houses and two generously proportioned barn conversions. Its limited size creates an exclusive residential setting, appealing to buyers seeking something more individual than a conventional housing development.
Peaceful Village Living in Haynes
Surrounded by open countryside and the beautiful Greensand Ridge, Haynes is an appealing choice for buyers seeking a quieter pace of life, scenic walks and a more rural setting.
The village offers a range of local amenities, including a shop, public house, primary school and village hall. Numerous walking routes and the surrounding farmland are close at hand, making the area ideal for those who enjoy the outdoors.
Despite its tranquil setting, the property remains conveniently placed for road and rail connections. Flitwick mainline railway station is approximately six miles away, with Bedford station around seven miles away. The A6 is approximately two miles distant, while Bedford, Luton and Milton Keynes offer access to a wider range of shopping, leisure and employment opportunities.
Additional Information
-
A reservation fee of £5,000 is required to secure the property, subject to terms and conditions.
-
An annual estate management fee of approximately £250 is payable towards the upkeep of communal areas, lighting and other shared facilities.
-
Please note that the photographs are for illustrative purposes and may show example interior fittings. Actual fixtures, fittings, finishes, layouts and specifications may vary and AI photos are provided to give a perception of space
-
The developer will pay the standard Stamp Duty Land Tax (SDLT) applicable to the purchase of the main residential dwelling, subject to the terms and conditions of the offer.
* The incentive applies to the main dwelling only.
* Any additional SDLT arising from individual circumstances, including ownership of other properties, non-standard transactions or applicable surcharges, remains the purchaser’s responsibility.
* The incentive is subject to the developer’s solicitor confirming the eligible SDLT amount prior to completion.
What it's like to live in
The practical details that shape daily life here, each with its source. Anything the listing leaves open becomes a question to ask.
Off-road parking
A particularly valuable feature is the generous parking provision, with off-road parking for more than five vehicles, complemented by a substantial three-space carport.
Agent's descriptionSouth-west-facing garden
Agent's descriptionAir source heat pump
The property benefits from an efficient air source heat pump, providing heating through underfloor heating to the ground floor and radiators to the first floor.
Agent's descriptionDouble glazed
Throughout the property, the emphasis is on quality, comfort and modern living, with double-glazed windows and carefully selected finishes contributing to the overall appeal.
Agent's descriptionBuilt-in wardrobes
Agent's descriptionUp to 30 Mbps
Available to 100% of premises in a nearby postcode (Ofcom, Jan 2026). Postcode coverage, not a speed guarantee: check this exact address with a provider.
Ofcom postcode coverageQuestions worth asking
The listing doesn't answer these. Tick any you'd like to ask and they'll be added to your enquiry message.
Nothing added yet
Loading room styling…
Life nearby
A feel for the area
Getting about
4.8 milesto Kempston Hardwick Rail Station
Approximate straight-line distance · DfT NaPTAN · 13 Sept 2026Background air quality
- Fine particles · PM₂.₅
- 6.8 µg/m³ · Above the WHO guideline · well within the UK legal limit
- Nitrogen dioxide · NO₂
- 6.1 µg/m³ · Meets the WHO guideline
Annual background levels. For scale: the WHO 2021 guideline is 5 µg/m³ for PM₂.₅ and 10 for NO₂; the UK legal limit is 20 and 40. Lower is better; this is a 1 km model, not a reading at the door.
Defra · 2024 annual model · 1 km areaLocal information is approximate. Distances are straight-line estimates from the available location. Broadband describes postcode coverage, not the speed or service available at this home; check the address with a provider. Air quality is a modelled annual background estimate.
Checking nearby places…
Picture your everyday
Start with the agent's details and explore the Area Overview to get a feel for daily life here.
Local news
Checking connected news sources…
Other homes nearby
Homes in MK45 postcode area →About these property details
The information provided in this listing is for general information purposes only and does not constitute property particulars. We make no warranties or guarantees, express or implied, regarding the accuracy, completeness, or availability of the information.
Property details are provided by the listing agent, developer, or other third parties, and we have no control over the content provided. Prospective buyers or tenants should make their own enquiries and verify all information directly with the agent or relevant party.
Information relating to Energy Performance Certificates, Home Reports, or other statutory documents should be obtained directly from the selling agent or developer where applicable.