

Brown Edge · ST6
Overland Drive, Brown Edge
Overland Drive, Brown Edge, ST6 8RF
Offers Over · Originally listed at £225,000
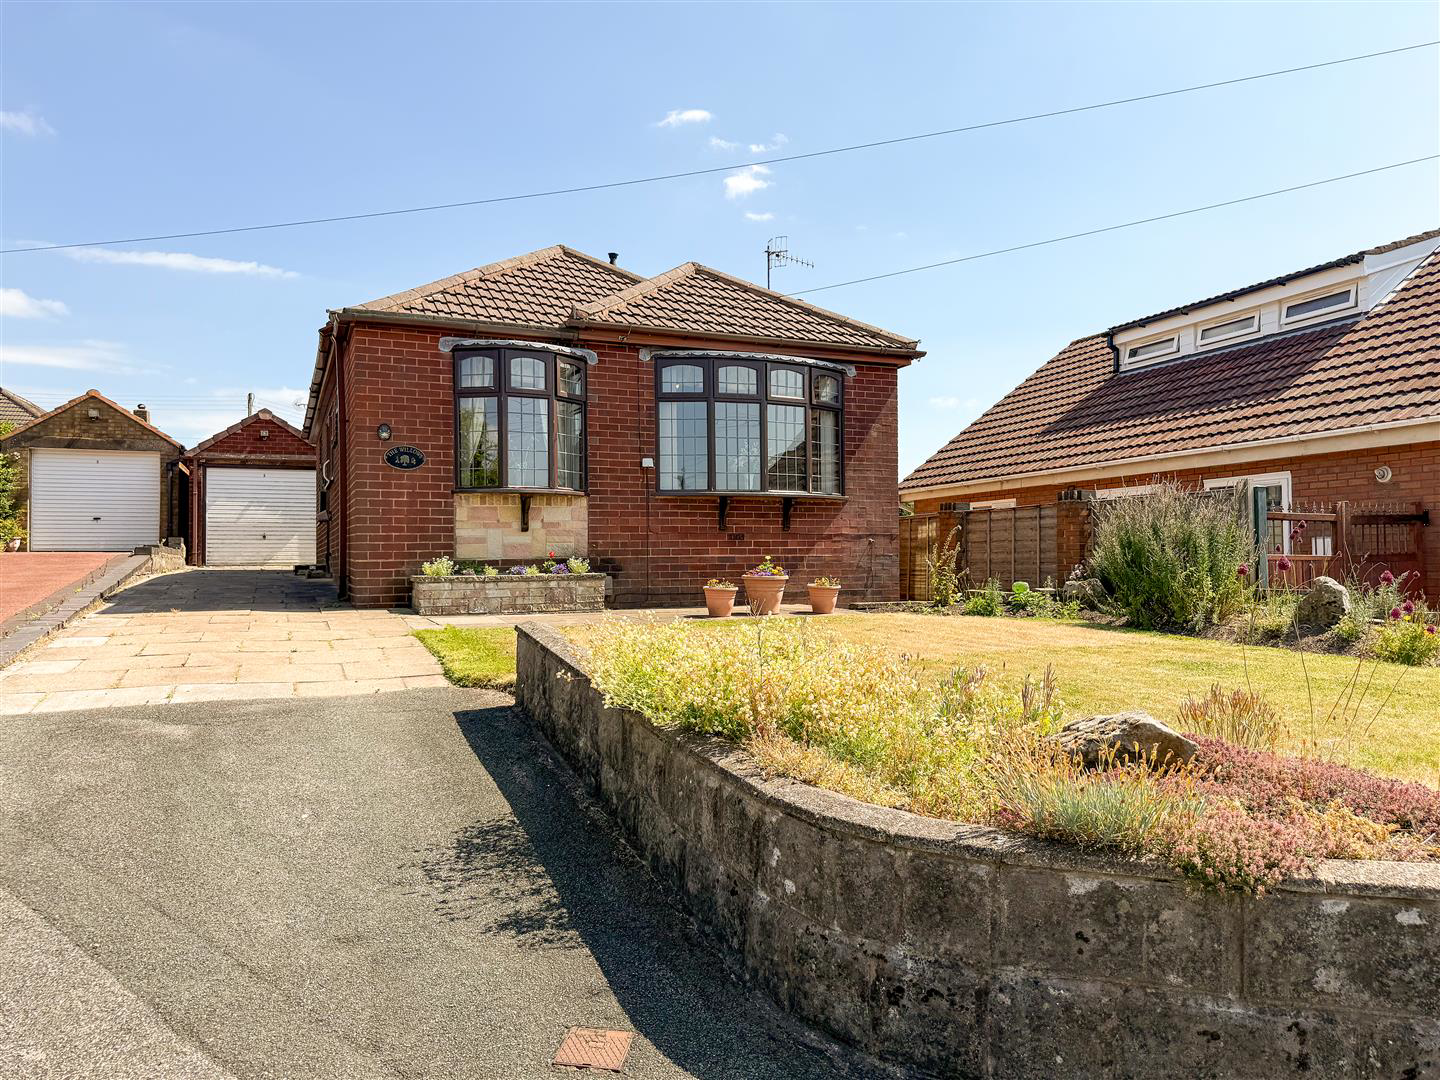
**REDUCED BY £10,000** An opportunity to acquire an elevated detached bungalow, peacefully positioned within a quiet cul-de-sac in the highly sought-after village of Brown Edge, occupying an enviable position close to open fields whilst enjoying delightful far-reaching horizon views. Offered to the market with the added benefit of no upward chain, this well-maintained home provides spacious accommodation, ample off-road parking, a detached garage and exciting potential to modernise and add value.
Listed 17 July 2026 · agent details updated 22 October 2026. An asking price is not a completed sale.
The home, in the agent’s words
- Elevated Two Bedroom Detached Bungalow
- Highly Sought After Location Of Brown Edge
- Close To Open Fields With Far-Reaching Horizon Views
- Two Reception Rooms
- Generous Sized Double Bedrooms
- Spacious Family Bathroom
- Potential To Update And Personalise
- Generous Frontage With Well-Maintained Lawn
- Enclosed Rear Garden
- No Upward Chain
Read the full agent description
**REDUCED BY £10,000** An opportunity to acquire an elevated detached bungalow, peacefully positioned within a quiet cul-de-sac in the highly sought-after village of Brown Edge, occupying an enviable position close to open fields whilst enjoying delightful far-reaching horizon views. Offered to the market with the added benefit of no upward chain, this well-maintained home provides spacious accommodation, ample off-road parking, a detached garage and exciting potential to modernise and add value.
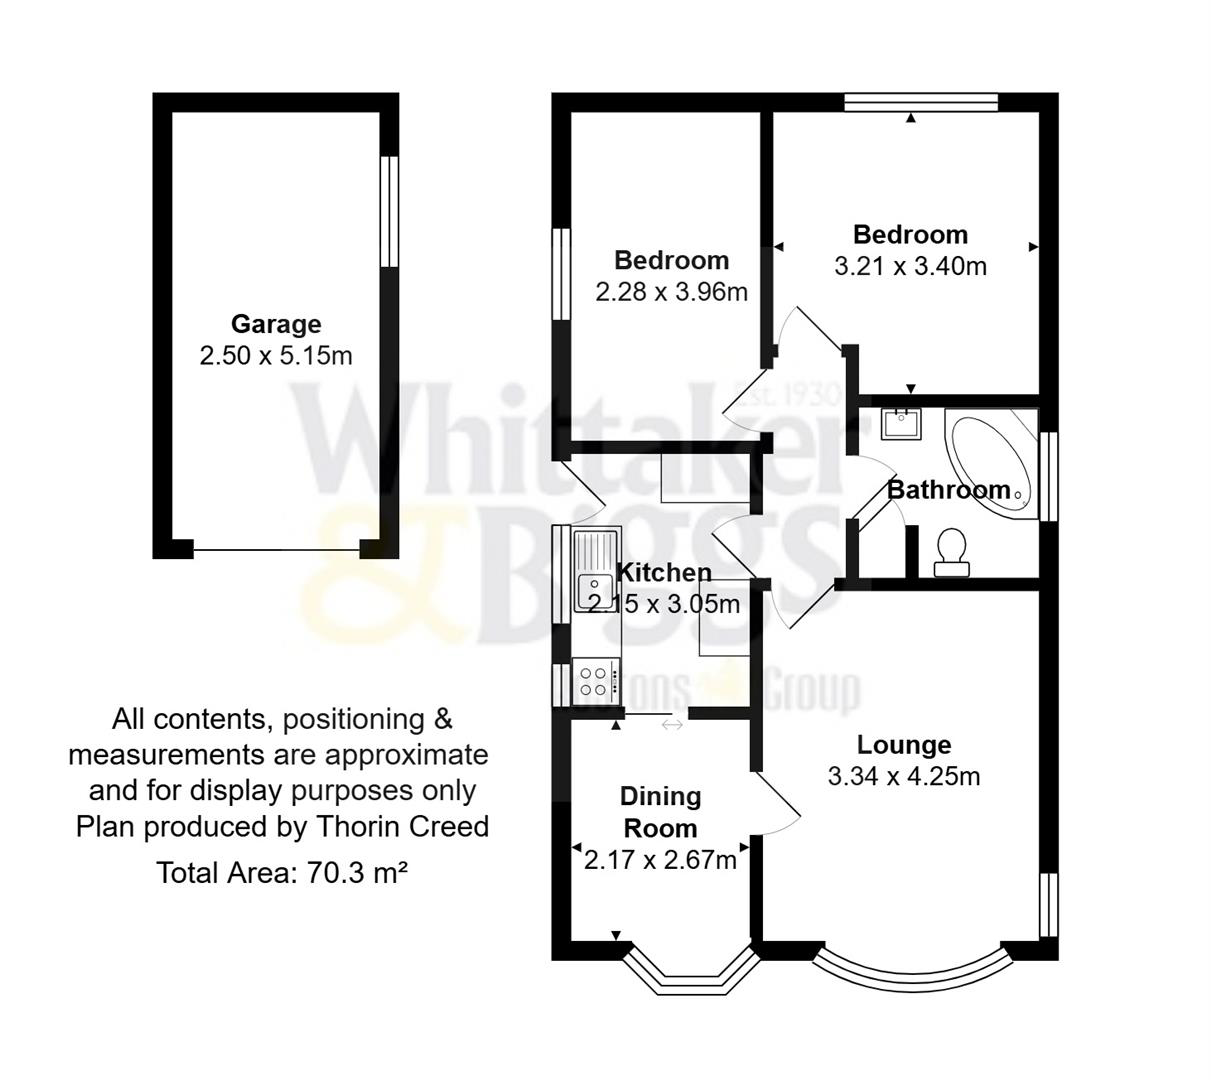
Internally, the property has been lovingly maintained throughout and offers well-proportioned accommodation comprising a welcoming lounge with a picture window framing the impressive horizon views, a separate dining room, fitted kitchen, two generous double bedrooms and a spacious family bathroom. Whilst ready to move into, the property presents an excellent opportunity for a purchaser to update and personalise to their own specification. There is also potential to create a superb open-plan kitchen/dining space by opening the existing kitchen into the adjoining dining room, creating a layout perfectly suited to modern living.
Externally, the bungalow enjoys a generous frontage with a well-maintained lawn, established flower and shrub borders, together with a driveway providing ample off-road parking leading to the detached garage. Its elevated position enhances the property's kerb appeal whilst making the very most of the picturesque outlook on the horizon.
The enclosed rear garden has been thoughtfully designed for ease of maintenance, being predominantly laid to paving & decorative gravel with seating areas, providing a private outdoor space ideal for relaxing or entertaining. The detached garage offers excellent storage, workshop space or further parking, in addition to the substantial side driveway.
Situated on the edge of open countryside, yet within easy reach of Brown Edge village amenities, highly regarded schools and excellent commuter links, this delightful bungalow combines peaceful village living with everyday convenience.
Offered for sale with no upward chain, viewing is highly recommended to fully appreciate the exceptional position, far-reaching views and outstanding potential this charming home has to offer.
Kitchen - 3.05m x 2.14m (10'0" x 7'0" ) - Fitted with a range of wall and base units incorporating rolled-edge work surfaces with a single drainer stainless steel sink unit and mixer tap. Plumbing for a washing machine, space for an electric cooker and freestanding fridge/freezer. Complementary tiled walls and tiled flooring. Hardwood half-glazed side entrance door with obscure leaded glass panel and hardwood double glazed leaded window to the side aspect.
Dining Room - 2.62m x 1.99m (8'7" x 6'6" ) - Having a UPVC double glazed leaded box bay window to the front aspect, enjoying delightful far-reaching views across the surrounding countryside. Radiator. Offering excellent potential to create an open-plan kitchen/dining room by opening into the adjoining kitchen, subject to any necessary consents.
Lounge - 4.23m x 3.33m (13'10" x 10'11" ) - A bright and spacious reception room enjoying a UPVC double glazed leaded curved bay window to the front aspect, taking full advantage of the far-reaching countryside views, together with a further UPVC double glazed leaded window to the side aspect providing additional natural light. Feature gas fire set within a timber surround with matching display shelving. Radiator and coving to the ceiling.
Inner Hallway - Having access to the loft space. Wall mounted alarm control panel.
Bathroom - 2.16m x 2.01m (7'1" x 6'7" ) - Fitted with a three-piece suite comprising a corner panelled bath with telephone-style mixer shower attachment, low-level WC and wash hand basin set within a vanity storage unit. Fully tiled walls, obscure double glazed window to the side aspect and airing cupboard housing the gas central heating boiler with useful linen storage below.
Bedroom One - 3.20m x 3.41m (10'5" x 11'2" ) - Having a hardwood double glazed leaded window to the rear aspect overlooking the rear garden. Radiator.
Bedroom Two - 3.95m x 3.08m (12'11" x 10'1" ) - Having a hardwood double glazed leaded window to the side aspect. Radiator.
Externally - To the front of the property is a lawned garden with mature flower and shrub borders together with a driveway providing ample off-road parking leading to the detached garage. Side access, leads to the enclosed rear garden, being predominantly laid to decorative gravel with paved patio seating areas and established borders, designed for ease of maintenance.
Aml Regulations - We are required by law to conduct anti-money laundering checks on all those buying a property. Whilst we retain responsibility for ensuring checks and any ongoing monitoring are carried out correctly, the initial checks are carried out on our behalf by Movebutler. You will receive a link via email from Movebutler once you have had an offer accepted on a property you wish to buy. The cost of these checks are £30 (incl. VAT) per buyer, which covers the cost of obtaining relevant data and any manual checks and monitoring which might be required. This fee will need to be paid by you in advance, ahead of us issuing a memorandum of sale, directly to Movebutler, and is non-refundable.
What it's like to live in
The practical details that shape daily life here, each with its source. Anything the listing leaves open becomes a question to ask.
Detached garage + Off-road parking
Offered to the market with the added benefit of no upward chain, this well-maintained home provides spacious accommodation, ample off-road parking, a detached garage and excitin…
Agent's descriptionEnclosed rear garden · lawned garden
Agent's descriptionGas central heating
Fully tiled walls, obscure double glazed window to the side aspect and airing cupboard housing the gas central heating boiler with useful linen storage below.
Agent's descriptionDouble glazed
Hardwood half-glazed side entrance door with obscure leaded glass panel and hardwood double glazed leaded window to the side aspect.
Agent's descriptionLoft · Airing cupboard
Hallway - Having access to the loft space.
Agent's descriptionUp to 1,000 Mbps
Available to 100% of premises in the postcode (Ofcom, Jan 2026). Postcode coverage, not a speed guarantee: check this exact address with a provider.
Ofcom postcode coverageThe agent has supplied the certificate as a document. Its rating isn't in the listing data, so open it to see the band and assessment date.
Supplied listing documentEvery room the agent measured
Kitchen
3.05 × 2.14 m · 10'0" × 7'0" · 6.5 m²
- Plumbing for a washing machine, space for an electric cooker and freestanding fridge/freezer.
- Complementary tiled walls and tiled flooring.
- Hardwood half-glazed side entrance door with obscure leaded glass panel and hardwood double glazed leaded window to the side aspect.
The outline follows the agent's two measurements. Measurements are approximate.
Questions worth asking
The listing doesn't answer these. Tick any you'd like to ask and they'll be added to your enquiry message.
Nothing added yet
Loading room styling…
Life nearby
A feel for the area
Getting about
4 milesto Longport Rail Station
Approximate straight-line distance · DfT NaPTAN · 13 Sept 2026Background air quality
- Fine particles · PM₂.₅
- 6.6 µg/m³ · Above the WHO guideline · well within the UK legal limit
- Nitrogen dioxide · NO₂
- 7.2 µg/m³ · Meets the WHO guideline
Annual background levels. For scale: the WHO 2021 guideline is 5 µg/m³ for PM₂.₅ and 10 for NO₂; the UK legal limit is 20 and 40. Lower is better; this is a 1 km model, not a reading at the door.
Defra · 2024 annual model · 1 km areaLocal information is approximate. Distances are straight-line estimates from the available location. Broadband describes postcode coverage, not the speed or service available at this home; check the address with a provider. Air quality is a modelled annual background estimate.
Checking nearby places…
Picture your everyday
Start with the agent's details and explore the Area Overview to get a feel for daily life here.
Local news
Checking connected news sources…
Other homes nearby
Homes in ST6 postcode area →About these property details
The information provided in this listing is for general information purposes only and does not constitute property particulars. We make no warranties or guarantees, express or implied, regarding the accuracy, completeness, or availability of the information.
Property details are provided by the listing agent, developer, or other third parties, and we have no control over the content provided. Prospective buyers or tenants should make their own enquiries and verify all information directly with the agent or relevant party.
Information relating to Energy Performance Certificates, Home Reports, or other statutory documents should be obtained directly from the selling agent or developer where applicable.