
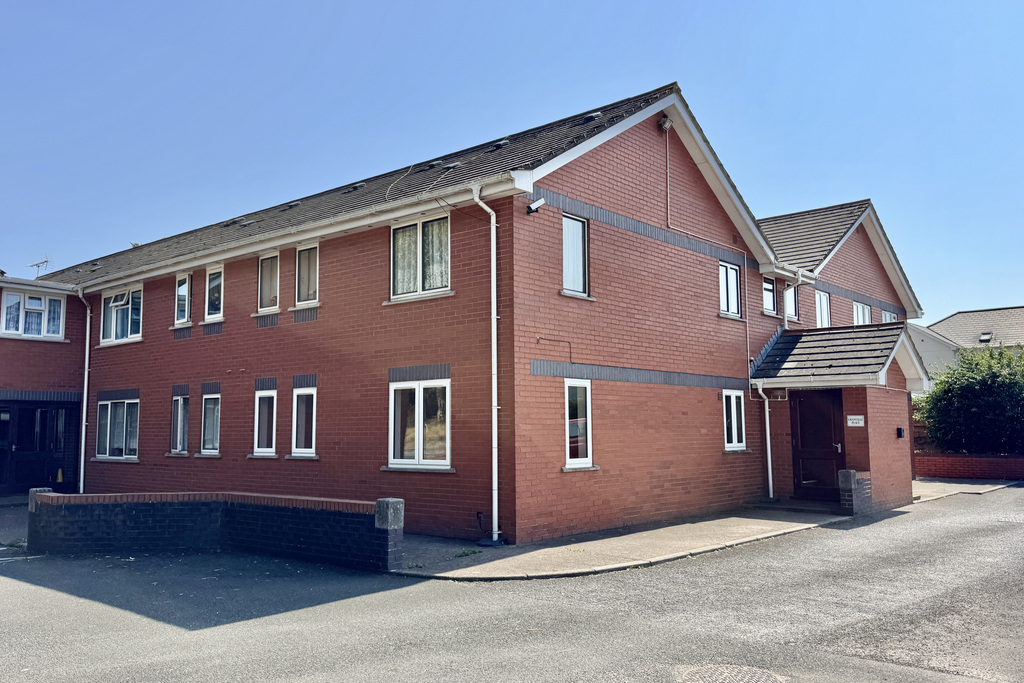

Willand, Devon · EX15
Granville Place, Willand
Granville Place, Station Road, Willand, Devon, EX15 2PR
Guide Price
AGENT ID: 0200 | Ground floor flat - recently re-decorated and re-carpeted. Spacious and light throughout, this property would be the perfect starter home or investment property. No onward chain.
Listed 11 November 2026 · agent details updated 11 November 2026. An asking price is not a completed sale.
The home, in the agent’s words
- AGENT ID: 0200 | Georgina Davie
- Ground floor flat in popular Mid Devon village
- Vacant and offered with no onward chain
- Recently re-decorated throughout including new carpets
- Ideal for first-time buyers or investors
- Potential rental income of approx. £775/pcm
- Generous double bedroom with built-in wardrobe
- Modern bathroom with white suite
- Hallway with store cupboard and airing cupboard
- Allocated parking space plus visitors’ parking
Read the full agent description
AGENT ID: 0200 | A purpose-built and well-presented ground floor flat, set within a tidy and well-maintained block in the heart of Willand, just a short walk from the village’s popular amenities.
This modern home offers spacious and comfortable accommodation, including a light and airy sitting room, a kitchen with electric double oven and space for a washing machine and fridge/freezer, and a generous double bedroom with a built-in wardrobe. The bathroom is fitted with a white suite consisting a WC, wash hand basin and bath with electric shower over.
Off the communal hallway, the property benefits from a secure and spacious storage cupboard.
Outside, there is an allocated parking space, additional visitors’ parking, and access to a communal lawn garden and bin stores.
Georgina Loves: “The flat feels surprisingly spacious and comfortable for a one-bed, with everything on the doorstep. It’s low-maintenance, and benefits from a communal garden, an area to hang washing, and a bin store.”
Property Information – TENURE: Leasehold – 999 years from January 1990 | SERVICE CHARGE: Approx. £60 pcm | COUNCIL TAX: Band A – Mid Devon District Council – £1,743.09 (Council Tax charge for 2026/2027) - Single occupants receive 25% discount | UTILITIES: Mains electric, water, and drainage | PARKING: Allocated space, plus visitors’ parking | SCHOOL CATCHMENT: Primary - Willand School. Secondary - Cullompton Community College / Uffculme School - please note, the catchment secondary school for transport purposes: Cullompton Community College only (Devon County Council) | What3Words ///twice.sunroof.vibrating.
Willand offers a strong sense of community and a wide range of amenities, including a primary school, Co-op, post office/store, service station, church, pub, and village hall. The village lies within easy reach of the larger towns of Cullompton and Tiverton, with Junctions 27 and 28 of the M5 just a short drive away. Regular bus services pass through Willand, and Tiverton Parkway railway station offers mainline connections to London Paddington in around two hours.
What it's like to live in
The practical details that shape daily life here, each with its source. Anything the listing leaves open becomes a question to ask.
Allocated parking space
Outside, there is an allocated parking space, additional visitors’ parking, and access to a communal lawn garden and bin stores.
Agent's descriptionCommunal garden
Agent's descriptionBuilt-in wardrobes · Airing cupboard
Agent's descriptionUp to 1,000 Mbps
Available to 91% of premises in the postcode (Ofcom, Jan 2026). Postcode coverage, not a speed guarantee: check this exact address with a provider.
Ofcom postcode coverageMains water, electricity and drainage
£60 pcm | COUNCIL TAX: Band A – Mid Devon District Council – £1,743.09 (Council Tax charge for 2026/2027) - Single occupants receive 25% discount | UTILITIES: Mains electric, wa…
Agent's descriptionLeasehold
Supplied listing field and any agent features≈ £145 a month
Council tax, Band A: £1,743.09 a year for 2026/2027, averaged over 12 months
Agent's descriptionThe agent has supplied the certificate as a document. Its rating isn't in the listing data, so open it to see the band and assessment date.
Supplied listing documentQuestions worth asking
The listing doesn't answer these. Tick any you'd like to ask and they'll be added to your enquiry message.
Nothing added yet
Loading room styling…
Life nearby
A feel for the area
Getting about
1.8 milesto Tiverton Parkway Rail Station
Approximate straight-line distance · DfT NaPTAN · 13 Sept 2026Background air quality
- Fine particles · PM₂.₅
- 5.6 µg/m³ · Above the WHO guideline · well within the UK legal limit
- Nitrogen dioxide · NO₂
- 6.5 µg/m³ · Meets the WHO guideline
Annual background levels. For scale: the WHO 2021 guideline is 5 µg/m³ for PM₂.₅ and 10 for NO₂; the UK legal limit is 20 and 40. Lower is better; this is a 1 km model, not a reading at the door.
Defra · 2024 annual model · 1 km areaLocal information is approximate. Distances are straight-line estimates from the available location. Broadband describes postcode coverage, not the speed or service available at this home; check the address with a provider. Air quality is a modelled annual background estimate.
Checking nearby places…
Picture your everyday
Start with the agent's details and explore the Area Overview to get a feel for daily life here.
Local news
Checking connected news sources…
Other homes nearby
Homes in EX15 postcode area →About these property details
The information provided in this listing is for general information purposes only and does not constitute property particulars. We make no warranties or guarantees, express or implied, regarding the accuracy, completeness, or availability of the information.
Property details are provided by the listing agent, developer, or other third parties, and we have no control over the content provided. Prospective buyers or tenants should make their own enquiries and verify all information directly with the agent or relevant party.
Information relating to Energy Performance Certificates, Home Reports, or other statutory documents should be obtained directly from the selling agent or developer where applicable.