
Brockenhurst · SO42
Beaulieu Road, Brockenhurst
Beaulieu Road, Brockenhurst, SO42
Originally listed at £650,000
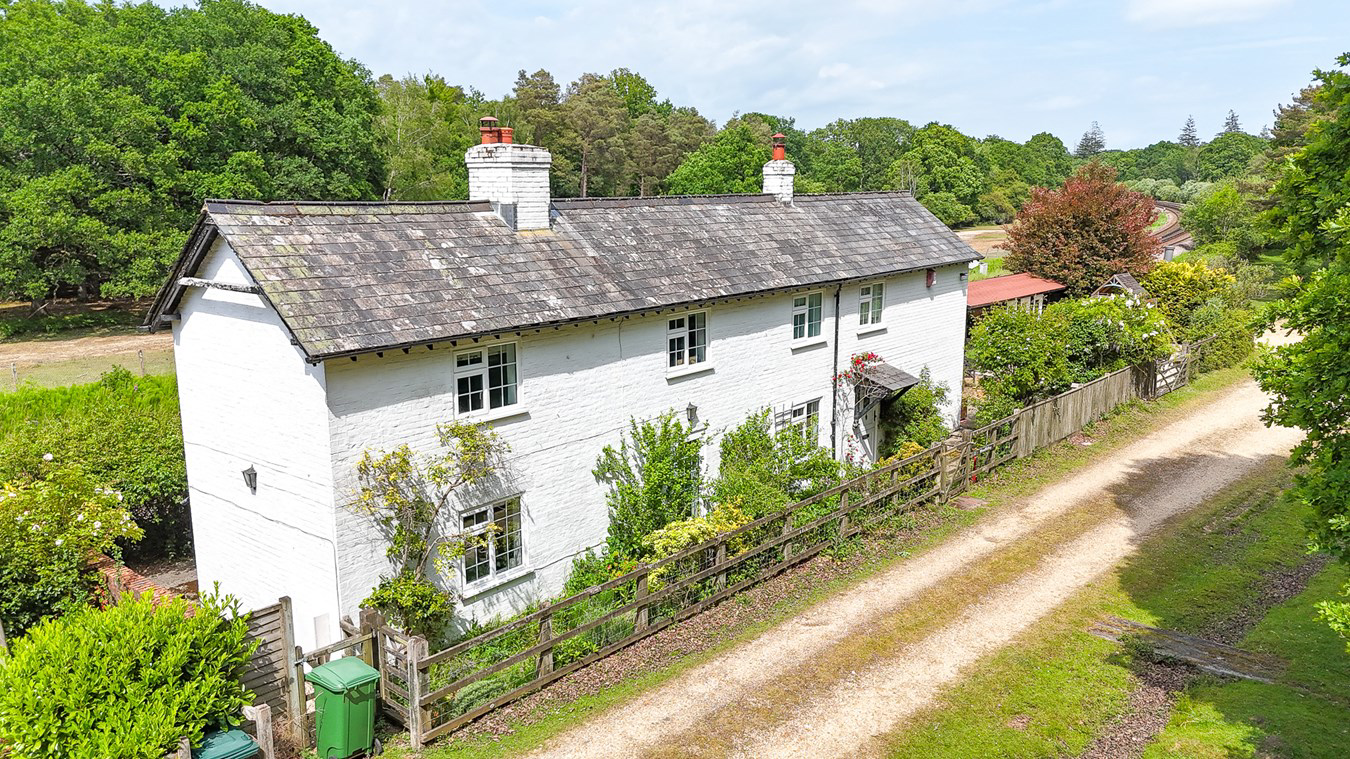
*** NO ONWARD CHAIN *** A unique opportunity to purchase a detached railway workers cottage constructed, we understand, at the time the railway was first built in 1847. The property is set in an idyllic and remote forest location with stunning views and direct access onto the New Forest. Further benefits include a detached garden room.
Listed 3 July 2017 · agent details updated 10 November 2026. An asking price is not a completed sale.
The home, in the agent’s words
- Detached three bedroom house
- Idyllic New Forest Location
- Home Office/Garden Room
- Private Garden
- Off road parking
- Direct access onto the New Forest
- No Onward Chain
Read the full agent description
A unique opportunity to purchase a detached railway workers cottage constructed, we understand, at the time the railway was first built in 1847. The property is set in an idyllic and remote forest location with stunning views and direct access onto the New Forest. Potential purchasers should be aware that the cottage backs directly onto the Southampton to Bournemouth railway line.
The property is tucked away in the delightful New Forest knoll known as Woodfidley which is approx. 1.5 miles from the nearest road. The property was originally constructed at the time the railway was first built in 1847 and is now a pedestrian only crossing. Brockenhurst village is approx. 3 miles west and offers an excellent range of local shops, bars and restaurants. The mainline railway station at Brockenhurst provides fast frequent services to and from Waterloo with a journey time of about 1½ hours. Approximately 1.5 miles east is the picturesque manorial village of Beaulieu and its associated historic hamlet of Bucklers Hard both of which front the Beaulieu River. This rural area is well placed to take full advantage of all the amenities offered throughout the forest and Solent shoreline.
A covered entrance porch leads through the stable door and into the entrance hall. The hallway opens to the dining room having a large storage cupboard, downstairs w/c and patio doors leading to the side garden and patio. The kitchen has windows to both the front and rear aspects and exposed ceiling beams. The room is comprehensively fitted with a range of storage cupboards with rustic wooden work surface over, and a one and a half Belfast sink unit and drainer with integral washing machine and fridge. An oil fired red Aga is fitted into an alcove with a large wooden beam above. The room opens through to the sitting room which is split by a central brick-built fire place serving both sides of the room. One side comprises an open fire, currently plated and unused, while the other side boasts a wood burner which provides ample heating for the whole room. Patio doors and a further window face into the forest at the front of the property and there is a window to the rear. The whole living area has exposed wooden ceiling beams. Stairs from the dining room lead to the first floor landing. Bedroom one is a light, spacious room with double aspect windows affording wonderful far reaching forest views to the front. The spacious shower room is fitted with an easy access shower, w/c, wash hand basin and towel rail/radiator heated by the Aga. A cupboard houses the hot water cylinder and has wooden shelving. Bedroom two has a front aspect window with stunning forest views and bedroom three has a large storage cupboard above the stairs and a front aspect window with similarly beautiful views.
The railway cottage benefits from a unique setting deep within the forest. The forest track that leads to the property serves only one other cottage adjacent to Woodfidley.
The cottage has a Home Office/Garden Room with double glazed windows and doors, a storage shed, bike store and wood store. There is also a parking area adjacent to the garden and further parking on the forest tracks around the property.
There are pedestrian access gates leading to the cottage and post and rail fencing to the boundaries. The pretty side garden offers a selection of well stocked flower beds with rose planters and herbs interspersed with a terraced patio and some gravelled areas. A five bar gate leads to the garden from the forest track.
Additional Information:
Tenure: Freehold
Council Tax Band: E
Energy Performance Rating: F Current: 23 Potential: 70
Services: Mains electric and water
Private drainage: Septic tank (sole use) within the boundary of the property
Heating system: Oil boiler & Aga
Construction Type: Standard Construction
Flood Risk: Very low
Broadband: ADSL Copper-based phone landline, satellite broadband
Mobile coverage: The vendors have advised the mobile signal can be patchy however there is good Wi-Fi calling connection.
The property is tucked away in the delightful New Forest knoll known as Woodfidley which is approx. 1.5 miles from the nearest road. The property was originally constructed at the time the railway was first built in 1847 and is now a pedestrian only crossing. Brockenhurst village is approx. 3 miles west and offers an excellent range of local shops, bars and restaurants. The mainline railway station at Brockenhurst provides fast frequent services to and from Waterloo with a journey time of about 1½ hours. Approximately 1.5 miles east is the picturesque manorial village of Beaulieu and its associated historic hamlet of Bucklers Hard both of which front the Beaulieu River. This rural area is well placed to take full advantage of all the amenities offered throughout the forest and Solent shoreline.
A covered entrance porch leads through the stable door and into the entrance hall. The hallway opens to the dining room having a large storage cupboard, downstairs w/c and patio doors leading to the side garden and patio. The kitchen has windows to both the front and rear aspects and exposed ceiling beams. The room is comprehensively fitted with a range of storage cupboards with rustic wooden work surface over, and a one and a half Belfast sink unit and drainer with integral washing machine and fridge. An oil fired red Aga is fitted into an alcove with a large wooden beam above. The room opens through to the sitting room which is split by a central brick-built fire place serving both sides of the room. One side comprises an open fire, currently plated and unused, while the other side boasts a wood burner which provides ample heating for the whole room. Patio doors and a further window face into the forest at the front of the property and there is a window to the rear. The whole living area has exposed wooden ceiling beams. Stairs from the dining room lead to the first floor landing. Bedroom one is a light, spacious room with double aspect windows affording wonderful far reaching forest views to the front. The spacious shower room is fitted with an easy access shower, w/c, wash hand basin and towel rail/radiator heated by the Aga. A cupboard houses the hot water cylinder and has wooden shelving. Bedroom two has a front aspect window with stunning forest views and bedroom three has a large storage cupboard above the stairs and a front aspect window with similarly beautiful views.
The railway cottage benefits from a unique setting deep within the forest. The forest track that leads to the property serves only one other cottage adjacent to Woodfidley.
The cottage has a Home Office/Garden Room with double glazed windows and doors, a storage shed, bike store and wood store. There is also a parking area adjacent to the garden and further parking on the forest tracks around the property.
There are pedestrian access gates leading to the cottage and post and rail fencing to the boundaries. The pretty side garden offers a selection of well stocked flower beds with rose planters and herbs interspersed with a terraced patio and some gravelled areas. A five bar gate leads to the garden from the forest track.
Additional Information:
Tenure: Freehold
Council Tax Band: E
Energy Performance Rating: F Current: 23 Potential: 70
Services: Mains electric and water
Private drainage: Septic tank (sole use) within the boundary of the property
Heating system: Oil boiler & Aga
Construction Type: Standard Construction
Flood Risk: Very low
Broadband: ADSL Copper-based phone landline, satellite broadband
Mobile coverage: The vendors have advised the mobile signal can be patchy however there is good Wi-Fi calling connection.
From our office proceed easterly on Brookley Road taking the left turn at the cross roads into Grigg Lane. Turn left at the T junction onto the A337 sign posted Lyndhurst. Take the right turn after the bridge into Balmer Lawn Road taking you in the direction of Beaulieu. Proceed for approximately 3 miles until you see a gravel track on the left hand side which has a green sign for both Lady Cross and Woodfidley. Proceed on this track for approx. 1.5 miles bearing right over the animal grid and then left again at the next sign for Woodfidley. You will then arrive at a five bar gate which you will need to open and close and No.2 Woodfidley can be seen through the trees ahead of you.
Mains Water
Note: Private drainage
Council Tax Band: E
Energy Performance Rating: Current: 28 Potential: 65From our office proceed easterly on Brookley Road taking the left turn at the cross roads into Grigg Lane. Turn left at the T junction onto the A337 sign posted Lyndhurst. Take the right turn after the bridge into Balmer Lawn Road taking you in the direction of Beaulieu. Proceed for approximately 3 miles until you see a gravel track on the left hand side which has a green sign for both Lady Cross and Woodfidley. Proceed on this track for approx. 1.5 miles bearing right over the animal grid and then left again at the next sign for Woodfidley. You will then arrive at a five bar gate which you will need to open and close and No.2 Woodfidley can be seen through the trees ahead of you.
Mains Water
Note: Private drainage
Council Tax Band: E
Energy Performance Rating: Current: 28 Potential: 65
What it's like to live in
The practical details that shape daily life here, each with its source. Anything the listing leaves open becomes a question to ask.
Off-road parking
Off road parking
Agent's descriptionSide garden · patio
Agent's descriptionDouble glazed
The cottage has a Home Office/Garden Room with double glazed windows and doors, a storage shed, bike store and wood store.
Agent's descriptionMains water and electricity
Services: Mains electric and water
Agent's descriptionFreehold
Supplied listing field and any agent featuresBand E
Council tax, Band E
Agent's descriptionRated F. Check the assessment date on the certificate.
Agent's descriptionQuestions worth asking
The listing doesn't answer these. Tick any you'd like to ask and they'll be added to your enquiry message.
Nothing added yet
Loading room styling…
Life nearby
A feel for the area
Getting about
2.2 milesto Brockenhurst Rail Station
Approximate straight-line distance · DfT NaPTAN · 13 Sept 2026Background air quality
- Fine particles · PM₂.₅
- 5.5 µg/m³ · Above the WHO guideline · well within the UK legal limit
- Nitrogen dioxide · NO₂
- 5.2 µg/m³ · Meets the WHO guideline
Annual background levels. For scale: the WHO 2021 guideline is 5 µg/m³ for PM₂.₅ and 10 for NO₂; the UK legal limit is 20 and 40. Lower is better; this is a 1 km model, not a reading at the door.
Defra · 2024 annual model · 1 km areaLocal information is approximate. Distances are straight-line estimates from the available location. Broadband describes postcode coverage, not the speed or service available at this home; check the address with a provider. Air quality is a modelled annual background estimate.
Checking nearby places…
Picture your everyday
Start with the agent's details and explore the Area Overview to get a feel for daily life here.
Local news
Checking connected news sources…
Other homes nearby
Homes in SO42 postcode area →About these property details
The information provided in this listing is for general information purposes only and does not constitute property particulars. We make no warranties or guarantees, express or implied, regarding the accuracy, completeness, or availability of the information.
Property details are provided by the listing agent, developer, or other third parties, and we have no control over the content provided. Prospective buyers or tenants should make their own enquiries and verify all information directly with the agent or relevant party.
Information relating to Energy Performance Certificates, Home Reports, or other statutory documents should be obtained directly from the selling agent or developer where applicable.