

Wrinehill, Crewe · CW3
The Meadows, Wrinehill
The Meadows, Wrinehill, Crewe
Offers Over
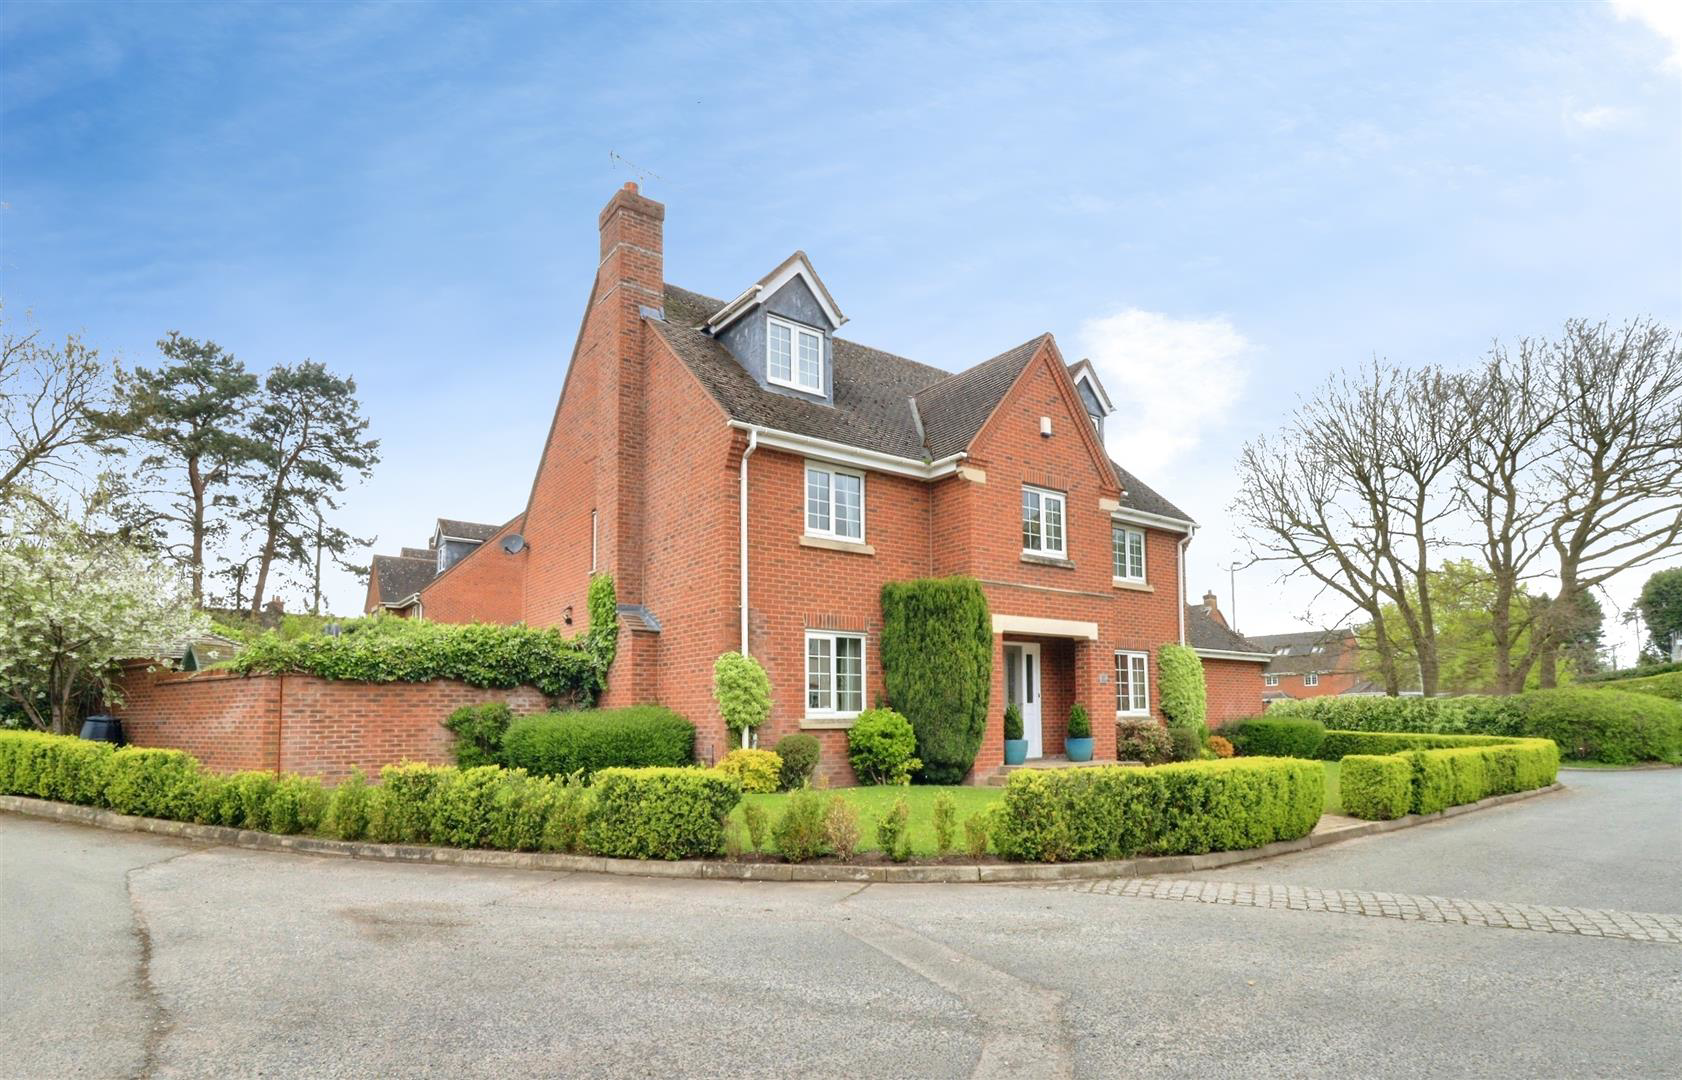
Look no further for you dream home, it's here! Nestled in the picturesque village of Wrinehill, this stunning individually built detached house offers a perfect blend of luxury and timeless character. With five generously sized bedrooms and four well appointed bathrooms, this home is designed to accommodate both family living and entertaining with ease.
As you enter, you are greeted by three elegant reception rooms that flow seamlessly into one another, creating a harmonious living space. The heart of the home is undoubtedly the impressive kitchen, featuring a modern design with integrated appliances, including a microwave, double oven, fridge, freezer, dishwasher, and a wine fridge. This space is complemented by a delightful dining area and a sitting room with a log burner, all overlooking the beautifully landscaped garden.
The living room is a true highlight, flooded with natural light, while the dining room offers a more formal setting, ideal for hosting dinner partie…
Listed 23 April 2026 · agent details updated 24 September 2026. An asking price is not a completed sale.
The home, in the agent’s words
- Individually Designed Five Bedroom Home
- Versatile & Spacious, Luxurious & Bespoke
- Stunning Open Plan Sitting Room, Recently Renovated Kitchen Diner
- Quality Fitments Throughout
- Beautifully Designed Over Three Floors
- Ideal For A Growing Family
- Luxury Principal Bedroom with Walk in Dressing Room & Impressive En-Suite Shower Room
- No Onward Chain
- Enclosed Walled Private Landscaped Garden
- Double Garage & Additional Off Road Parking For Several Vehicles
Read the full agent description
Look no further for you dream home, it's here! Nestled in the picturesque village of Wrinehill, this stunning individually built detached house offers a perfect blend of luxury and timeless character. With five generously sized bedrooms and four well appointed bathrooms, this home is designed to accommodate both family living and entertaining with ease.
As you enter, you are greeted by three elegant reception rooms that flow seamlessly into one another, creating a harmonious living space. The heart of the home is undoubtedly the impressive kitchen, featuring a modern design with integrated appliances, including a microwave, double oven, fridge, freezer, dishwasher, and a wine fridge. This space is complemented by a delightful dining area and a sitting room with a log burner, all overlooking the beautifully landscaped garden.
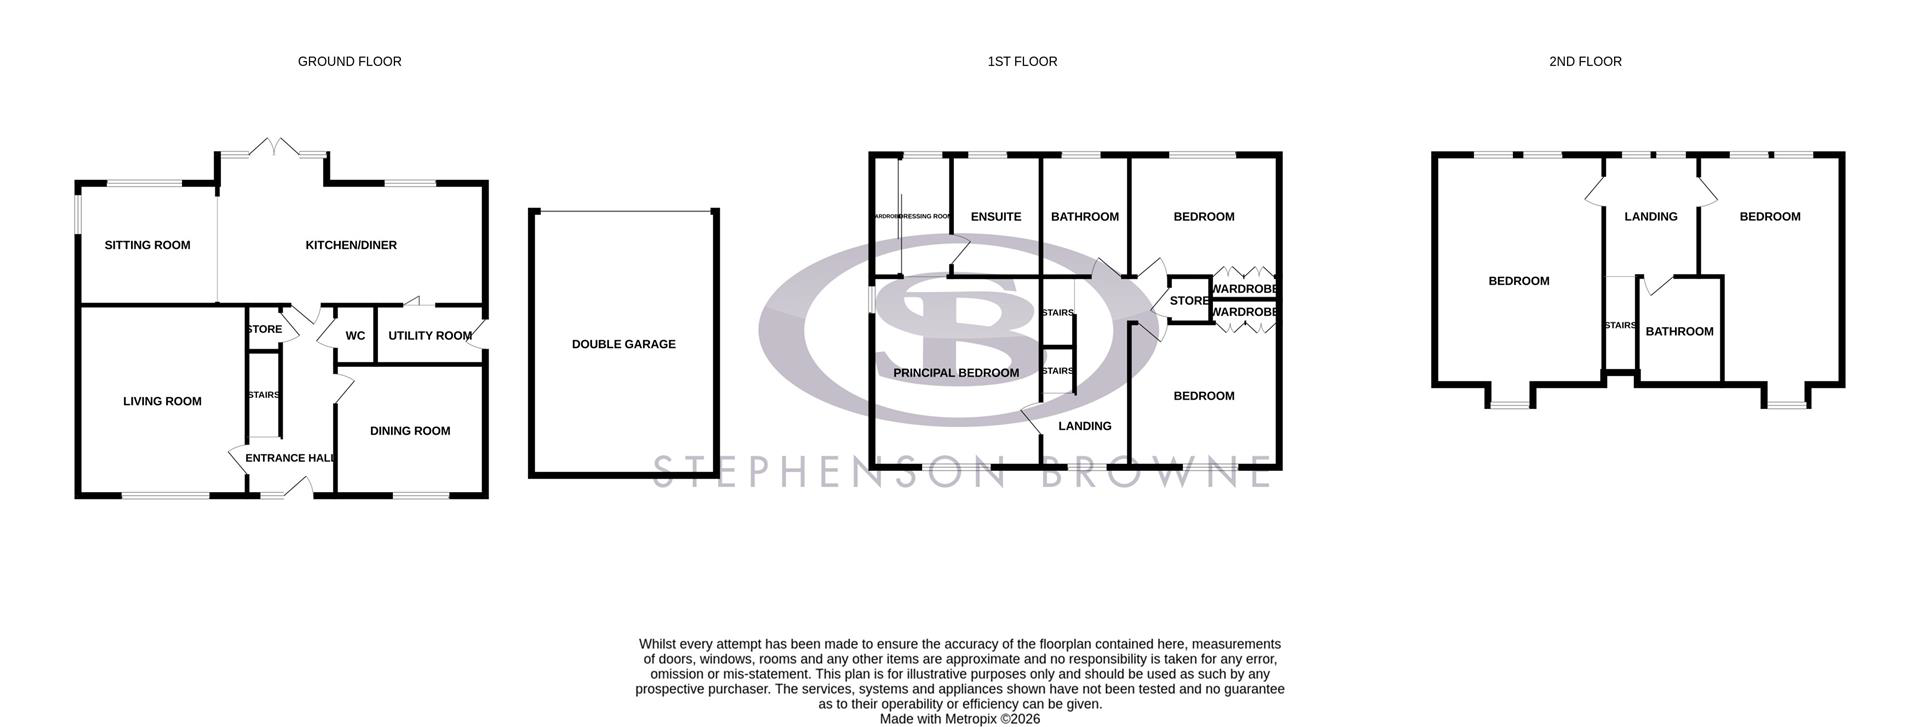
The living room is a true highlight, flooded with natural light, while the dining room offers a more formal setting, ideal for hosting dinner parties or special celebrations. The principal bedroom serves as a serene retreat, complete with an ensuite dressing room and shower room, providing a perfect sanctuary to unwind after a long day.
The additional four bedrooms are all excellently proportioned, with two located on the first floor alongside the family bathroom, and two on the second floor, one of which is currently set up as a home gym. A stylish shower room on this level adds to the convenience of the home.
Externally, the property boasts a spacious double garage and invaluable off-road parking for several vehicles. The private landscaped gardens provide a tranquil outdoor space, perfect for relaxation or entertaining guests. This exceptional home truly offers a luxurious lifestyle in a charming village setting.
This is oh so much more than four walls and a roof, it is a place where memories can be made and treasured, a home that will inspire for years to come, ring us today secure your viewing.
Enrance Hall -
Cloakroom -
Living Room - 4.90m x 4.36m (16'0" x 14'3") -
Dining Room - 3.83m x 3.21m (12'6" x 10'6") -
Utility Room - 2.82m x 1.54m (9'3" x 5'0") -
Open Plan Sitting Room - 3.57m x 3.13m (11'8" x 10'3") -
Open Plan Kitchen Diner - 6.88m x 4.02m (22'6" x 13'2") -
Stairs To First Floor Landing -
Principal Bedroom - 4.98m x 4.41m (16'4" x 14'5") -
Dressing Room -
En-Suite Shower Room -
Bathroom -
Bedroom Two - 3.83m x 3.76m (12'6" x 12'4") -
Bedroom Three - 3.83m x 3.12m (12'6" x 10'2") -
Stairs To Second Floor -
Bedroom Four - 5.95m x 4.41m (19'6" x 14'5") -
Bedroom Five - 5.95m x 3.62m (19'6" x 11'10") -
Family Bathroom -
Externally - The property stands within a beautiful walled landscaped gardens with invaluable off road parking, The gardens have an abundance of shrubs and flowers and several lovely patio and seating areas, a tranquil setting ideal for sitting out during the summer months whilst entertaining family and friends.
Detached Double Garage - Up and over door access from the rear.
Aml Disclosure - Agents are required by law to conduct Anti-Money Laundering checks on all those buying a property. Stephenson Browne charge £49.99 plus VAT for an AML check per purchase transaction . This is a non-refundable fee. The charges cover the cost of obtaining relevant data, any manual checks that are required, and ongoing monitoring. This fee is payable in advance prior to the issuing of a memorandum of sale on the property you are seeking to buy.
Tenure - We understand from the vendor that the property is freehold. We would however recommend that your solicitor check the tenure prior to exchange of contracts.
Why Choose Us? - At Stephenson Browne Crewe, our commitment to outstanding service and extensive local knowledge has earned us recognition as one of the UK's leading independent estate agents. In a highly competitive industry, we are proud to be named among the Top 500 Sales & Lettings Agents in the country and honoured by ESTA's as winners of Gold Awards in both Sales and Lettings.
For a FREE valuation, please call or email and we will be delighted to assist.
Council Tax - Band F
Location - Set midway between Crewe and Newcastle is this bustling village a highly sought after to live. The village is just a short drive away from Betley where you can find a range of local amenities such as primary school, nursery, church, doctors surgery, local shop/post office and an array of public houses and restaurants including the Hand & Trumpet, Swan, Broughton and the Crown Inn all highly popular providing homemade food.
Newcastle under Lyme is approximately 6 miles away and the historic market town of Nantwich approximately 10 miles, renowned for its beautiful architecture and character, both offering an array of shops, restaurants, boutiques, bars and leisure facilities.
For golf enthusiasts the Wychwood PGA golf course is a short drive away all set withing beautiful Cheshire countryside.
The property is conveniently positioned for access to the M6 motorway and major road links, Crewe mainline railway station is within easy reach for those wishing to travel further afield.
What it's like to live in
The practical details that shape daily life here, each with its source. Anything the listing leaves open becomes a question to ask.
Double garage + Off-road parking
Externally, the property boasts a spacious double garage and invaluable off-road parking for several vehicles.
Agent's descriptionPrivate landscaped garden · walled landscaped garden
Agent's descriptionUp to 30 Mbps
Available to 100% of premises in the postcode (Ofcom, Jan 2026). Postcode coverage, not a speed guarantee: check this exact address with a provider.
Ofcom postcode coverageBand F
Council tax, Band F
Agent's descriptionThe agent has supplied the certificate as a document. Its rating isn't in the listing data, so open it to see the band and assessment date.
Supplied listing documentEvery room the agent measured
Living Room
4.90 × 4.36 m · 16'0" × 14'3" · 21.4 m²
The agent lists this room's size without further notes.
A three-seat sofa (210 × 90 cm), shown for scale. Measurements are approximate.
Questions worth asking
The listing doesn't answer these. Tick any you'd like to ask and they'll be added to your enquiry message.
Nothing added yet
Loading room styling…
Life nearby
A feel for the area
Getting about
5.3 milesto Crewe Rail Station
Approximate straight-line distance · DfT NaPTAN · 13 Sept 2026Background air quality
- Fine particles · PM₂.₅
- 5.9 µg/m³ · Above the WHO guideline · well within the UK legal limit
- Nitrogen dioxide · NO₂
- 5.0 µg/m³ · Meets the WHO guideline
Annual background levels. For scale: the WHO 2021 guideline is 5 µg/m³ for PM₂.₅ and 10 for NO₂; the UK legal limit is 20 and 40. Lower is better; this is a 1 km model, not a reading at the door.
Defra · 2024 annual model · 1 km areaLocal information is approximate. Distances are straight-line estimates from the available location. Broadband describes postcode coverage, not the speed or service available at this home; check the address with a provider. Air quality is a modelled annual background estimate.
Checking nearby places…
Picture your everyday
Start with the agent's details and explore the Area Overview to get a feel for daily life here.
Local news
Checking connected news sources…
Other homes nearby
Homes in CW3 postcode area →About these property details
The information provided in this listing is for general information purposes only and does not constitute property particulars. We make no warranties or guarantees, express or implied, regarding the accuracy, completeness, or availability of the information.
Property details are provided by the listing agent, developer, or other third parties, and we have no control over the content provided. Prospective buyers or tenants should make their own enquiries and verify all information directly with the agent or relevant party.
Information relating to Energy Performance Certificates, Home Reports, or other statutory documents should be obtained directly from the selling agent or developer where applicable.