

Tittensor · ST12
Stone Road, Tittensor
Stone Road, Tittensor, ST12
In Excess of
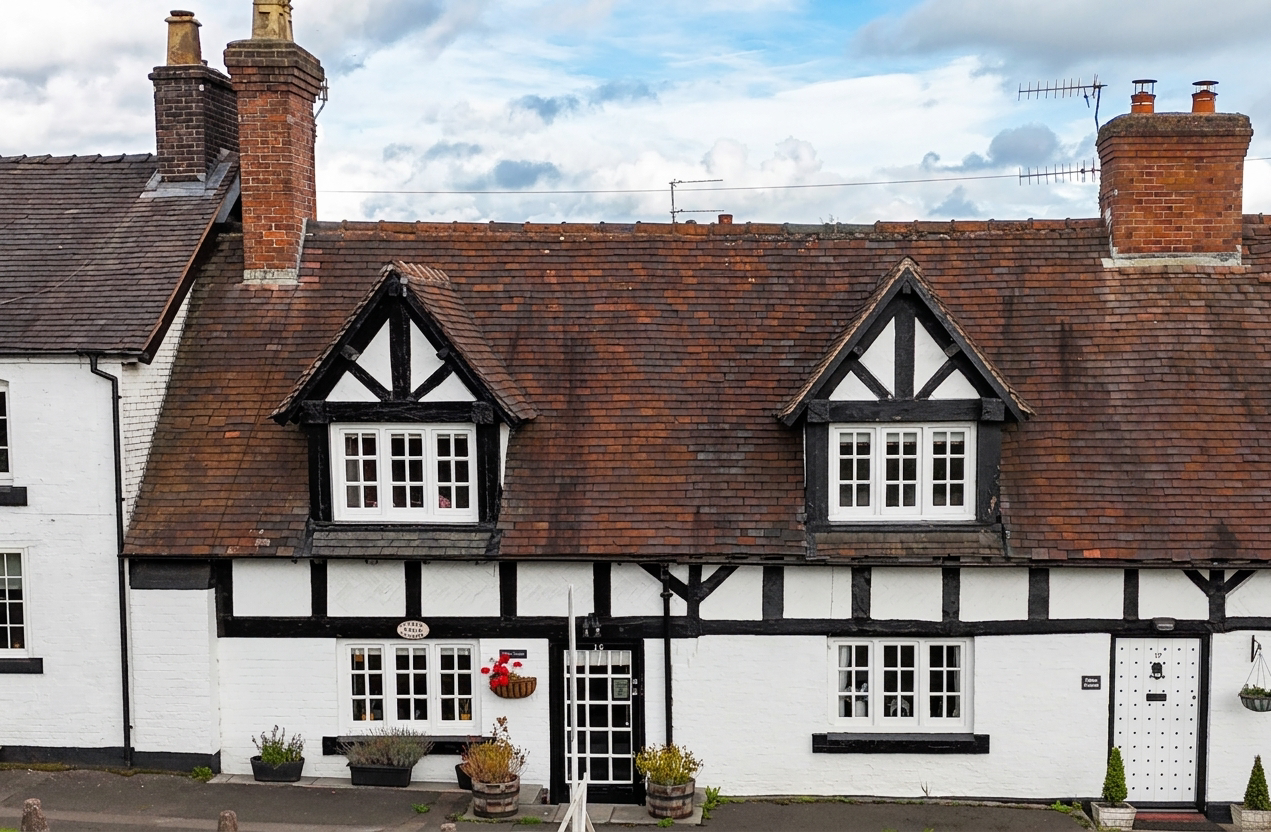
'Shine bright' like this beautiful family home! Charming Grade II listed three-bedroom cottage in Tittensor. Features spacious rooms, stylish kitchen, home office, large garden, garage, parking, countryside views and ample storage.
Listed 1 October 2026 · agent details updated 14 October 2026. An asking price is not a completed sale.
The home, in the agent’s words
- 'Shine Bright Like a Diamond'! Three-bedroom Grade II listed mid-terrace cottage in Tittensor, ideal for families seeking space, character and countryside views.
- 'Work, Work, Work'! Spacious ground floor with living room, dining room, office, utility, stylish kitchen, family bathroom and useful rear porch.
- 'Only Girl'? Not quite! Three bedrooms upstairs, including a spacious master with two walk-in wardrobes, plus fitted storage and a handy W.C.
- 'We Found Love'! Beautiful rear garden with patio, lawn, outbuilding and countryside views, plus a garage with double doors and gravelled side parking.
- 'Shut Up and Drive'! Perfect for families and commuters, with Tittensor amenities nearby, Stone town centre within easy reach and Trentham Gardens just up the road.
Read the full agent description
Just like Rhianna said ‘Shine bright like a diamond’! Welcome to this three-bedroom Grade II listed cottage in Tittensor, a home that’s ‘Good Girl Gone Bad’ in all the right ways! With generous accommodation, a beautiful rear garden, garage, parking and countryside views, we think you’ll be asking ‘Where Have You Been?’ all this time!
A small entrance hall welcomes you in before doors lead through to the cosy living room. Here, the fireplace takes centre stage, with an inset gas living flame fire, creating the perfect spot to ‘Stay’, relax and unwind. From here, the dining room is ready for a little ‘Cheers (Drink to That)’, with a gorgeous log burner, useful under stairs storage and windows bringing plenty of natural light into the room.
Off the dining room is the handy home office, perfect for getting some ‘Work’ done, before continuing through to the utility room. There’s a built-in storage cupboard, plus space for both a washing machine and dryer, proving this home has plenty of ‘Needed Me’ practicality.
Then comes the kitchen, and only ‘A girl like me’ could be forgiven for feeling a little jealous! Navy blue cabinetry and oak-style worktops make a seriously stylish pairing, complemented by an integrated oven, four-burner gas hob and dishwasher. There’s even a neatly tucked-away space for the fridge freezer, because ‘Consideration’ has clearly been given to every corner.
The family bathroom is pure ‘Diamonds’, with a gorgeous double-ended bath, separate walk-in shower, wash hand basin and W.C. A useful rear porch completes the ground floor, offering a handy transition between the house and garden.
Upstairs, ‘Love on the Brain’ is clear in the spacious master bedroom, complete with two walk-in wardrobes for all those things you just ‘Needed Me’ to find a home for! Bedroom two is a generous double with sleek fitted wardrobes and sliding doors, while bedroom three is a single with the same clever storage solution. A handy W.C. completes the first floor.
Outside, ‘We Found Love’! The spacious rear garden begins with a patio before opening onto a generous lawn, with plenty of room for the whole family. A garage with double doors is ideal for cars, bikes and all the essentials, while an outbuilding and further wood-chip area at the bottom of the garden provide space for toys, sun loungers or your own little retreat.
And then, just when you think the ‘show is over’, there’s the countryside view! It’s the perfect place for alfresco dining, playing in the sun or sitting back and enjoying the outlook. There’s also gravelled parking to the side, with a gate leading directly into the rear garden, so when it’s time to ‘Shut Up’ and Drive, you’re all set!
A Grade II listed cottage with character, space, storage, style and a garden that truly knows how to Shine Bright Like a Diamond. Grab this property quick, you wont be the ‘Only Girl’ chasing it!
TITTENSOR
Tittensor is an attractive, semi-rural village situated between Stoke-on-Trent and Stone, offering a blend of countryside charm and commuter convenience. Surrounded by open fields and woodland. With Barlaston Downs and renowned Trentham Gardens close by, as well as lovely canalside walks.
Local amenities include village shops, pubs, primary schools and community facilities, with wider shopping and leisure options available nearby in Stone and Trentham. Excellent road links via the A34, A50 and M6, plus nearby rail stations, make the villages ideal for commuters.
What it's like to live in
The practical details that shape daily life here, each with its source. Anything the listing leaves open becomes a question to ask.
Garage
With generous accommodation, a beautiful rear garden, garage, parking and countryside views, we think you’ll be asking ‘Where Have You Been?’ all this time!
Agent's descriptionRear garden · patio
Agent's descriptionBuilt-in wardrobes · Understairs cupboard
Agent's descriptionUp to 1,000 Mbps
Available to 78% of premises in the postcode (Ofcom, Jan 2026). Postcode coverage, not a speed guarantee: check this exact address with a provider.
Ofcom postcode coveragefreehold
Supplied listing field and any agent featuresQuestions worth asking
The listing doesn't answer these. Tick any you'd like to ask and they'll be added to your enquiry message.
Nothing added yet
Loading room styling…
Life nearby
A feel for the area
Getting about
0.9 milesto Barlaston Rail Station
Approximate straight-line distance · DfT NaPTAN · 13 Sept 2026Background air quality
- Fine particles · PM₂.₅
- 6.4 µg/m³ · Above the WHO guideline · well within the UK legal limit
- Nitrogen dioxide · NO₂
- 6.9 µg/m³ · Meets the WHO guideline
Annual background levels. For scale: the WHO 2021 guideline is 5 µg/m³ for PM₂.₅ and 10 for NO₂; the UK legal limit is 20 and 40. Lower is better; this is a 1 km model, not a reading at the door.
Defra · 2024 annual model · 1 km areaLocal information is approximate. Distances are straight-line estimates from the available location. Broadband describes postcode coverage, not the speed or service available at this home; check the address with a provider. Air quality is a modelled annual background estimate.
Checking nearby places…
Picture your everyday
Start with the agent's details and explore the Area Overview to get a feel for daily life here.
Local news
Checking connected news sources…
Other homes nearby
Homes in ST12 postcode area →About these property details
The information provided in this listing is for general information purposes only and does not constitute property particulars. We make no warranties or guarantees, express or implied, regarding the accuracy, completeness, or availability of the information.
Property details are provided by the listing agent, developer, or other third parties, and we have no control over the content provided. Prospective buyers or tenants should make their own enquiries and verify all information directly with the agent or relevant party.
Information relating to Energy Performance Certificates, Home Reports, or other statutory documents should be obtained directly from the selling agent or developer where applicable.