

Bathpool · TA2
Orchard Place, Bathpool
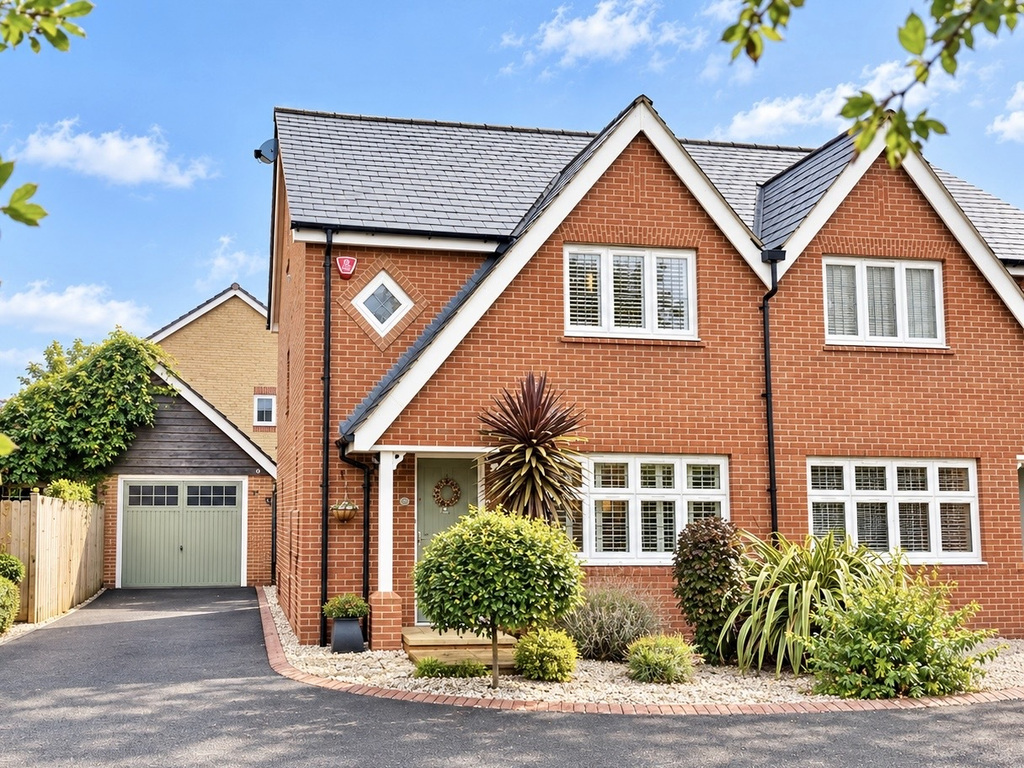
An immaculately presented three-bedroom semi-detached Redrow home, occupying a tucked away corner position within the popular Monkton Heathfield development on the outskirts of Taunton. Finished to an exceptional, show home standard throughout, the property has been thoughtfully enhanced with a range of stylish upgrades and improvements, creating a beautifully appointed home ready to move straight into. Highlights include a spacious kitchen/dining room opening onto a wonderfully secluded rear garden, an elegant sitting room, three well-proportioned bedrooms, an ensuite shower room and family bathroom. With driveway parking, a garage and additional parking space opposite, this is a superb home combining contemporary style with everyday practicality.
Listed 23 October 2026 · agent details updated 23 October 2026. An asking price is not a completed sale.
The home, in the agent’s words
- Agent ID 7704
- Immaculate three-bedroom semi-detached Redrow home
- Beautifully presented to a show home standard throughout
- Tucked-away corner position within a popular development
- Stylish upgrades and thoughtful improvements throughout
- Spacious kitchen/dining room with doors to the garden
- Principal bedroom with en-suite shower room
- Two further bedrooms and a contemporary family bathroom
- Wonderfully secluded, landscaped rear garden
- Garage, driveway parking and additional parking space opposite
Read the full agent description
Occupying an attractive, tucked-away corner position within the sought-after Monkton Heathfield development, this beautifully presented three-bedroom semi-detached Redrow home offers an exceptional standard of accommodation, with stylish interiors, thoughtful improvements and a wonderfully private rear garden. Immaculately maintained and finished with a real eye for detail, the property has the feel of a show home, whilst retaining all the warmth and comfort of a much-loved family home.
George Loves – “What really stands out to me is the exceptional presentation and the amount of care that has gone into making this house feel like a home. The tasteful decorative finishes, beautifully styled bedrooms and inviting living spaces give it a genuine show home quality, but it is the combination of the tucked-away corner position and secluded rear garden that makes it particularly appealing. It is rare to find a modern home that offers such a lovely balance of style, practicality and privacy.”
From the moment you step inside, the quality of presentation is immediately apparent. A welcoming entrance hallway provides access to a convenient ground floor cloakroom and the principal living accommodation. Positioned to the front of the property, the sitting room is an inviting and beautifully styled space, with soft, carefully chosen colours, attractive decorative detailing and a generous layout that comfortably accommodates a range of furniture. Plantation-style window shutters add a further touch of elegance, creating a relaxing room in which to unwind.
To the rear of the property, the spacious kitchen/dining room forms the heart of the home and is particularly well suited to modern family living and entertaining. The kitchen is fitted with an attractive range of contemporary units, contrasting work surfaces and integrated appliances, whilst the generous dining area provides ample space for a family-sized table. French doors open directly onto the rear garden, allowing natural light to fill the room and creating a lovely connection between the indoor and outdoor spaces. The overall arrangement is both sociable and practical, equally suited to everyday meals and hosting friends and family.
Upstairs, the same exceptional attention to detail continues across three well-proportioned bedrooms. The principal bedroom is particularly attractive, featuring built in wardrobes, tasteful wall panelling, soft neutral décor and plantation-style shutters, creating a calm and restful retreat. This room also benefits from its own en-suite shower room. The two additional bedrooms offer flexibility for children, guests or those requiring a dedicated home office, whilst a separate family bathroom completes the first-floor accommodation.
Outside, the rear garden is a particularly appealing feature of the property. Beautifully maintained and thoughtfully landscaped, it enjoys a wonderful sense of seclusion, with established shrubs, colourful planting and attractive borders providing a leafy backdrop. A generous lawn offers space for relaxation and outdoor enjoyment, whilst a paved seating area creates an inviting spot for morning coffee or summer evenings. Doors from the kitchen/dining room make the garden feel like a natural extension of the living accommodation, with a decking area beneath the pergola overhead.
The property's tucked-away corner position is another notable advantage, offering a pleasant setting within the development. A garage and driveway provide practical parking arrangements, complemented by the additional parking space opposite the property.
Owners Love -
“The kitchen/dining room and garden are undoubtedly spaces thathave been our favourite. Being able to open the patio doors and enjoy the greenery and seclusion of the garden makes a real difference, particularly during the warmer months. Whether entertaining friends around the dining table, enjoying a quiet coffee outside or simply relaxing in the sitting room, this is a home that has given us so much enjoyment over the years.”
Monkton Heathfield is a popular residential location on the outskirts of Taunton, offering convenient access to local amenities, schooling and the wider facilities of the county town. The area is particularly well placed for those seeking a balance between modern residential living and access to the surrounding Somerset countryside, with road connections towards the M5 and beyond.
Tenure - Freehold. Service Charge - £420 per annum. Council Tax - Band C. Gas - Mains Supply. Water - Mains Supply. Electric - Mains Supply. Drainage - Mains Supply. EPC - Band C. Internet - FTTP (Fibre to the Premises).
What it's like to live in
The practical details that shape daily life here, each with its source. Anything the listing leaves open becomes a question to ask.
Garage + Driveway
A garage and driveway provide practical parking arrangements, complemented by the additional parking space opposite the property.
Agent's descriptionPrivate rear garden · secluded rear garden
Agent's descriptionBuilt-in wardrobes
Agent's descriptionUp to 1,000 Mbps
Available to 100% of premises in the postcode (Ofcom, Jan 2026). Postcode coverage, not a speed guarantee: check this exact address with a provider.
Ofcom postcode coverageFreehold
Supplied listing field and any agent featuresBand C
Council tax, Band C
Agent's descriptionService charge: £420 per annum
Agent's descriptionRated C. Check the assessment date on the certificate.
Agent's descriptionQuestions worth asking
The listing doesn't answer these. Tick any you'd like to ask and they'll be added to your enquiry message.
Nothing added yet
Loading room styling…
Life nearby
A feel for the area
Getting about
2.4 milesto Taunton Rail Station
Approximate straight-line distance · DfT NaPTAN · 13 Sept 2026Background air quality
- Fine particles · PM₂.₅
- 5.9 µg/m³ · Above the WHO guideline · well within the UK legal limit
- Nitrogen dioxide · NO₂
- 7.4 µg/m³ · Meets the WHO guideline
Annual background levels. For scale: the WHO 2021 guideline is 5 µg/m³ for PM₂.₅ and 10 for NO₂; the UK legal limit is 20 and 40. Lower is better; this is a 1 km model, not a reading at the door.
Defra · 2024 annual model · 1 km areaLocal information is approximate. Distances are straight-line estimates from the available location. Broadband describes postcode coverage, not the speed or service available at this home; check the address with a provider. Air quality is a modelled annual background estimate.
Checking nearby places…
Picture your everyday
Start with the agent's details and explore the Area Overview to get a feel for daily life here.
Local news
Checking connected news sources…
Other homes nearby
Homes in TA2 postcode area →About these property details
The information provided in this listing is for general information purposes only and does not constitute property particulars. We make no warranties or guarantees, express or implied, regarding the accuracy, completeness, or availability of the information.
Property details are provided by the listing agent, developer, or other third parties, and we have no control over the content provided. Prospective buyers or tenants should make their own enquiries and verify all information directly with the agent or relevant party.
Information relating to Energy Performance Certificates, Home Reports, or other statutory documents should be obtained directly from the selling agent or developer where applicable.