

Great Doddington, Northamptonshire · NN29
Glebe Farm Court, Great Doddington
Glebe Farm Court, Wilby Lane, Great Doddington, Northamptonshire, NN29
Guide price
GUIDE PRICE £325,000-£350,000
STONE DETACHED VILLAGE HOME IN A CUL-DE-SAC POSITION OFFERED WITH VACANT POSSESSION HAVING SETTLEMENT AND IN NEED OF UNDERPINNING/REBUILDING
OFFERED BY ONLINE AUCTION ON THE 20TH NOVEMBER AT 12.00PM
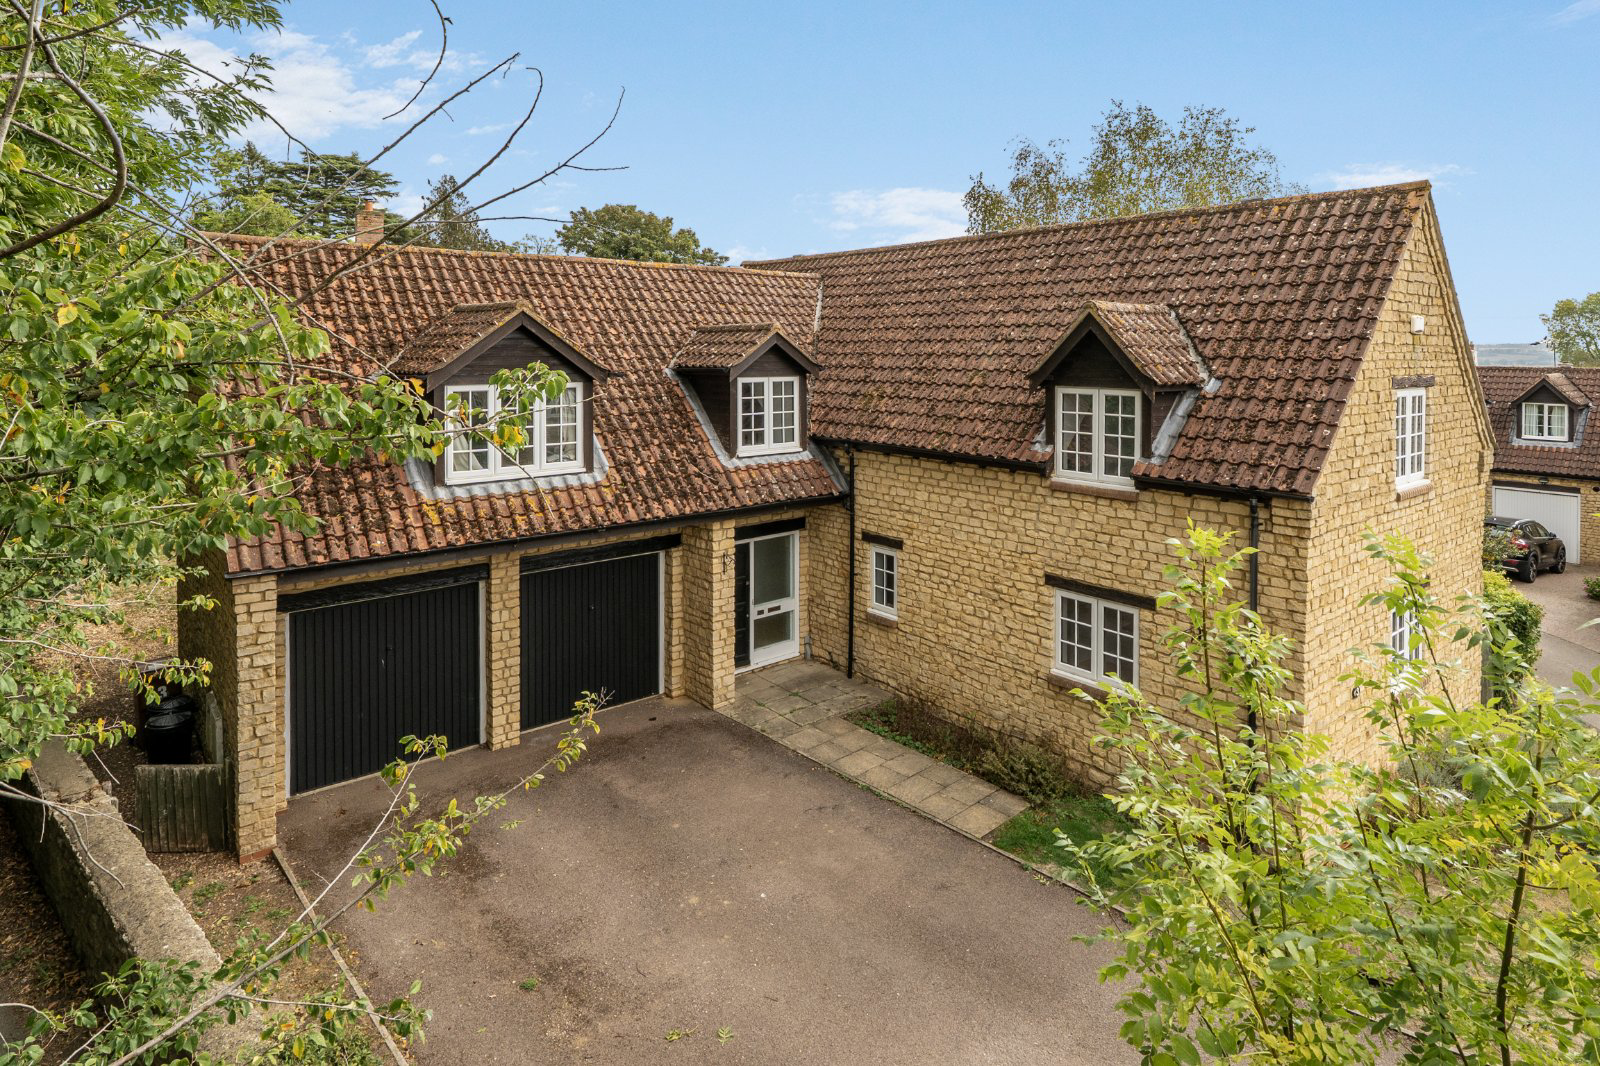
3 Glebe Farm Court is an individual stone detached family home under a pantile roof set in a selected development of similar style properties within this popular village. It offers substantial accommodation extending to 2,135 sq ft with an integral double garage and enclosed gardens to three sides. In previous years the property has suffered from settlement due in part to the neighboring elm trees and is now available to purchase to carry out remedial works or rebuild to create a substantial family home.
OUTSIDE
The property is situated in a private cul-de-sac location with off road parking for several vehicles to the front leading to a double integral garage with twin doors. Gardens to front, side and rear adjoining a public footpath. The garde…
Listed 8 October 2026 · agent details updated 31 October 2026. An asking price is not a completed sale.
The home, in the agent’s words
Read the full agent description
GUIDE PRICE £325,000-£350,000
STONE DETACHED VILLAGE HOME IN A CUL-DE-SAC POSITION OFFERED WITH VACANT POSSESSION HAVING SETTLEMENT AND IN NEED OF UNDERPINNING/REBUILDING
OFFERED BY ONLINE AUCTION ON THE 20TH NOVEMBER AT 12.00PM
3 Glebe Farm Court is an individual stone detached family home under a pantile roof set in a selected development of similar style properties within this popular village. It offers substantial accommodation extending to 2,135 sq ft with an integral double garage and enclosed gardens to three sides. In previous years the property has suffered from settlement due in part to the neighboring elm trees and is now available to purchase to carry out remedial works or rebuild to create a substantial family home.
OUTSIDE
The property is situated in a private cul-de-sac location with off road parking for several vehicles to the front leading to a double integral garage with twin doors. Gardens to front, side and rear adjoining a public footpath. The garden is laid predominantly to lawn with various flower and shrub borders, maturing trees and patio areas.
IMPORTANT NOTICE
The property is available for sale by online auction. Interested parties will need to register in advance and complete an ID verification before being able to place a bid. Buyers should allow sufficient time to complete this process before the time period expires.
LEGAL PACK
A legal pack will be available prior to the sale and interested parties will need to register before accessing the legal documents including structural reports and any further relevant reports necessary. Copy and paste link below.
jacksonstops.bambooauctions.com/property/3-glebe-farm-court-3-glebe-farm-court-6593056
CONDITIONS OF SALE
The property will, unless previously withdrawn, be sold subject to auction conditions and special conditions of the sale can be found in the legal documents. The purchasers will be deemed to have notice of each condition and all the terms thereof and to bid on those terms whether they have inspected the said conditions or not. It is important to take legal advice on the pack before placing a bid.
FEES
The purchase of this property is subject to a combined admin fee and buyers premium of £4,800 including VAT as per the auction listing.
PROPERTY INFORMATION
• The property is vacant and is currently uninsured.
• Structural movement is to the northern boundary and other parts of the property. A structural report is available to view by registering access to the legal packs.
• The property is not mortgageable. Cash buyers only.
• When underpinning works are completed and a certificate of structural adequacy is provided the property is insurable and mortgageable in our opinion.
Services: All mains services are connected to the property.
Broadband: Fibre optic available
Local Authority: North Northamptonshire Council
Tel: 0300 126 3000
Outgoings: Council Tax Band “G”
£4,012.63 for the year 2026/2027
EPC Rating: B
Tenure: Freehold
Key facts
- Parking: off street, double garage.
What it's like to live in
The practical details that shape daily life here, each with its source. Anything the listing leaves open becomes a question to ask.
Double garage + Off-road parking
It offers substantial accommodation extending to 2,135 sq ft with an integral double garage and enclosed gardens to three sides.
Agent's descriptionEnclosed garden · patio
Agent's descriptionUp to 1,000 Mbps
Available to 100% of premises in the postcode (Ofcom, Jan 2026). Postcode coverage, not a speed guarantee: check this exact address with a provider.
Ofcom postcode coverageFreehold
Supplied listing field and any agent features≈ £334 a month
Council tax: £4,012.63 a year for 2026/2027, averaged over 12 months
Agent's descriptionRated B. Check the assessment date on the certificate.
Agent's descriptionQuestions worth asking
The listing doesn't answer these. Tick any you'd like to ask and they'll be added to your enquiry message.
Nothing added yet
Loading room styling…
Life nearby
A feel for the area
Getting about
2.5 milesto Wellingborough Rail Station
Approximate straight-line distance · DfT NaPTAN · 13 Sept 2026Background air quality
- Fine particles · PM₂.₅
- 7.2 µg/m³ · Above the WHO guideline · well within the UK legal limit
- Nitrogen dioxide · NO₂
- 8.3 µg/m³ · Meets the WHO guideline
Annual background levels. For scale: the WHO 2021 guideline is 5 µg/m³ for PM₂.₅ and 10 for NO₂; the UK legal limit is 20 and 40. Lower is better; this is a 1 km model, not a reading at the door.
Defra · 2024 annual model · 1 km areaLocal information is approximate. Distances are straight-line estimates from the available location. Broadband describes postcode coverage, not the speed or service available at this home; check the address with a provider. Air quality is a modelled annual background estimate.
Checking nearby places…
Picture your everyday
Start with the agent's details and explore the Area Overview to get a feel for daily life here.
Local news
Checking connected news sources…
Other homes nearby
Homes in NN29 postcode area →About these property details
The information provided in this listing is for general information purposes only and does not constitute property particulars. We make no warranties or guarantees, express or implied, regarding the accuracy, completeness, or availability of the information.
Property details are provided by the listing agent, developer, or other third parties, and we have no control over the content provided. Prospective buyers or tenants should make their own enquiries and verify all information directly with the agent or relevant party.
Information relating to Energy Performance Certificates, Home Reports, or other statutory documents should be obtained directly from the selling agent or developer where applicable.