

Baildon, West Yorkshire · BD17
Luis Court, Baildon
Luis Court, Baildon, West Yorkshire, BD17
Guide price · Originally listed at £550,000
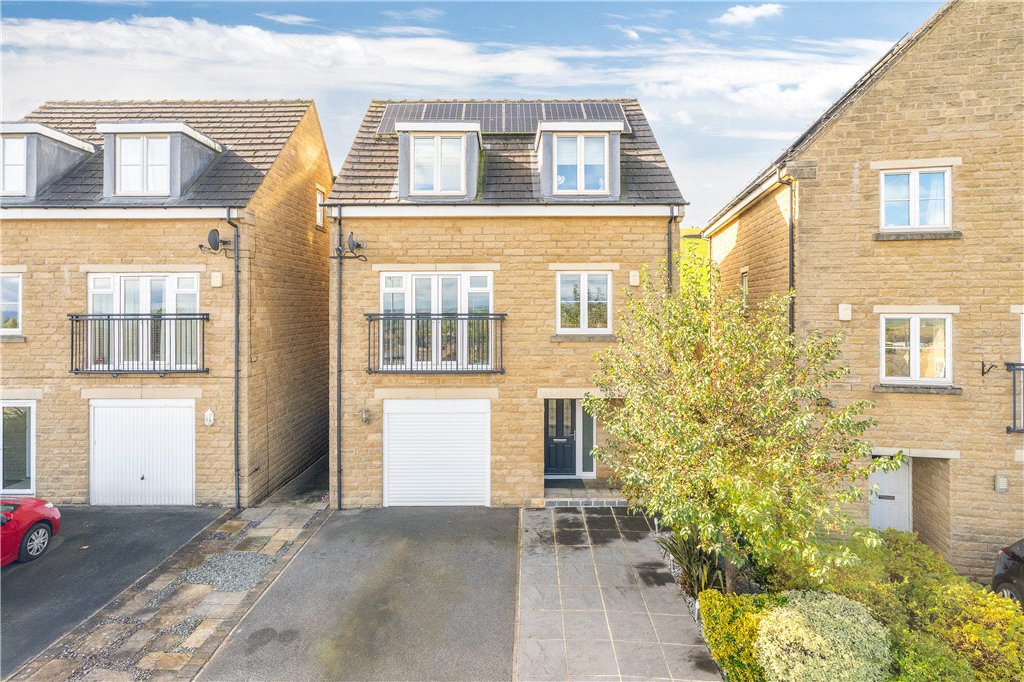
Occupying an enviable elevated position in an exclusive private cul-de-sac, this immaculate four/five-bedroom home enjoys panoramic valley views to the front and open countryside to the rear towards Baildon Moor. Energy-saving features include solar PV panels, two 5.2kW batteries, a high-efficiency boiler and BoilerMate thermal store, complemented by landscaped, low-maintenance outdoor spaces. Versatile accommodation includes an open-plan kitchen/diner, utility, study, W.C. and integral tandem garage, partially converted into an office/gym while retaining ample garage and storage space.
Listed 9 October 2026 · agent details updated 4 November 2026. An asking price is not a completed sale.
The home, in the agent’s words
- Executive detached family home
- Planned over three floors
- Four bedrooms
- House bathroom and en suite
- Open plan kitchen diner
- Utility
- Off-street parking
- Integral garage with home office/gym
- Attractive gardens with moorland views
- Prestigious residential location
Read the full agent description
Situated on a prestigious residential development surrounded by other high-calibre homes, this very well-presented, versatile four/five bedroom detached property offers generous family living arranged over three spacious floors. The well-proportioned accommodation has been designed for energy efficient modern family life and entertaining. It comprises four double bedrooms, two bathrooms, a superb open-plan dining kitchen, a well-appointed utility room, a separate study/reception room and a highly adaptable office/gym that may also be used as a fifth bedroom. Impeccably maintained throughout, the home benefits from uPVC double glazing throughout and gas central heating and is further enhanced by solar PV systems installed in 2022 with two 5.2kW batteries, a relatively new high-efficiency boiler and a BoilerMate thermal store.
On the ground floor, the fully insulated garage is finished to an unusually high standard and fitted with an electric roller shutter door. Alongside it, the office/gym benefits from double-glazed windows and French doors opening towards the front garden, making it equally well suited as a private guest room or fifth bedroom. A generous double-door cloaks cupboard, useful under-stairs storage and a well-positioned W.C. add everyday practicality.
The first floor forms the heart of the home. Its impressive open-plan dining kitchen is finished to a high standard and creates a sophisticated yet welcoming setting for family gatherings and entertaining, complemented by a separate, well-appointed utility room. In the living room, four-panel French doors open to a Juliet balcony and perfectly frame the far-reaching valley panorama. A further reception room provides an elegant study, home office or additional sitting room.
The second floor offers four well-proportioned double bedrooms and a stylish family bathroom. The master bedroom is complemented by fitted wardrobes own en-suite shower room, creating a comfortable and private retreat. Together with the ground-floor office/gym, the arrangement provides genuine four/five-bedroom versatility for family living, guests or home working.
Externally, a private driveway provides generous off-road parking for two cars. The enclosed rear garden has been thoughtfully landscaped for ease of maintenance, offering an inviting combination of Indian stone paving, timber decking and established planted raised beds, ideal for family outdoor dining, relaxation and entertaining.
Baildon is a rural location and one of the area’s most desirable and well-connected locations, combining an appealing village atmosphere, independent shops, restaurants and sporting facilities. If offers daily commuting by rail to Leeds and Bradford, accessible motorway links and Leeds Bradford Airport. Nearby Saltaire, a UNESCO World Heritage Site, offers an exceptional mix of Victorian heritage, culture, leisure and canal-side walking and cycling, while Skipton - the gateway to the Yorkshire Dales National Park - is around 30 minutes away by car. Closer to home, Baildon Moor and its extensive footpaths provide outstanding opportunities for outdoor pursuits.
Local Authority & Council Tax Band
The City of Bradford Metropolitan District Council
Council Tax Band F
Tenure, Services & Parking
Freehold. Mains electricity, water, drainage and gas are installed. Domestic heating is from a gas fired combination boiler. Solar PV system with battery storage installed in 2022. Off-street driveway parking and partially converted integral garage
Internet & Mobile Coverage
Information obtained from the Ofcom website indicates that an internet connection is available from at least one provider. Mobile coverage (outdoors), is also available from at least one of the UK's four leading providers. For further information please refer to: https://checker.ofcom.org.uk/
Key facts
- Parking: off street.
- Outside: garden.
What it's like to live in
The practical details that shape daily life here, each with its source. Anything the listing leaves open becomes a question to ask.
Integral garage + Driveway
Off-street driveway parking and partially converted integral garage Internet & Mobile Coverage Information obtained from the Ofcom website indicates that an internet connection…
Agent's descriptionFront garden · enclosed rear garden
Agent's descriptionGas central heating · Combi boiler
Domestic heating is from a gas fired combination boiler.
Agent's descriptionDouble glazed
Alongside it, the office/gym benefits from double-glazed windows and French doors opening towards the front garden, making it equally well suited as a private guest room or fift…
Agent's descriptionBuilt-in wardrobes · Understairs cupboard
Agent's descriptionUp to 1,000 Mbps
Available to 100% of premises in the postcode (Ofcom, Jan 2026). Postcode coverage, not a speed guarantee: check this exact address with a provider.
Ofcom postcode coverageMains gas, water, electricity and drainage
Mains electricity, water, drainage and gas are installed.
Agent's descriptionFreehold
Supplied listing field and any agent featuresBand F
Council tax, Band F
Agent's descriptionThe agent has supplied the certificate as a document. Its rating isn't in the listing data, so open it to see the band and assessment date.
Supplied listing documentQuestions worth asking
The listing doesn't answer these. Tick any you'd like to ask and they'll be added to your enquiry message.
Nothing added yet
Loading room styling…
Life nearby
A feel for the area
Getting about
1.1 milesto Baildon Rail Station
Approximate straight-line distance · DfT NaPTAN · 13 Sept 2026Background air quality
- Fine particles · PM₂.₅
- 6.4 µg/m³ · Above the WHO guideline · well within the UK legal limit
- Nitrogen dioxide · NO₂
- 8.3 µg/m³ · Meets the WHO guideline
Annual background levels. For scale: the WHO 2021 guideline is 5 µg/m³ for PM₂.₅ and 10 for NO₂; the UK legal limit is 20 and 40. Lower is better; this is a 1 km model, not a reading at the door.
Defra · 2024 annual model · 1 km areaLocal information is approximate. Distances are straight-line estimates from the available location. Broadband describes postcode coverage, not the speed or service available at this home; check the address with a provider. Air quality is a modelled annual background estimate.
Checking nearby places…
Picture your everyday
Start with the agent's details and explore the Area Overview to get a feel for daily life here.
Local news
Checking connected news sources…
Other homes nearby
Homes in BD17 postcode area →About these property details
The information provided in this listing is for general information purposes only and does not constitute property particulars. We make no warranties or guarantees, express or implied, regarding the accuracy, completeness, or availability of the information.
Property details are provided by the listing agent, developer, or other third parties, and we have no control over the content provided. Prospective buyers or tenants should make their own enquiries and verify all information directly with the agent or relevant party.
Information relating to Energy Performance Certificates, Home Reports, or other statutory documents should be obtained directly from the selling agent or developer where applicable.