
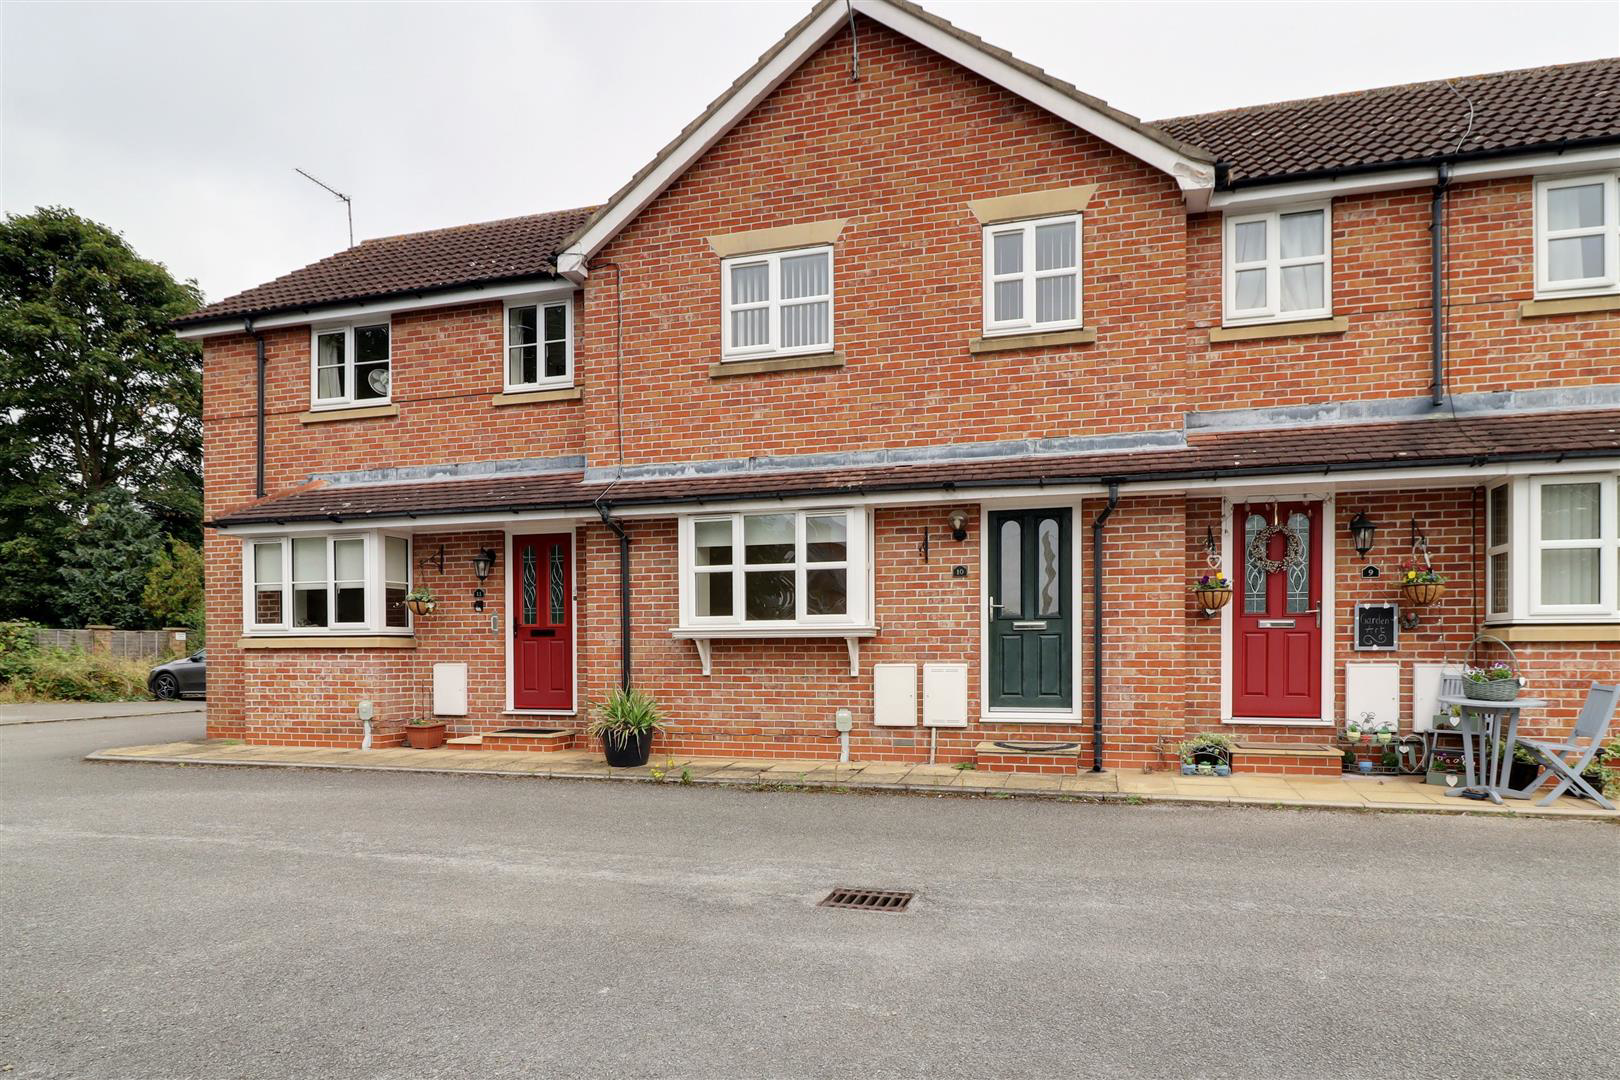

Elloughton · HU15
Vicarage Mews, Elloughton
OFFERED UNFURNISHED - Located in a small mews development in the centre of this popular village, this attractive 2 bedroom property makes an ideal home. Arranged over two floors, the accommodation is well presented throughout and comprises entrance hall, front facing living room with a cantilever bay window, modern breakfast kitchen spanning the width of the property with French doors opening to the garden, 2 double bedrooms to the first floor in addition to a contemporary bathroom. Outside there is a private rear garden and designated parking within the courtyard.
Listed 4 November 2026 · agent details updated 4 November 2026. An asking price is not a completed sale.
The home, in the agent’s words
- OFFERED UNFURNISHED
- Courtyard Location
- 2 Double Bedrooms
- Modern Breakfast Kitchen
- Contemporary Bathroom
- Private Rear Garden
- Designated Parking
- Private Garden Access
- Central Village Location
- ER-C
Read the full agent description
OFFERED UNFURNISHED - Located in a small mews development in the centre of this popular village, this attractive 2 bedroom property makes an ideal home. Arranged over two floors, the accommodation is well presented throughout and comprises entrance hall, front facing living room with a cantilever bay window, modern breakfast kitchen spanning the width of the property with French doors opening to the garden, 2 double bedrooms to the first floor in addition to a contemporary bathroom. Outside there is a private rear garden and designated parking within the courtyard.
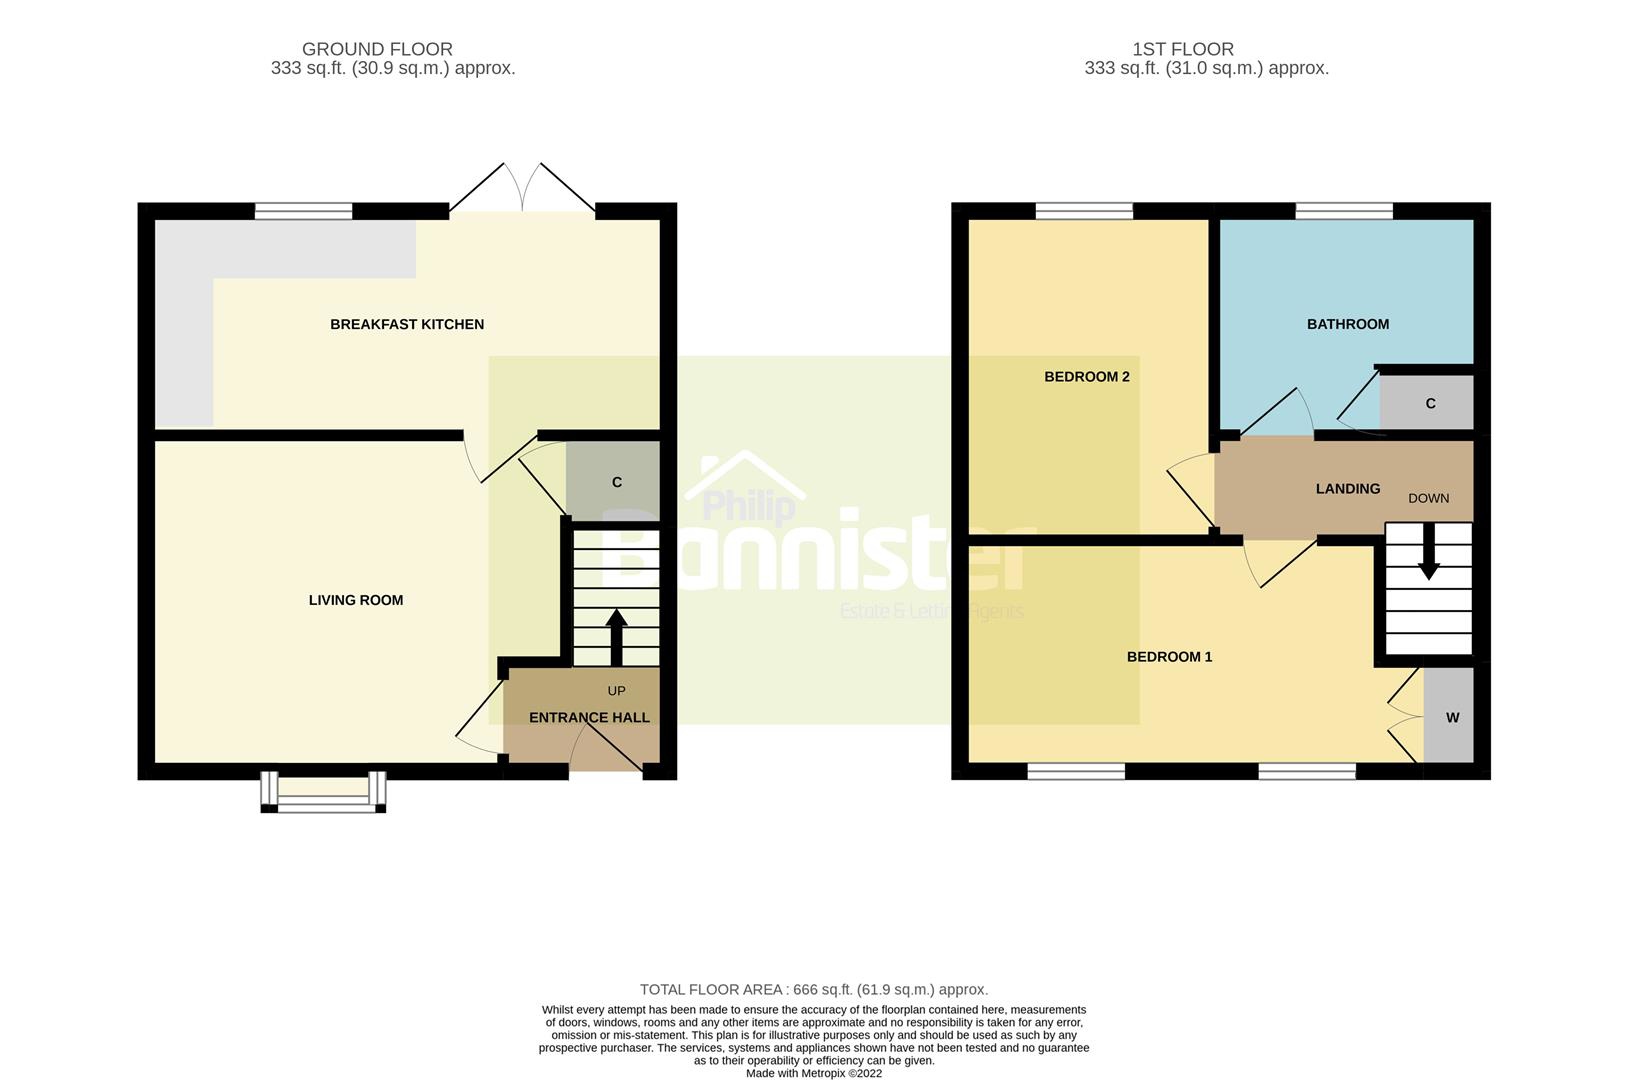
Accommodation - The property is arranged over two floors and comprises:
Ground Floor -
Entrance Hall - A composite door allows to the property, a staircase leads to the first floor
Living Room - 3.45m x 4.32m (11'4 x 14'2) - The front facing reception room features a cantilever bay window to the elevation. A useful storage cupboard is positioned beneath the staircase
Breakfast Kitchen - 2.31m x 5.36m (7'7 x 17'7) - The spacious breakfast kitchen spans the width of the property and is fitted with a selection of modern wall and base units with contrasting work surfaces below a tiled splashback. A stainless steel sink unit sits beneath a window to the rear elevation, integral appliances include an electric oven, 4 ring gas hob beneath an extractor hood, fridge freezer. There is space and plumbing for an automatic washing machine, ample space for a breakfast table, French doors opening to the rear garden and recessed spotlights
First Floor -
Landing - With access to the accommodation at first floor level
Bedroom 1 - 2.46m x 4.78m + wardrobes (8'1 x 15'8 + wardrobes) - The spacious master bedroom features fitted wardrobes and a two windows to the front elevation
Bedroom 2 - 3.38m x 2.62m (11'1 x 8'7) - A second double bedroom features a window to the rear elevation
Bathroom - 2.36m x 2.62m (7'9 x 8'7) - The contemporary bathroom is fitted with a three piece suite comprising WC and vanity wash basin in a fixed unit, a "b" shaped bath with matching shower screen and mixer shower. There is "Mermaid" style splashboards, recessed spotlights and a window to the rear elevation. There is a useful built-in airing cupboard
Outside - The rear garden which offers excellent privacy and is designed for easy maintenance, with fencing to the perimeter. Private pedestrian access is available via the courtyard
Parking - There is designated parking available in the courtyard in addition to ample visitor parking
General Information - SERVICES - Mains water, electricity, gas and drainage are connected to the property.
CENTRAL HEATING - The property has the benefit of a gas fired central heating system to panelled radiators.
DOUBLE GLAZING - The property has the benefit of PVC double glazed frames.
COUNCIL TAX - From a verbal enquiry/online check we are led to believe that the Council Tax band for this property is Band B. (East Riding Of Yorkshire).
Viewings - Strictly by appointment with the sole agents.
Tenancy Information - The tenancy will be an Assured Periodic Tenancy (APT).
Bond/Deposit equal to One Months rent.
Sorry - No smokers.
Holding Deposit - If your application is progressed to the referencing stage we will require a holding deposit equivalent to 1 weeks rent in advance (£190.38). The holding deposit secures the property for a period of 15 days pending reference approval. Please be aware that if you decide to withdraw from the application, fail a Right to Rent check or have given false/misleading statements within the above application the holding deposit will be retained by the agent. If you application is successful, the holding deposit then forms part payment of your first months rent.
Agents Notes - Philip Bannister & Co.Ltd for themselves and for the vendors or lessors of this property whose agents they are give notice that (i) the particulars are set out as a general outline only for the guidance of intending purchasers or lessees, and do not constitute any part of an offer or contract (ii) all descriptions, dimensions, references to condition and necessary permissions for use and occupation, and other details are given in good faith and are believed to be correct and any intending purchaser or tenant should not rely on them as statements or representations of fact but must satisfy themselves by inspection or otherwise as to the correctness of each of them (iii) no person in the employment of Philip Bannister & Co.Ltd has any authority to make or give any representation or warranty whatever in relation to this property. If there is any point which is of particular importance to you, please contact the office and we will be pleased to check the information, particularly if you contemplate travelling some distance to view the property.
Philip Bannister & Co.Ltd advise they do not test fitted appliances, electrical and plumbing installation or central heating systems, nor have they undertaken any type of survey on this property. These particulars are issued on the strict understanding that all negotiations are conducted through Philip Bannister & Co.Ltd. And prospective purchasers should check on the availability of the property prior to viewing, Photograph Disclaimer - In order to capture the features of a particular room we will mostly use wide angle lens photography. This will sometimes distort the image slightly and also has the potential to make a room look larger. Please therefore refer also to the room measurements detailed within this brochure.
In compliance with NTSTEAT Guidance on Referral Fees, the agent confirms that vendors and prospective purchasers will be offered estate agency and other allied services for which certain referral fees/commissions may be made available to the agent. Services the agent and/or a connected person may earn referral fees/commissions from Financial Services, Conveyancing and Surveys. Typical Financial Services referral fee KC Mortgages £200, Typical Conveyancing Referral Fee: Graham & Rosen £150 (£125+VAT). Hamers £120 (£100+VAT), Lockings Solicitors £120 (£100+VAT), Eden & Co £180 (£150.00+VAT)
What it's like to live in
The practical details that shape daily life here, each with its source. Anything the listing leaves open becomes a question to ask.
Designated Parking
Agent featuresPrivate rear garden · courtyard
Agent's descriptionGas central heating
CENTRAL HEATING - The property has the benefit of a gas fired central heating system to panelled radiators.
Agent's descriptionDouble glazed
DOUBLE GLAZING - The property has the benefit of PVC double glazed frames.
Agent's descriptionBuilt-in wardrobes · Airing cupboard
Agent's descriptionUp to 1,000 Mbps
Available to 100% of premises in the postcode (Ofcom, Jan 2026). Postcode coverage, not a speed guarantee: check this exact address with a provider.
Ofcom postcode coverageMains gas, water, electricity and drainage
Information - SERVICES - Mains water, electricity, gas and drainage are connected to the property.
Agent's descriptionDeposit: £825
The agent has supplied the certificate as a document. Its rating isn't in the listing data, so open it to see the band and assessment date.
Supplied listing documentEvery room the agent measured
Living Room
3.45 × 4.32 m · 11'4" × 14'2" · 14.9 m²
- The front facing reception room features a cantilever bay window to the elevation.
- A useful storage cupboard is positioned beneath the staircase
A three-seat sofa (210 × 90 cm), shown for scale. Measurements are approximate.
Questions worth asking
The listing doesn't answer these. Tick any you'd like to ask and they'll be added to your enquiry message.
Nothing added yet
Loading room styling…
Life nearby
A feel for the area
Getting about
1 milesto Brough Rail Station
Approximate straight-line distance · DfT NaPTAN · 13 Sept 2026Background air quality
- Fine particles · PM₂.₅
- 7.0 µg/m³ · Above the WHO guideline · well within the UK legal limit
- Nitrogen dioxide · NO₂
- 7.6 µg/m³ · Meets the WHO guideline
Annual background levels. For scale: the WHO 2021 guideline is 5 µg/m³ for PM₂.₅ and 10 for NO₂; the UK legal limit is 20 and 40. Lower is better; this is a 1 km model, not a reading at the door.
Defra · 2024 annual model · 1 km areaLocal information is approximate. Distances are straight-line estimates from the available location. Broadband describes postcode coverage, not the speed or service available at this home; check the address with a provider. Air quality is a modelled annual background estimate.
Checking nearby places…
Picture your everyday
Start with the agent's details and explore the Area Overview to get a feel for daily life here.
Local news
Checking connected news sources…
Other homes nearby
Homes in HU15 postcode area →About these property details
The information provided in this listing is for general information purposes only and does not constitute property particulars. We make no warranties or guarantees, express or implied, regarding the accuracy, completeness, or availability of the information.
Property details are provided by the listing agent, developer, or other third parties, and we have no control over the content provided. Prospective buyers or tenants should make their own enquiries and verify all information directly with the agent or relevant party.
Information relating to Energy Performance Certificates, Home Reports, or other statutory documents should be obtained directly from the selling agent or developer where applicable.