
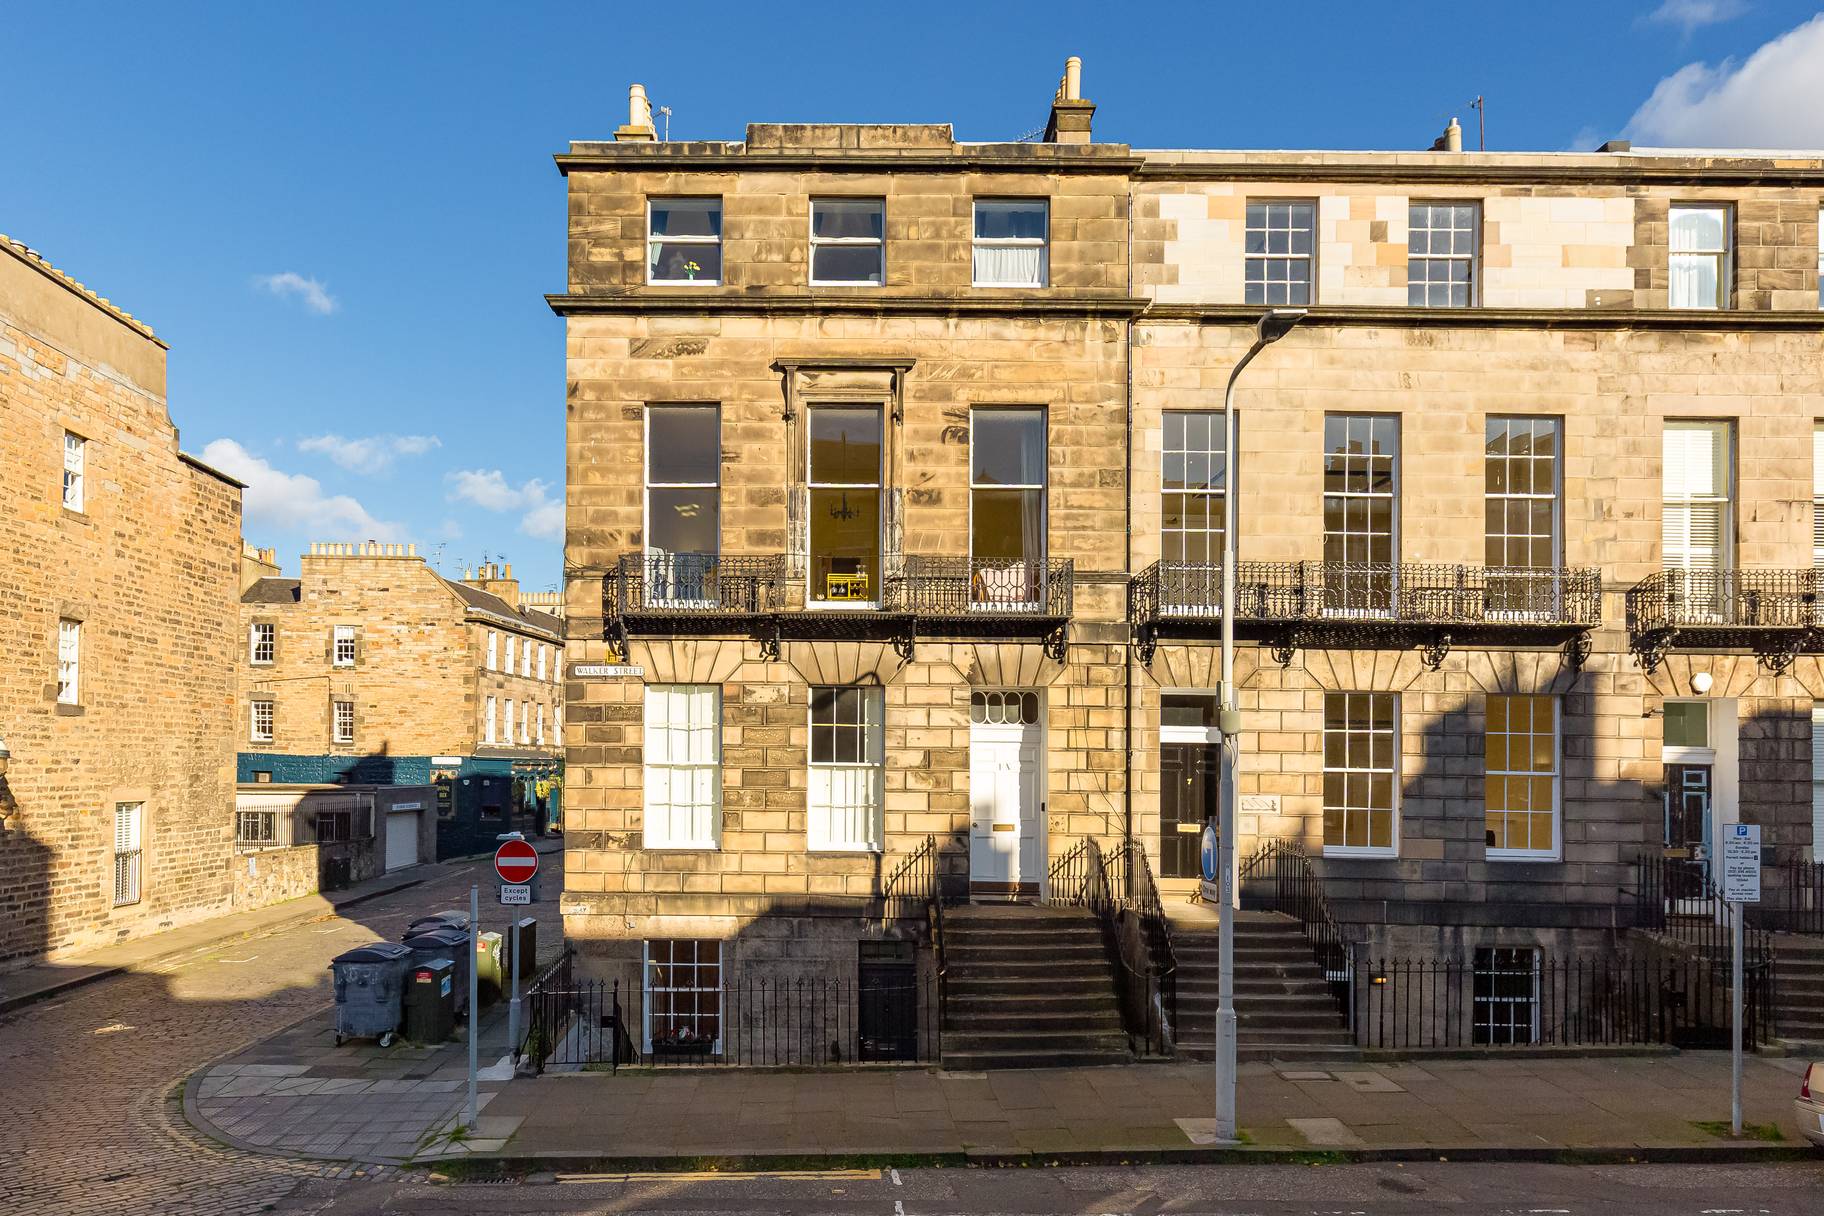

West End, Edinburgh · EH3
Walker Street, West End
9A Walker Street, West End, Edinburgh, EH3 7JY
Forming part of a fine Georgian stone-built building, 9A Walker Street is an exceptionally stylish home which has been fully upgraded throughout by the current owners. Upon entering, beautiful solid wood herringbone flooring leads through to the impressive dual-aspect open-plan living, dining and kitchen area.
The home, in the agent’s words
Read the full agent description
Forming part of a fine Georgian stone-built building, 9A Walker Street is an exceptionally stylish home which has been fully upgraded throughout by the current owners. High-quality fixtures and fittings are complemented by tasteful décor, creating an elegant interior that combines period character with contemporary design.Upon entering, beautiful solid wood herringbone flooring leads through to the impressive dual-aspect open-plan living, dining and kitchen area. Generously proportioned, this inviting space with a sophisticated wood panel feature wall offers a comfortable area for relaxing alongside ample room for a good-sized dining table and chairs.The sleek contemporary kitchen is centred around a large island, making it well suited to both everyday living and entertaining. Handleless wall and base-mounted cabinetry incorporates a Bosch induction hob, oven, extractor hood, microwave and dishwasher, alongside a wine fridge and freestanding American-style fridge/freezer. A separate utility room, conveniently located off the kitchen, houses the washing machine and tumble dryer.Double bedroom one is positioned to the front of the property and enjoys plenty of natural light, with fitted wardrobes and a luxurious en-suite shower room. The second double bedroom is also located to the front, with both bedrooms featuring soft carpeting. A study/boxroom provides an ideal home office, with a series of fitted cupboards and an adjoining storage room offering further practical space. The stunning main bathroom completes the internal accommodation.Heating and hot water are provided by gas central heating, controlled via a Nest thermostat.Externally, a private patio area lies to the front of the property along with three below pavement cellars, plus additional below steps store, while direct access to the rear leads to a delightful terraced shared garden, featuring well-established and varied planting.THE LOCAL AREAThis property occupies a tranquil position in Edinburgh's desirable West End and forms part of the Edinburgh World Heritage Site. This highly sought after neighbourhood combines historic architectural splendour with vibrant modern living just minutes from Princes Street and George Street. The surrounding area offers an exceptional array of stylish bars, restaurants, bustling cafés, and traditional pubs. Stockbridge in particular is renowned for its superb selection of independent boutique shops and has a popular Sunday market selling artisanal goods. Nearby Roseburn, provides access to an extensive cycleway and there are pleasant riverside walks along the Water of Leith, just a short distance from the property. Haymarket's transport hub with access to trains, trams and buses is close by and offers direct access to Edinburgh International Airport.The property lies within the catchment area for Flora Stevenson Primary School and Broughton High School with private schooling options including The Edinburgh Academy, Fettes College and Erskine Stewarts Melville Schools in close proximity.EXTRASAll curtains, fitted flooring and kitchen appliances (excluding the washing machine) are included in the sale price. Other items may be available subject to separate negotiation.Please note that the light fittings in the living room and double bedroom one are not included in the sale and will be replaced with a standard pendant light fitting.
What it's like to live in
The practical details that shape daily life here, each with its source. Anything the listing leaves open becomes a question to ask.
Private patio · shared garden
Agent's descriptionGas central heating
The stunning main bathroom completes the internal accommodation.Heating and hot water are provided by gas central heating, controlled via a Nest thermostat.Externally, a private…
Agent's descriptionBuilt-in wardrobes
Agent's descriptionUp to 1,000 Mbps
Available to 100% of premises in the postcode (Ofcom, Jan 2026). Postcode coverage, not a speed guarantee: check this exact address with a provider.
Ofcom postcode coverageFreehold
Supplied listing field and any agent featuresQuestions worth asking
The listing doesn't answer these. Tick any you'd like to ask and they'll be added to your enquiry message.
Nothing added yet
Loading room styling…
Life nearby
A feel for the area
Getting about
0.3 milesto Haymarket Rail Station
Approximate straight-line distance · DfT NaPTAN · 13 Sept 2026Background air quality
- Fine particles · PM₂.₅
- 5.4 µg/m³ · Above the WHO guideline · well within the UK legal limit
- Nitrogen dioxide · NO₂
- 17.3 µg/m³ · Above the WHO guideline · well within the UK legal limit
Annual background levels. For scale: the WHO 2021 guideline is 5 µg/m³ for PM₂.₅ and 10 for NO₂; the UK legal limit is 20 and 40. Lower is better; this is a 1 km model, not a reading at the door.
Defra · 2024 annual model · 1 km areaLocal information is approximate. Distances are straight-line estimates from the available location. Broadband describes postcode coverage, not the speed or service available at this home; check the address with a provider. Air quality is a modelled annual background estimate.
Checking nearby places…
Picture your everyday
Start with the agent's details and explore the Area Overview to get a feel for daily life here.
Local news
Good news from Edinburgh and the surrounding area: openings, events, schools, sport, green spaces and investment. Read each story for the places and dates it covers.
Checking connected news sources…
Other homes nearby
Homes in Edinburgh →About these property details
The information provided in this listing is for general information purposes only and does not constitute property particulars. We make no warranties or guarantees, express or implied, regarding the accuracy, completeness, or availability of the information.
Property details are provided by the listing agent, developer, or other third parties, and we have no control over the content provided. Prospective buyers or tenants should make their own enquiries and verify all information directly with the agent or relevant party.
Information relating to Energy Performance Certificates, Home Reports, or other statutory documents should be obtained directly from the selling agent or developer where applicable.