
Tunbridge Wells · TN4
Dower House Crescent, Tunbridge Wells
Dower House Crescent, Tunbridge Wells, TN4
Guide Price
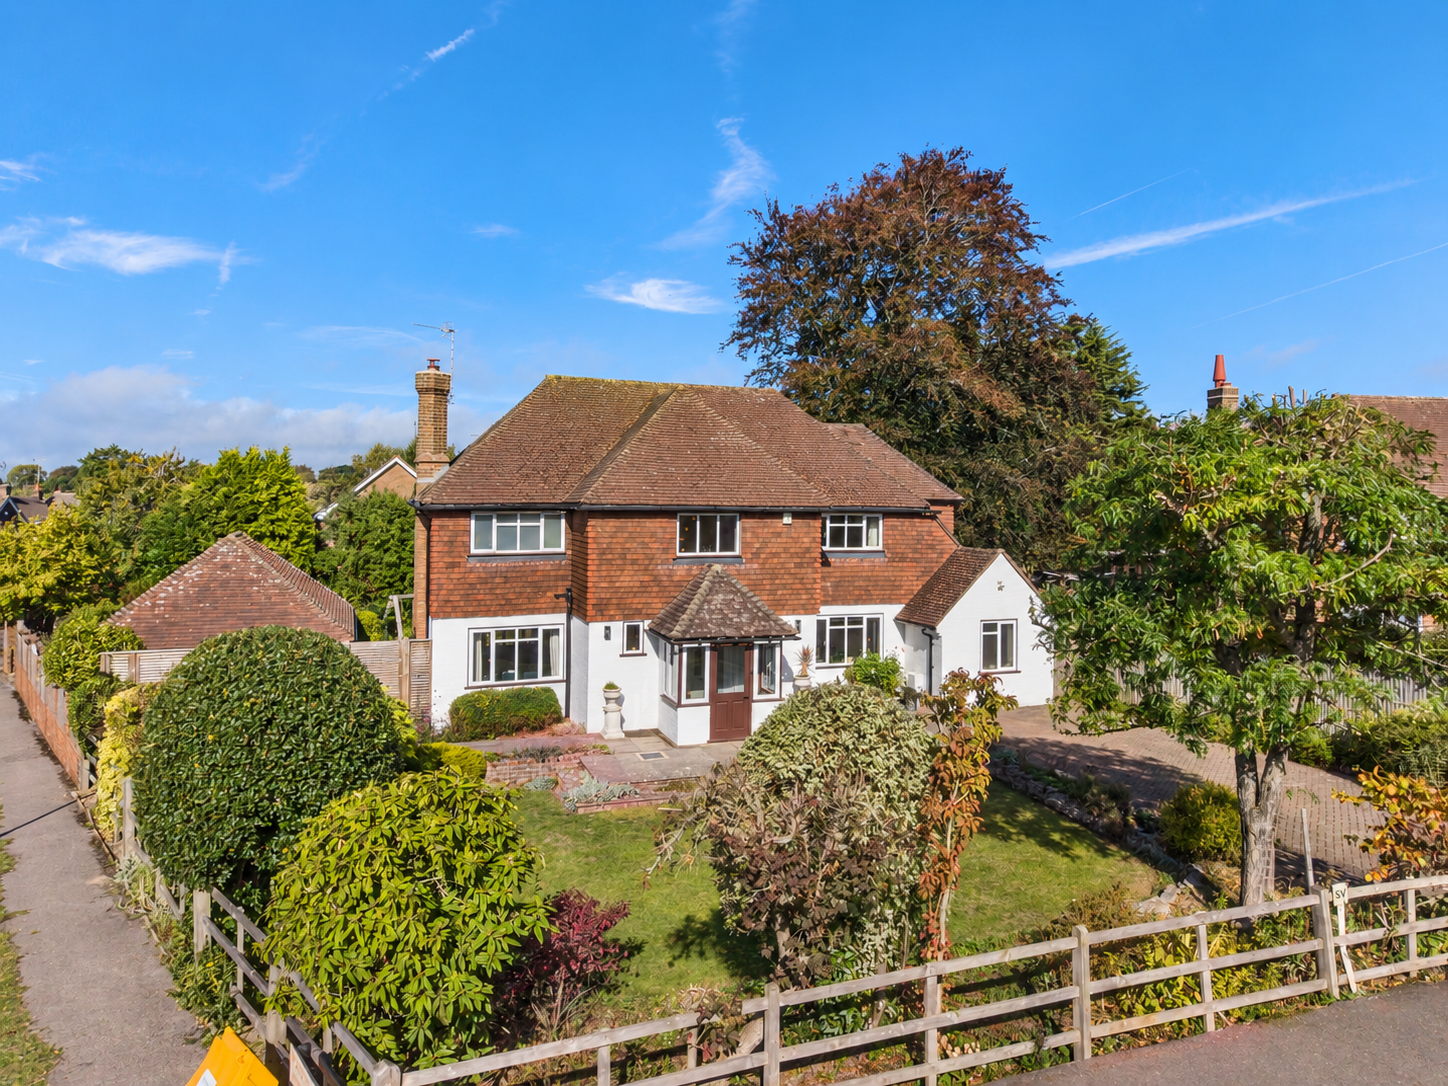
Beautifully refurbished and exceptionally presented, this Bidborough home offers stylish open-plan living, a spectacular entrance hall, mature gardens and a double garage. Offered for sale with no onward chain.
Listed 29 September 2026 · agent details updated 15 October 2026. An asking price is not a completed sale.
The home, in the agent’s words
- Beautifully refurbished detached family home in sought-after Bidborough with desirable corner position
- Spectacular double-height entrance hall creating an impressive first impression.
- Stylish open-plan kitchen, dining and snug; the perfect heart of the home.
- A superb principal suite with fitted wardrobes and en-suite.
- Beautifully secluded mature garden with raised terrace, far-reaching views and established planting.
- Generous plot of approximately 1/3rd of an acre.
- Separate double garage plus parking for three to four vehicles.
- Excellent village location with local amenities, countryside walks, schools and easy access to Tunbridge Wells and London.
- No onward chain
Read the full agent description
Set within a peaceful and highly sought-after part of Bidborough, this beautifully presented family home has been transformed by the current owners into a wonderfully welcoming and stylish space.
Every part of the house has been thoughtfully considered, creating a fantastic sense of flow and proportion throughout. The heart of the home is the impressive open-plan kitchen, dining and snug, while the striking double-height entrance hall immediately sets the tone with its wonderful sense of light and space.
The result is a home that feels effortlessly comfortable, beautifully finished and ready to enjoy from the moment you walk through the door. There is a lovely balance between elegant entertaining spaces and the practical details that make everyday family life so easy.
It also comes to the market with the added benefit of no onward chain.
The Living Accommodation
The spectacular double-height entrance hall immediately sets the tone, with a wonderful sense of light and space, elegant gallery-style landing, pale oak banisters and beautiful herringbone flooring.
The light-filled sitting room has a lovely triple aspect, with the same herringbone flooring and a working wood-burning stove creating a cosy focal point.
At the heart of the home is the open-plan kitchen, dining and snug, a beautifully designed, sociable space with quartz worktops, excellent storage and integrated appliances. French doors open onto the terrace and secluded garden, creating a seamless connection between the house and outside space.
Bedrooms & Bathrooms
Upstairs, the light-filled landing leads to three beautifully proportioned bedrooms, with the principal bedroom offering a particularly impressive retreat. Generously sized and dual aspect, it features a superb range of fitted wardrobes and a stylish en-suite shower room. The two further bedrooms are both generous doubles, offering plenty of flexibility for family, guests or working from home. The beautifully appointed family bathroom is generous in size and finished with attractive tiling, recessed shelving and a bath with shower over. A useful linen cupboard adds further storage, while the fully boarded loft provides excellent additional space.
Garden & External Space
The garden is a real highlight of this home, offering a wonderful combination of privacy, mature planting and beautifully considered outdoor space. A generous terrace runs along the rear of the house, creating an ideal setting for outdoor dining, while the raised side terrace enjoys far-reaching views across the surrounding area. The garden is wonderfully secluded, with established shrubs, colourful planting and camellias creating a peaceful backdrop.
The lower lawn provides plenty of space for relaxing, while the vegetable beds, greenhouse and shed add to the garden’s practical appeal. With its north-westerly aspect, the garden enjoys lovely afternoon and evening sunshine. The property sits on a generous plot of approximately 1/3rd of an acre, with excellent privacy and plenty of scope to enjoy the outdoors.
A separate double garage sits to the side of the property, with an electric door and power, while the front of the house provides parking for approximately three to four cars.
Material Information Disclosure -
National Trading Standards Material Information Part B Requirements (information that should be established for all properties)
Property Construction – brick and block
Property Roofing – clay tile
Electricity Supply - National Grid
Water Supply - direct mains water
Sewerage – standard UK domestic
Heating - Central heating (gas) / Wood burner/open fire
Broadband - FTTP (fibre to the premises)
Mobile Signal / Coverage - good
National Trading Standards Material Information Part C Requirements (information that may or may not need to be established depending on whether the property is affected or impacted by the issue in question)
Building Safety – no known concerns
Restrictions – no known concerns
Rights and Easements – no known concerns
Flood Risk - no known concerns
Coastal Erosion Risk - no known concerns
Planning Permission – no known concerns
Accessibility / Adaptations - Lateral living (essential living accommodation on entrance level) / Step-free access from the street (including ramps/lifts) / Wet room/level access shower
Coalfield / Mining Area - no known concerns
PLEASE NOTE: Should you wish to proceed with an offer on this property, we are obligated by HMRC to conduct mandatory Anti-Money Laundering Checks. We outsource these checks to our compliance partners at Coadjute and they charge a fee for this service
Disclaimer: Some photographs in this listing may have been digitally enhanced or virtually staged using CGI or AI to illustrate potential layout, styling, or lighting. In some cases, personal effects have been removed using digital techniques and every effort has been made to ensure the physical condition, size or permanent features are not misrepresented. Unaltered original photographs are available upon request or viewable within this gallery.
What it's like to live in
The practical details that shape daily life here, each with its source. Anything the listing leaves open becomes a question to ask.
 Outdoor space
Secluded garden · generous terrace
Agent's descriptionDouble garage
A separate double garage sits to the side of the property, with an electric door and power, while the front of the house provides parking for approximately three to four cars.
Agent's descriptionGas central heating
Heating - Central heating (gas) / Wood burner/open fire
Agent's descriptionFully boarded loft · Built-in wardrobes
A useful linen cupboard adds further storage, while the fully boarded loft provides excellent additional space.
Agent's descriptionUp to 1,000 Mbps
Available to 88% of premises in the postcode (Ofcom, Jan 2026). Postcode coverage, not a speed guarantee: check this exact address with a provider.
Ofcom postcode coveragefreehold
Supplied listing field and any agent featuresQuestions worth asking
The listing doesn't answer these. Tick any you'd like to ask and they'll be added to your enquiry message.
Nothing added yet
Loading room styling…
Life nearby
A feel for the area
Getting about
1.7 milesto High Brooms Rail Station
Approximate straight-line distance · DfT NaPTAN · 13 Sept 2026Background air quality
- Fine particles · PM₂.₅
- 6.8 µg/m³ · Above the WHO guideline · well within the UK legal limit
- Nitrogen dioxide · NO₂
- 6.8 µg/m³ · Meets the WHO guideline
Annual background levels. For scale: the WHO 2021 guideline is 5 µg/m³ for PM₂.₅ and 10 for NO₂; the UK legal limit is 20 and 40. Lower is better; this is a 1 km model, not a reading at the door.
Defra · 2024 annual model · 1 km areaLocal information is approximate. Distances are straight-line estimates from the available location. Broadband describes postcode coverage, not the speed or service available at this home; check the address with a provider. Air quality is a modelled annual background estimate.
Checking nearby places…
Picture your everyday
Start with the agent's details and explore the Area Overview to get a feel for daily life here.
Local news
Checking connected news sources…
Other homes nearby
Homes in TN4 postcode area →About these property details
The information provided in this listing is for general information purposes only and does not constitute property particulars. We make no warranties or guarantees, express or implied, regarding the accuracy, completeness, or availability of the information.
Property details are provided by the listing agent, developer, or other third parties, and we have no control over the content provided. Prospective buyers or tenants should make their own enquiries and verify all information directly with the agent or relevant party.
Information relating to Energy Performance Certificates, Home Reports, or other statutory documents should be obtained directly from the selling agent or developer where applicable.