

Minehead, Somerset · TA24
Old Cleeve, Minehead
Old Cleeve, Minehead, Somerset, TA24
Guide price · Originally listed at £325,000
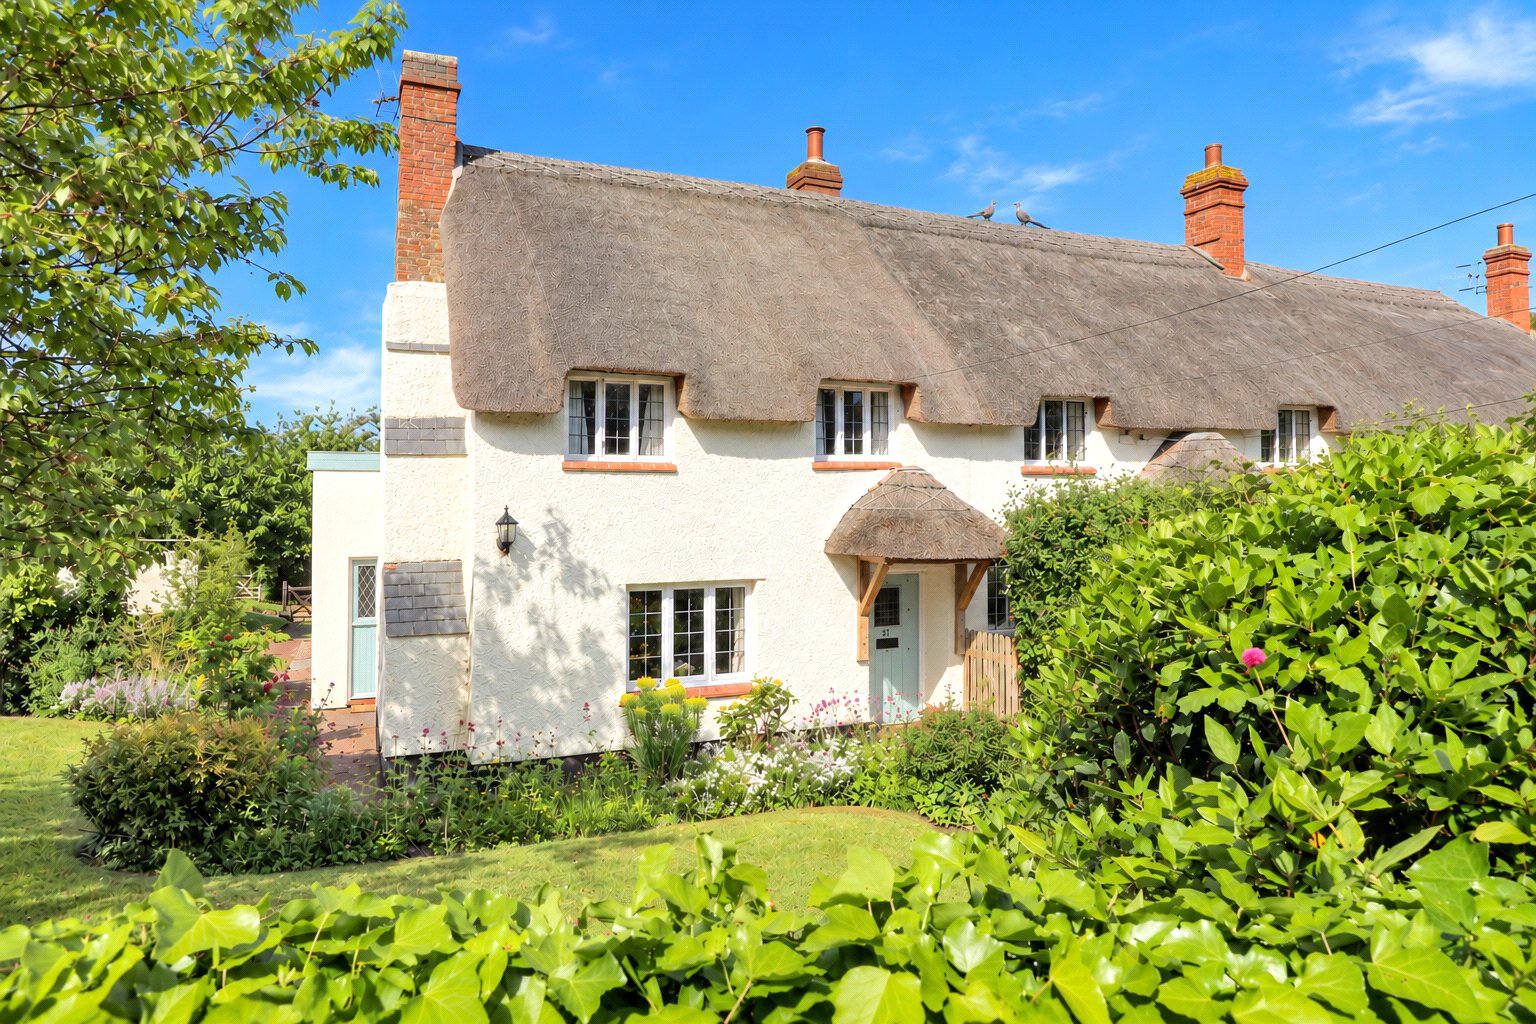
A beautifully characterful Grade II Listed thatched cottage, combining the timeless appeal of exposed beams, an impressive inglenook fireplace and traditional features with the comforts of modern living. The accommodation offers welcoming reception spaces, a thoughtfully fitted kitchen and useful utility area, while two bedrooms provide peaceful retreats overlooking the gardens. Outside, mature gardens, a generous patio and a collection of outbuildings, including stabling, a garage and garden shed, add considerable versatility. With driveway parking and an attractive village setting, this is a distinctive home offering period charm, practical space and an appealing countryside lifestyle. EPC Rating Exempt. Council Tax Band C.
Listed 12 June 2025 · agent details updated 13 November 2026. An asking price is not a completed sale.
The home, in the agent’s words
Read the full agent description
With its traditional thatched roof, wealth of exposed timbers and inviting cottage interiors, this Grade II Listed home offers an appealing opportunity to enjoy a property rich in history and individual character. Its combination of original architectural features, comfortable living accommodation and mature gardens creates a setting that feels both welcoming and distinctive, with useful outbuildings adding further practicality.
The sense of character begins at the entrance, where a picturesque thatched porch opens into a welcoming hallway. Original timbers and traditional detailing provide an immediate introduction to the heritage of the property, creating a fitting entrance to the accommodation beyond.
The sitting room is particularly memorable, offering a generous and atmospheric space centred around an impressive inglenook fireplace, complete with a traditional bread oven. Exposed ceiling beams reinforce the cottage's historic appeal, while traditional windows allow natural light into the room and provide an attractive outlook towards the front garden. The combination of period detailing and comfortable proportions makes this a natural place to relax, whether enjoying a quiet evening or welcoming friends and family.
Leading from the sitting room, the dining area continues the traditional character, with further exposed beams and cottage windows creating a warm and intimate setting. This space lends itself equally well to everyday meals and more leisurely occasions, providing a natural connection between the principal living accommodation and the rest of the home.
Towards the rear of the cottage, the kitchen offers an appealing contrast between period surroundings and modern functionality. Thoughtfully arranged fitted units and integrated appliances provide practical preparation and storage space, while views towards the rear garden create a pleasant outlook. The kitchen is well suited to everyday use and complements the traditional character of the adjoining rooms without compromising on convenience.
Beyond the kitchen, a separate utility area provides valuable additional space for laundry, household storage and general practical needs. With direct access to the garden, this is a particularly useful feature for those who enjoy spending time outdoors, allowing the main living spaces to remain separate from the more practical aspects of daily life.
The ground floor also includes a bathroom fitted with a traditional suite comprising a panelled bath, wash basin and WC. This space offers an opportunity for a purchaser to introduce their own preferences and update the fittings while remaining sympathetic to the character of the cottage.
A delightful turning staircase rises to the first floor, where exposed timbers and period features continue the distinctive atmosphere found throughout the property.
The principal bedroom is an inviting and generously proportioned room, enjoying views across the garden and providing ample space for freestanding bedroom furniture. Its traditional detailing creates a restful setting that remains closely connected to the heritage of the home.
The second bedroom is similarly appealing, offering comfortable accommodation with the flexibility to serve as a guest bedroom, additional sleeping space or a dedicated home office. For those seeking somewhere to work from home, the peaceful character of the cottage provides an attractive setting.
The gardens form an important part of the property's overall appeal, offering a mature and private outdoor environment that complements the traditional architecture. Predominantly laid to lawn, the rear garden is framed by established planting and borders that introduce seasonal colour, texture and interest.
A generous patio creates a natural space for outdoor dining, entertaining or simply enjoying the garden surroundings. The combination of lawn, planting and seating space allows the outside areas to be enjoyed in different ways, whether for gardening, relaxation or spending time with visiting family and friends.
Adding to the versatility of the property is a collection of outbuildings, including a stable, timber garden shed and garage. These provide valuable opportunities for storage, hobbies and workshop activities, with the potential for alternative uses subject to the appropriate permissions and, where applicable, Listed Building Consent. The driveway offers further convenience with private parking.
Taken together, the cottage presents an appealing balance of historic character, practical accommodation and generous outdoor space. The original features give the home a distinctive identity, while the modern kitchen, utility area and useful outbuildings support comfortable everyday living. For buyers who appreciate the individuality of a period property and the lifestyle offered by a mature garden and village surroundings, this is a home with much to enjoy.
Key facts
- Council tax band: C.
- EPC: exempt.
- Parking: off street, garage.
- Outside: garden.
What it's like to live in
The practical details that shape daily life here, each with its source. Anything the listing leaves open becomes a question to ask.
Garage + Driveway
Adding to the versatility of the property is a collection of outbuildings, including a stable, timber garden shed and garage.
Agent's descriptionMature garden · front garden
Agent's descriptionUp to 30 Mbps
Available to 100% of premises in the postcode (Ofcom, Jan 2026). Postcode coverage, not a speed guarantee: check this exact address with a provider.
Ofcom postcode coverageFreehold
Supplied listing field and any agent featuresBand C
Council tax, Band C
Agent's descriptionQuestions worth asking
The listing doesn't answer these. Tick any you'd like to ask and they'll be added to your enquiry message.
Nothing added yet
Loading room styling…
Life nearby
A feel for the area
Getting about
11.1 milesto Bishop's Lydeard Rail Station
Approximate straight-line distance · DfT NaPTAN · 13 Sept 2026Background air quality
- Fine particles · PM₂.₅
- 4.7 µg/m³ · Meets the WHO guideline
- Nitrogen dioxide · NO₂
- 3.0 µg/m³ · Meets the WHO guideline
Annual background levels. For scale: the WHO 2021 guideline is 5 µg/m³ for PM₂.₅ and 10 for NO₂; the UK legal limit is 20 and 40. Lower is better; this is a 1 km model, not a reading at the door.
Defra · 2024 annual model · 1 km areaLocal information is approximate. Distances are straight-line estimates from the available location. Broadband describes postcode coverage, not the speed or service available at this home; check the address with a provider. Air quality is a modelled annual background estimate.
Checking nearby places…
Picture your everyday
Start with the agent's details and explore the Area Overview to get a feel for daily life here.
Local news
Checking connected news sources…
Other homes nearby
Homes in TA24 postcode area →About these property details
The information provided in this listing is for general information purposes only and does not constitute property particulars. We make no warranties or guarantees, express or implied, regarding the accuracy, completeness, or availability of the information.
Property details are provided by the listing agent, developer, or other third parties, and we have no control over the content provided. Prospective buyers or tenants should make their own enquiries and verify all information directly with the agent or relevant party.
Information relating to Energy Performance Certificates, Home Reports, or other statutory documents should be obtained directly from the selling agent or developer where applicable.