

Taunton · TA1
Galmington Lane, Taunton
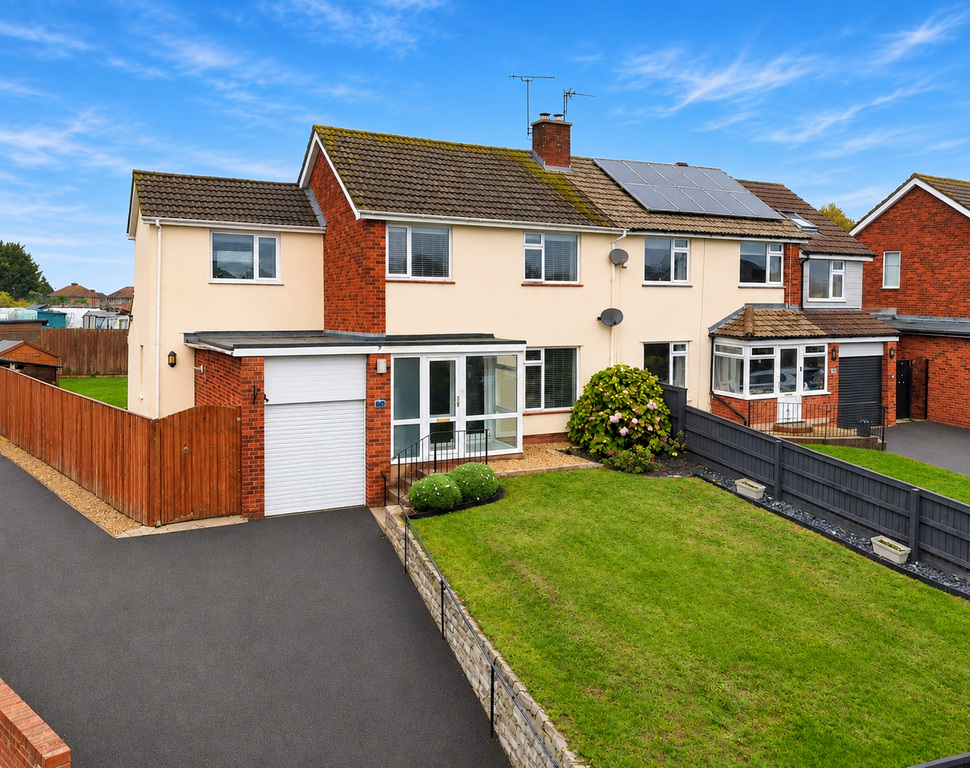
Occupying a wonderful, elevated position and backing onto allotments, this beautifully presented four-bedroom semi-detached family home offers an exceptional balance of space, style and practicality. Having been thoughtfully extended, the property boasts a superb open-plan kitchen and dining area, a spacious living room with wood-burning stove, a conservatory and four well-proportioned bedrooms. Outside, the generous plot provides a delightful enclosed rear garden, a versatile garden studio currently used as a gym, driveway parking for two cars and a garage. A fantastic family home that is ready to move straight into and enjoy.
Listed 13 November 2026 · agent details updated 13 November 2026. An asking price is not a completed sale.
The home, in the agent’s words
- Agent ID 7704
- Beautifully Presented Four-Bedroom Semi-Detached Family Home
- Extended to Create a Superb Open-Plan Kitchen and Dining Area
- Wonderful Elevated Position Backing onto Allotments
- Spacious Living Room with Feature Wood-Burning Stove
- Contemporary Fitted Kitchen with Integrated Appliances
- Four Well-Proportioned Bedrooms and Modern Family Shower Room
- Generous Enclosed Rear Garden with Lawn and Seating Areas
- Versatile Garden Studio Currently Utilised as a Home Gym
- Driveway Parking and Single Garage
Read the full agent description
Occupying an attractive elevated position and enjoying a lovely outlook to the rear towards neighbouring allotments, this beautifully presented four-bedroom semi-detached family home offers an impressive amount of living space, both inside and out. Having been thoughtfully extended and tastefully updated, the property combines contemporary finishes with a practical and versatile layout, making it particularly well suited to modern family life. With a generous garden, separate garden studio, driveway parking and a garage, this is a home that really does have plenty to offer.
Owners Love - "One of the things that has made this home so enjoyable is the flexibility it offers for everyday living. The extended kitchen and dining space provides a natural hub for family life, whether preparing meals, spending time together or welcoming friends. During the warmer months, the French doors allow the garden to become an extension of the living accommodation, whilst the separate lounge offers somewhere cosy to retreat to in the evenings. The garden studio is another fantastic addition, currently providing a dedicated space for exercise away from the main house, but with the flexibility to suit a variety of changing needs."
The property is approached via a driveway providing off-road parking, with access to the adjoining garage. A neatly maintained front garden and attractive frontage create a welcoming first impression, whilst the entrance porch leads through into a spacious hallway. The hallway itself is beautifully presented, with attractive wood flooring, decorative wall panelling and a staircase rising to the first floor, setting the tone for the accommodation beyond.
The living room is a wonderfully proportioned space, measuring approximately 21 feet in length and providing plenty of room for comfortable seating and family relaxation. A large front-facing window allows natural light to fill the room, whilst a feature wood-burning stove, set within an attractive fireplace with timber mantel, creates a warm and inviting focal point. Finished in tasteful neutral tones, this is a lovely room in which to unwind, particularly during the colder months.
To the rear of the property, the extended accommodation really comes into its own, creating an excellent open-plan kitchen and dining arrangement that is undoubtedly one of the home's standout features.
The kitchen has been beautifully fitted with a contemporary range of shaker-style units, complemented by sleek worktops, stylish tiled splashbacks and contrasting dark fittings. Integrated appliances, generous preparation space and practical storage make this an excellent working kitchen, whilst the open arrangement allows the space to flow naturally into the adjoining dining area.
The extended dining room is particularly impressive, offering generous proportions for a large family dining table and creating a wonderful setting for everyday meals, entertaining friends or hosting family gatherings. Attractive wood flooring continues throughout, whilst recessed ceiling lighting and a rooflight enhance the bright and airy feel. French doors open directly onto the rear garden, creating a seamless connection between the indoor and outdoor spaces and making this a particularly enjoyable room during the warmer months. A useful ground-floor WC adds further practicality to this part of the home.
An additional conservatory provides yet another reception space, offering flexibility for a variety of uses. Whether enjoyed as a peaceful sitting room, children's playroom or somewhere to relax with a morning coffee, it provides a lovely outlook over the garden and further enhances the versatility of the ground-floor accommodation.
Upstairs, the first-floor landing leads to four well-proportioned bedrooms and the family shower room. The bedrooms offer excellent flexibility for growing families, with three particularly comfortable rooms and a fourth bedroom that would also lend itself perfectly to use as a nursery, dressing room or home office. The accommodation is presented in a tasteful and neutral style, creating bright and welcoming spaces that are ready for the next owners to make their own.
The family shower room has been finished to an excellent standard, featuring a contemporary walk-in shower enclosure, a stylish vanity unit incorporating a wash hand basin and useful storage, and a WC. Modern tiling, attractive flooring and a frosted window complete this beautifully appointed space.
George Loves - "For me, the real standout feature of this home is the quality of the extended living accommodation and how well it works for family life. The kitchen and dining area is a fantastic space, offering a lovely balance between practicality and entertaining, with natural light pouring in and doors opening straight onto the garden. Combined with the separate living room and its wood-burning stove, the additional conservatory and the generous garden beyond, there is a real sense of space and flexibility throughout. The elevated position and outlook towards the allotments are another lovely feature, giving the property an appealing setting that helps it stand out."
Outside, the property occupies a particularly generous plot, with a wonderful enclosed rear garden that provides plenty of space for the whole family to enjoy. Predominantly laid to lawn, the garden offers an excellent amount of usable space, complemented by seating areas and neatly arranged borders. Its size makes it ideal for children to play, summer entertaining or simply relaxing outdoors, whilst the outlook towards the neighbouring allotments adds to the appeal of the setting.
A particularly attractive addition is the detached garden studio, currently utilised as a home gym. With its contemporary appearance and glazed doors overlooking the garden, this versatile space could equally lend itself to use as a home office, hobby room or peaceful retreat, subject to any necessary consents. It is a fantastic feature for those looking to separate work, exercise or leisure activities from the main family accommodation.
To the front, the driveway provides convenient off-road parking, together with access to the single garage, offering useful additional storage or secure parking. The elevated position, attractive frontage and well-maintained outside spaces all contribute to the property's overall appeal.
Overall, this is an exceptionally well-presented and thoughtfully extended family home, offering four bedrooms, excellent open-plan living accommodation and a generous garden with the added benefit of a versatile garden studio. With its attractive elevated setting, practical parking arrangements and flexible accommodation throughout, this is a property that offers a wonderful opportunity for families seeking a home they can move straight into and enjoy. Early viewing is highly recommended to fully appreciate the space, presentation and lifestyle on offer.
Tenure - Freehold. Council Tax - Band D. Gas - Mains Supply. Water - Mains Supply. Electric - Mains Supply. Drainage - Mains Supply. EPC - C. Internet - FTTP (Fibre to the premises).
What it's like to live in
The practical details that shape daily life here, each with its source. Anything the listing leaves open becomes a question to ask.
Single garage + Driveway
To the front, the driveway provides convenient off-road parking, together with access to the single garage, offering useful additional storage or secure parking.
Agent's descriptionGenerous garden · front garden
Agent's descriptionUp to 1,000 Mbps
Available to 100% of premises in the postcode (Ofcom, Jan 2026). Postcode coverage, not a speed guarantee: check this exact address with a provider.
Ofcom postcode coverageFreehold
Supplied listing field and any agent featuresBand D
Council tax, Band D
Agent's descriptionRated C. Check the assessment date on the certificate.
Agent's descriptionQuestions worth asking
The listing doesn't answer these. Tick any you'd like to ask and they'll be added to your enquiry message.
Nothing added yet
Loading room styling…
Life nearby
A feel for the area
Getting about
1.4 milesto Taunton Rail Station
Approximate straight-line distance · DfT NaPTAN · 13 Sept 2026Background air quality
- Fine particles · PM₂.₅
- 5.6 µg/m³ · Above the WHO guideline · well within the UK legal limit
- Nitrogen dioxide · NO₂
- 5.8 µg/m³ · Meets the WHO guideline
Annual background levels. For scale: the WHO 2021 guideline is 5 µg/m³ for PM₂.₅ and 10 for NO₂; the UK legal limit is 20 and 40. Lower is better; this is a 1 km model, not a reading at the door.
Defra · 2024 annual model · 1 km areaLocal information is approximate. Distances are straight-line estimates from the available location. Broadband describes postcode coverage, not the speed or service available at this home; check the address with a provider. Air quality is a modelled annual background estimate.
Checking nearby places…
Picture your everyday
Start with the agent's details and explore the Area Overview to get a feel for daily life here.
Local news
Checking connected news sources…
Other homes nearby
Homes in TA1 postcode area →About these property details
The information provided in this listing is for general information purposes only and does not constitute property particulars. We make no warranties or guarantees, express or implied, regarding the accuracy, completeness, or availability of the information.
Property details are provided by the listing agent, developer, or other third parties, and we have no control over the content provided. Prospective buyers or tenants should make their own enquiries and verify all information directly with the agent or relevant party.
Information relating to Energy Performance Certificates, Home Reports, or other statutory documents should be obtained directly from the selling agent or developer where applicable.