
Swanmore · SO32
Hamble Rise, Swanmore
Hamble Rise, Swanmore, SO32
Guide Price
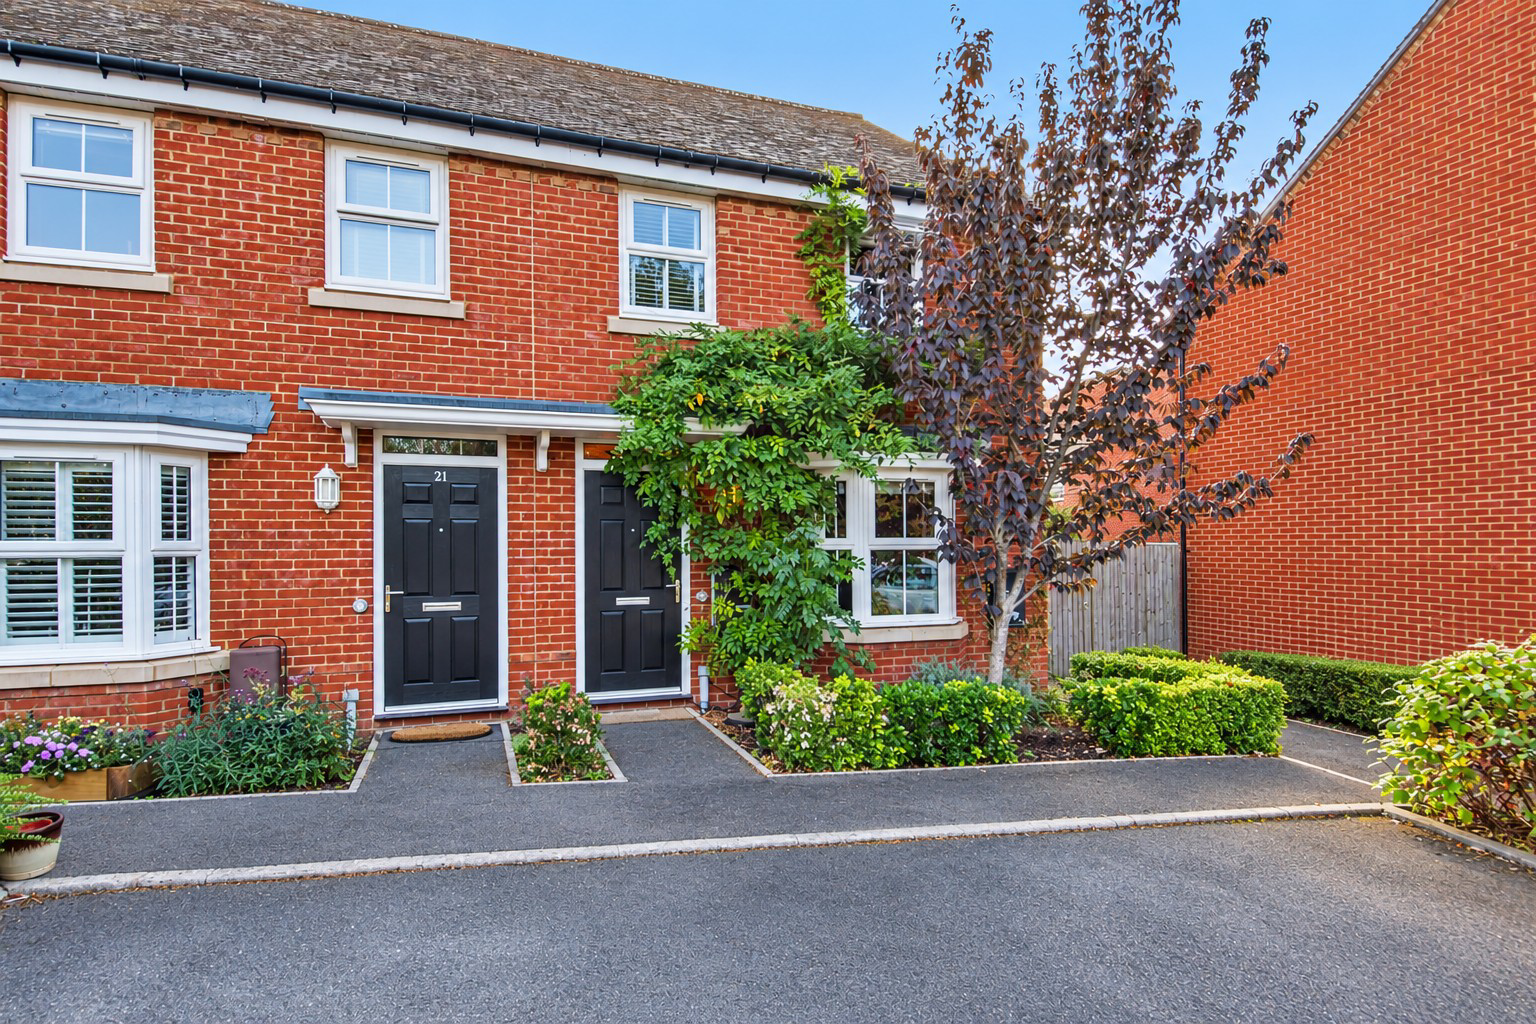
A beautifully presented three-bedroom end-of-terrace home, where contemporary design, thoughtful presentation and a wonderfully mature outdoor space come together to create a home that feels immediately inviting. Set within the sought-after Oakhill Gardens development, the property offers a refined yet comfortable style of living, with generous proportions and a sense of quality throughout. Ready to move straight into, this is a home that should appeal to those looking for modern convenience without compromising on character.
LOCATION
Hamble Rise forms part of the popular Oakhill Gardens development, positioned within the highly regarded village of Swanmore. Surrounded by the rolling Hampshire countryside of the Meon Valley, Swanmore offers an appealing balance between village life and accessibility, with local schools, amenities and community facilities close at hand. Bishop’s Waltham is also nearby, providing a broader selection of independent shops, cafés, restaurants and eve…
Listed 25 September 2026 · agent details updated 15 October 2026. An asking price is not a completed sale.
The home, in the agent’s words
- BEAUTIFULLY PRESENTED THREE-BEDROOM END-OF-TERRACE HOME
- GENEROUS AND WELL-PROPORTIONED ACCOMMODATION
- IDEAL FOR THOSE SEEKING MODERN LIVING WITH CHARACTER
- PRINCIPAL BEDROOM WITH EN-SUITE SHOWER ROOM
- PRIVATE, SECLUDED REAR GARDEN
- TWO PARKING SPACES
- EV CHARGING POINT
- EPC RATING B
- FREEHOLD
- WINCHESTER COUNCIL BAND D
Read the full agent description
INTRODUCTION
A beautifully presented three-bedroom end-of-terrace home, where contemporary design, thoughtful presentation and a wonderfully mature outdoor space come together to create a home that feels immediately inviting. Set within the sought-after Oakhill Gardens development, the property offers a refined yet comfortable style of living, with generous proportions and a sense of quality throughout. Ready to move straight into, this is a home that should appeal to those looking for modern convenience without compromising on character.
LOCATION
Hamble Rise forms part of the popular Oakhill Gardens development, positioned within the highly regarded village of Swanmore. Surrounded by the rolling Hampshire countryside of the Meon Valley, Swanmore offers an appealing balance between village life and accessibility, with local schools, amenities and community facilities close at hand. Bishop’s Waltham is also nearby, providing a broader selection of independent shops, cafés, restaurants and everyday services, while the M3 and M27 offer convenient connections towards Winchester, Southampton, Portsmouth and beyond. The surrounding countryside provides an abundance of opportunities for walking and enjoying the landscape for which this part of Hampshire is so well known.
INSIDE
From the moment you step inside, there is an immediate sense of space and quality. The generous sitting room provides an elegant and comfortable principal reception space, while towards the rear, the expansive kitchen/dining room forms the true heart of the home. Designed with both everyday life and entertaining in mind, the high-specification kitchen is beautifully maintained and complemented by a generous dining area, creating a naturally sociable environment.
A useful cloakroom and excellent storage complete the ground floor. Upstairs, three well-proportioned bedrooms provide flexibility for family life, guests, or home working. The principal bedroom enjoys the added luxury of a contemporary en-suite shower room, while the remaining bedrooms are served by an immaculate family bathroom. Throughout, the property has been exceptionally well cared for, creating a polished, contemporary interior that requires little more than the unpacking of your belongings.
OUTSIDE
The private rear garden is one of the property's most distinctive features. Beautifully established and wonderfully secluded, it has been thoughtfully landscaped to create a series of spaces for relaxing and entertaining. A particularly charming hidden seating area, framed by a mature grape vine, provides a wonderfully atmospheric spot to sit and enjoy the garden, giving the outside space a maturity and individuality rarely found in a modern development.
To the front, two dedicated parking spaces provide excellent convenience, with an EV charging point adding an increasingly valuable modern amenity. Combined with the immaculate presentation, private garden and superbly maintained accommodation, the outside space completes what is an exceptionally appealing modern home.
SERVICES:
Gas, water, electricity and mains drainage are connected. Please note that none of the services or appliances have been tested by White & Guard.
Broadband: Fibre to the Cabinet Broadband Up to 15 Mbps upload speed Up to 76 Mbps download speed. This is based on information provided by Openreach.
Estate Service Charge £370.00 per year
What it's like to live in
The practical details that shape daily life here, each with its source. Anything the listing leaves open becomes a question to ask.
 Outdoor space
Private rear garden · private garden
Agent's descriptionTWO PARKING SPACES
Agent featuresUp to 1,000 Mbps
Available to 100% of premises in the postcode (Ofcom, Jan 2026). Postcode coverage, not a speed guarantee: check this exact address with a provider.
Ofcom postcode coverageMains gas, water, electricity and drainage
Gas, water, electricity and mains drainage are connected.
Agent's descriptionfreehold
Supplied listing field and any agent featuresService charge: £370.00 per year
Agent's descriptionRated B. Check the assessment date on the certificate.
Agent featuresQuestions worth asking
The listing doesn't answer these. Tick any you'd like to ask and they'll be added to your enquiry message.
Nothing added yet
Loading room styling…
Life nearby
A feel for the area
Getting about
3.8 milesto Botley Rail Station
Approximate straight-line distance · DfT NaPTAN · 13 Sept 2026Background air quality
- Fine particles · PM₂.₅
- 5.9 µg/m³ · Above the WHO guideline · well within the UK legal limit
- Nitrogen dioxide · NO₂
- 7.4 µg/m³ · Meets the WHO guideline
Annual background levels. For scale: the WHO 2021 guideline is 5 µg/m³ for PM₂.₅ and 10 for NO₂; the UK legal limit is 20 and 40. Lower is better; this is a 1 km model, not a reading at the door.
Defra · 2024 annual model · 1 km areaLocal information is approximate. Distances are straight-line estimates from the available location. Broadband describes postcode coverage, not the speed or service available at this home; check the address with a provider. Air quality is a modelled annual background estimate.
Checking nearby places…
Picture your everyday
Start with the agent's details and explore the Area Overview to get a feel for daily life here.
Local news
Checking connected news sources…
Other homes nearby
Homes in SO32 postcode area →About these property details
The information provided in this listing is for general information purposes only and does not constitute property particulars. We make no warranties or guarantees, express or implied, regarding the accuracy, completeness, or availability of the information.
Property details are provided by the listing agent, developer, or other third parties, and we have no control over the content provided. Prospective buyers or tenants should make their own enquiries and verify all information directly with the agent or relevant party.
Information relating to Energy Performance Certificates, Home Reports, or other statutory documents should be obtained directly from the selling agent or developer where applicable.