

Hastings · TN34
Devonshire Road, Hastings
Coming to the market for £295,000....
Located within the heart of Hastings Town Centre, this stunning penthouse flat offers a perfect blend of modern living and convenience. Spanning an impressive 1,600 square feet, this purpose-built residence boasts three spacious bedrooms with three bathrooms, two of them acting as En-suites.
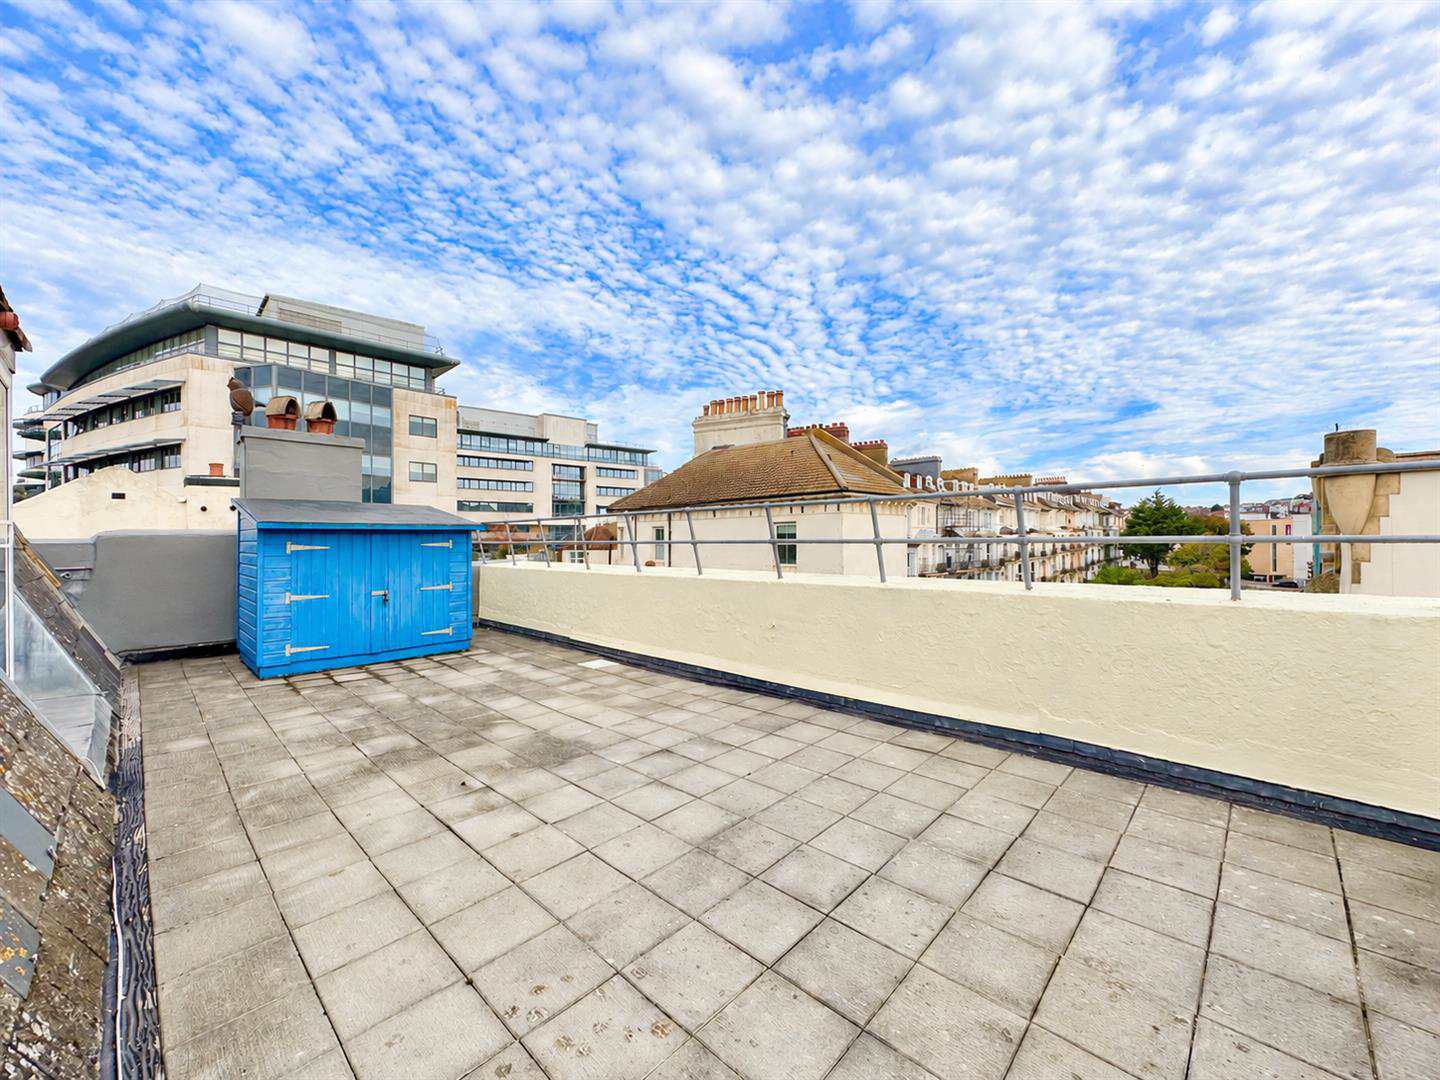
The property features two inviting reception rooms, ideal for entertaining guests or enjoying quiet evenings at home. The highlight of this flat is undoubtedly the large sun terrace with views to Hastings Castle and the West Hill, which provides a delightful outdoor space to relax and take in the picturesque views of the surrounding area. Whether you are sipping your morning coffee or hosting a summer gathering, this terrace is sure to become a cherished spot. The property is also newly carpeted with double glazed windows, gas central heating and an efficient new boiler that can service all three bathrooms at the same time."
Situated in …
Listed 8 October 2026 · agent details updated 4 November 2026. An asking price is not a completed sale.
The home, in the agent’s words
- CHAIN FREE SALE
- Attractive Location, Walking Distance To Train Station Connecting To London, And The Bus Station For Local Bus Services.
- 1600 sqft Of Generous Living Space & Far Reaching Views Throughout
- Three Bedrooms, With Two Offering En-Suite Bathrooms
- Penthouse Flat, Situated In The Heart Of Hastings Town Centre
- Bright & Airy Living Accommodation Throughout
- Situated Over Two Floors, Abundance Of Storage Included
- Viewing Considered Essential Via Just Property Estate Agents
- Call Now To Arrange Access For A Viewing
- Council Tax Band - B
Read the full agent description
Coming to the market for £295,000....
Located within the heart of Hastings Town Centre, this stunning penthouse flat offers a perfect blend of modern living and convenience. Spanning an impressive 1,600 square feet, this purpose-built residence boasts three spacious bedrooms with three bathrooms, two of them acting as En-suites.
The property features two inviting reception rooms, ideal for entertaining guests or enjoying quiet evenings at home. The highlight of this flat is undoubtedly the large sun terrace with views to Hastings Castle and the West Hill, which provides a delightful outdoor space to relax and take in the picturesque views of the surrounding area. Whether you are sipping your morning coffee or hosting a summer gathering, this terrace is sure to become a cherished spot. The property is also newly carpeted with double glazed windows, gas central heating and an efficient new boiler that can service all three bathrooms at the same time."
Situated in a central location, this flat is located directly opposite from Hastings train station, making it an excellent choice for commuters or those who enjoy easy access to local amenities. The vibrant atmosphere of Hastings, with its charming shops, restaurants, and cultural attractions, is right at your doorstep.
This penthouse flat is not just a home; it is a lifestyle choice, offering both comfort and convenience in one of Hastings' most sought-after areas. With its generous living space, modern features, and prime location, this property is an exceptional opportunity for anyone looking to enjoy the best of coastal living.
To arrange access for a viewing, contact the vendors choice of sole agents, Just Property to see all there is to offer in person.
Communal Entrance -
Stairs Up To Second Floor -
Flat Front Door -
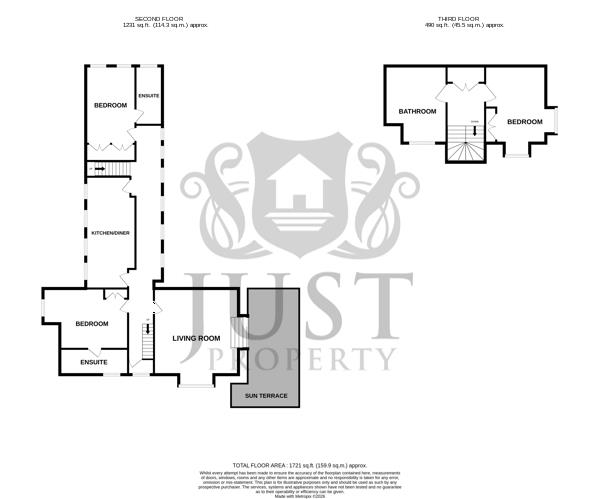
Large Entrance Hallway - 15.54 x 1.27 (50'11" x 4'1") -
Kitchen / Dining Room - 9.14 x 2.77 (29'11" x 9'1") -
Lounge - 5.64 x 5.00 (18'6" x 16'4") -
Sun Terrace With Far Reaching Views - 8.74 x 3.73 (28'8" x 12'2") -
Bedroom With En-Suite - 4.60 x 2.67 (15'1" x 8'9") -
En-Suite - 3.10 x 1.30 (10'2" x 4'3") -
Bedroom With En-Suite - 2.95 x 1.35 (9'8" x 4'5") -
Landing -
Bedroom - 4.27 x 3.25 (14'0" x 10'7") -
Bathroom - 3.43 x 1.98 (11'3" x 6'5") -
What it's like to live in
The practical details that shape daily life here, each with its source. Anything the listing leaves open becomes a question to ask.
Sun Terrace With Far Reaching Views · 28'8 × 12'2
Agent's descriptionGas central heating
The property is also newly carpeted with double glazed windows, gas central heating and an efficient new boiler that can service all three bathrooms at the same time."
Agent's descriptionDouble glazed
The property is also newly carpeted with double glazed windows, gas central heating and an efficient new boiler that can service all three bathrooms at the same time."
Agent's descriptionUp to 1,000 Mbps
Available to 100% of premises in the postcode (Ofcom, Jan 2026). Postcode coverage, not a speed guarantee: check this exact address with a provider.
Ofcom postcode coverageBand B
Council tax, Band B
Agent featuresEvery room the agent measured
Large Entrance Hallway
15.54 × 1.27 m · 50'11" × 4'1" · 19.7 m²
The agent lists this room's size without further notes.
The outline follows the agent's two measurements. Measurements are approximate.
Questions worth asking
The listing doesn't answer these. Tick any you'd like to ask and they'll be added to your enquiry message.
Nothing added yet
Loading room styling…
Life nearby
A feel for the area
Getting about
0.2 milesto Hastings Rail Station
Approximate straight-line distance · DfT NaPTAN · 13 Sept 2026Background air quality
- Fine particles · PM₂.₅
- 6.6 µg/m³ · Above the WHO guideline · well within the UK legal limit
- Nitrogen dioxide · NO₂
- 7.3 µg/m³ · Meets the WHO guideline
Annual background levels. For scale: the WHO 2021 guideline is 5 µg/m³ for PM₂.₅ and 10 for NO₂; the UK legal limit is 20 and 40. Lower is better; this is a 1 km model, not a reading at the door.
Defra · 2024 annual model · 1 km areaLocal information is approximate. Distances are straight-line estimates from the available location. Broadband describes postcode coverage, not the speed or service available at this home; check the address with a provider. Air quality is a modelled annual background estimate.
Checking nearby places…
Picture your everyday
Start with the agent's details and explore the Area Overview to get a feel for daily life here.
Local news
Good news from Hastings and the surrounding area: openings, events, schools, sport, green spaces and investment. Read each story for the places and dates it covers.
Checking connected news sources…
Other homes nearby
Homes in Hastings →About these property details
The information provided in this listing is for general information purposes only and does not constitute property particulars. We make no warranties or guarantees, express or implied, regarding the accuracy, completeness, or availability of the information.
Property details are provided by the listing agent, developer, or other third parties, and we have no control over the content provided. Prospective buyers or tenants should make their own enquiries and verify all information directly with the agent or relevant party.
Information relating to Energy Performance Certificates, Home Reports, or other statutory documents should be obtained directly from the selling agent or developer where applicable.